
436 Esmond Pl, Upper Marlboro, MD 20774
Local realty services provided by:ERA Byrne Realty
436 Esmond Pl,Upper Marlboro, MD 20774
$550,000
- 4 Beds
- 4 Baths
- 1,848 sq. ft.
- Townhouse
- Pending
Listed by: marcia d holmes, michael penn
Office: penn premier real estate group, llc.
MLS#:MDPG2209942
Source:BRIGHTMLS
Price summary
- Price:$550,000
- Price per sq. ft.:$297.62
- Monthly HOA dues:$245
About this home
Welcome to 436 Esmond Place, located in the prestigious gated Oak Creek Club Golf Course community with 24-hour security-controlled access! This rare four-level townhome offers 4 bedrooms, 3.5 baths, and a versatile floor plan designed for today’s lifestyle.
The unique upper-level loft features a private bedroom suite with a full bath—perfect as a luxurious primary retreat, guest suite, home office, or family room/den. The spacious lower level boasts a cozy fireplace and walks out to a beautifully fenced backyard with a covered patio, creating the ideal space for relaxing or entertaining. Upstairs, enjoy outdoor living on the expansive deck just off the kitchen, perfect for morning coffee or evening gatherings.
Nestled within one of Prince George’s County’s premier golf course communities, residents enjoy the peace of mind of living in a gated neighborhood with 24-hour staffed security, beautifully maintained grounds, and an exceptional lifestyle. This is a rare opportunity to own one of Oak Creek’s highly sought-after four-level townhomes. Don’t miss it!
*** Open House Saturday, July 11, 2026 12:00 pm - 3:00 pm ***...
Contact an agent
Home facts
- Year built:2008
- Subdivision & Development:OAK CREEK CLUB GOLF COURSE
- Listing ID #:MDPG2209942
- Added:50 day(s) ago
- Updated:August 26, 2026 at 08:13 AM
Rooms and interior
- Bedrooms:4
- Total bathrooms:4
- Full bathrooms:3
- Half bathrooms:1
- Flooring:Carpet, Ceramic Tile, Hardwood
- Kitchen Description:Built-In Microwave, Dishwasher, Disposal, Energy Efficient Appliances, Icemaker, Oven - Self Cleaning, Oven/Range - Gas, Refrigerator, Stainless Steel Appliances, Water Heater
- Basement:Yes
- Basement Description:Walkout Level
- Living area:1,848 sq. ft.
Heating and cooling
- Cooling:Central A/C, Programmable Thermostat, Zoned
- Heating:90% Forced Air, Central, Energy Star Heating System, Natural Gas, Programmable Thermostat, Zoned
Structure and exterior
- Roof:Architectural Shingle
- Year built:2008
- Building area:1,848 sq. ft.
- Lot area:0.05 Acres
- Architectural Style:Contemporary
- Construction Materials:Frame
- Foundation Description:Concrete Perimeter
- Levels:4 Story
Utilities
- Water:Public
- Sewer:Public Septic, Public Sewer
Finances and disclosures
- Price:$550,000
- Price per sq. ft.:$297.62
- Tax amount:$7,466 (2026)
Features and amenities
- Laundry features:Dryer, Washer
- Amenities:120/240V, Carbon Monoxide Detector(s), Double Pane Windows, Insulated Windows, Intercom, Security Gate, Security System, Sprinkler System - Indoor
Parking
- Parking description:Attached Garage, Concrete Driveway, Garage - Front Entry, Garage Door Opener
- Garage:Yes
- Garage spaces:2
New listings near 436 Esmond Pl
- Coming Soon
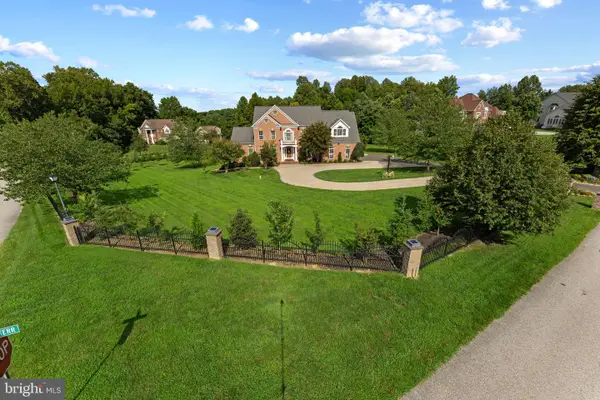 $1,300,000Coming Soon4 beds 5 baths7,109 sq. ft.
13406 Marburg Ln, UPPER MARLBORO, MD 20772
MLS# MDPG2216312Listed by: LONG & FOSTER REAL ESTATE, INC. - Coming Soon
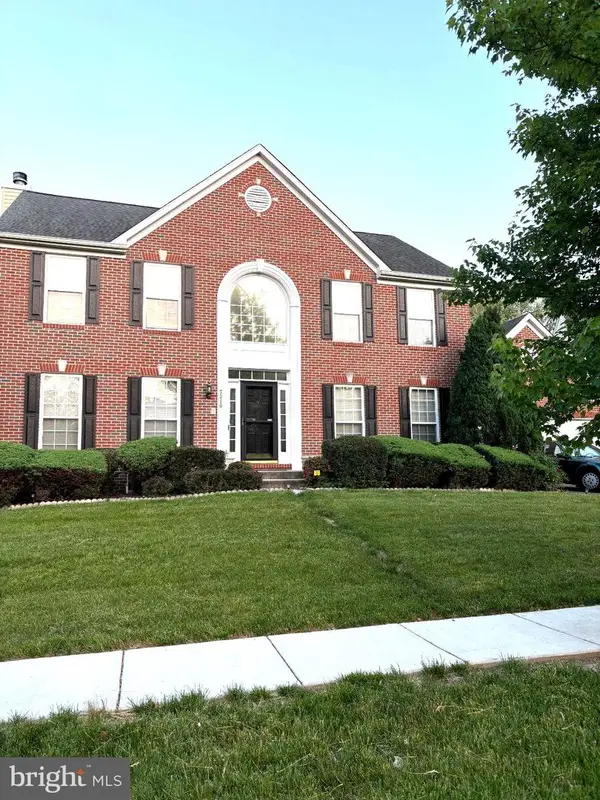 $730,000Coming Soon3 beds 6 baths3,600 sq. ft.
7310 Checkerberry Way, UPPER MARLBORO, MD 20772
MLS# MDPG2216648Listed by: BERKSHIRE HATHAWAY HOMESERVICES PENFED REALTY - Coming Soon
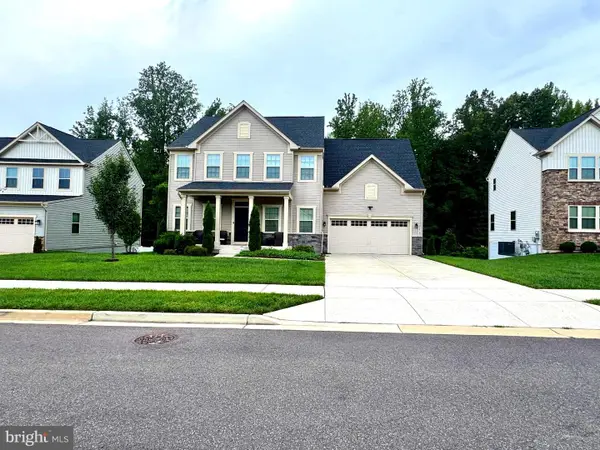 $697,000Coming Soon4 beds 4 baths3,400 sq. ft.
9205 Ballotade St, UPPER MARLBORO, MD 20772
MLS# MDPG2208820Listed by: TAYLOR PROPERTIES - Coming Soon
 $410,000Coming Soon4 beds 2 baths1,568 sq. ft.
1013 Drexelgate Ln, UPPER MARLBORO, MD 20774
MLS# MDPG2216094Listed by: SAMSON PROPERTIES - Coming Soon
 $529,000Coming Soon4 beds 4 baths2,320 sq. ft.
17304 Newton Ct, UPPER MARLBORO, MD 20772
MLS# MDPG2215734Listed by: HOMESMART - Coming Soon
 $1,200,000Coming Soon4 beds 3 baths2,548 sq. ft.
13103 Duley Rd, UPPER MARLBORO, MD 20772
MLS# MDPG2215652Listed by: EXP REALTY, LLC - Coming Soon
 $480,000Coming Soon3 beds 4 baths1,660 sq. ft.
9505 Sycamore Grv, UPPER MARLBORO, MD 20772
MLS# MDPG2215016Listed by: REAL BROKER, LLC - Coming Soon
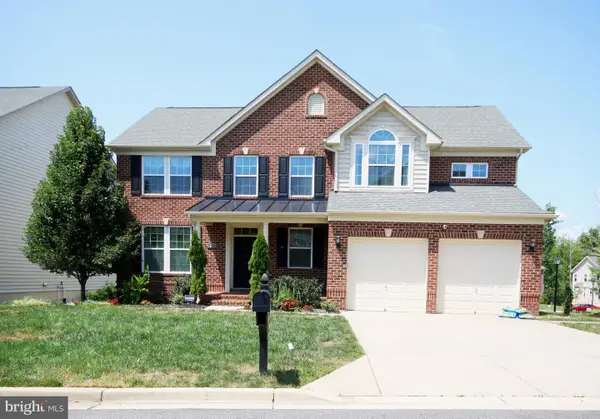 $750,000Coming Soon5 beds 4 baths2,696 sq. ft.
3101 Saffron Walden Way, UPPER MARLBORO, MD 20774
MLS# MDPG2213110Listed by: RE/MAX UNITED REAL ESTATE - Coming Soon
 $399,999Coming Soon3 beds 4 baths1,368 sq. ft.
112 College Station Dr, UPPER MARLBORO, MD 20774
MLS# MDPG2213560Listed by: RE/MAX GALAXY - Coming Soon
 $289,999Coming Soon3 beds 2 baths1,248 sq. ft.
126 Big Chimney Br #11-1, UPPER MARLBORO, MD 20774
MLS# MDPG2214284Listed by: IGOLDENONE REALTY AND CONCIERGE LLC


Protect your home and budget from life's surprises with an Assurant Home Warranty, backed by a partner that supports you through every step of homeownership. Explore Plans.
© 2023 - 2026 ERA Franchise Systems LLC. All rights reserved. ERA Franchise Systems LLC fully supports the principles of the Fair Housing Act and the Equal Opportunity Act. ERA, ERA Real Estate powered, and their respective logos are registered service marks of ERA Franchise Systems LLC. Each office is independently owned and operated.