
7107 Dower House Rd, Upper Marlboro, MD 20772
Local realty services provided by:O'BRIEN REALTY ERA POWERED
Upcoming open houses
- Sun, Aug 2301:00 pm - 04:00 pm
Listed by: sergei a goumilevski
Office: re/max realty services
MLS#:MDPG2215876
Source:BRIGHTMLS
Price summary
- Price:$439,900
- Price per sq. ft.:$205.75
About this home
Absolutely stunning and extensively renovated from top to bottom! This spacious 4-bedroom, 3-full-bath home combines a bright, open floor plan with beautifully updated interiors and major NEW exterior and mechanical systes.
Step inside to gleaming hardwood floors and a light-filled main level designed for both everyday living and entertaining. The spacious living room features a wood-burning fireplace and flows seamlessly into the dining area and beautifully renovated kitchen, complete with 42" cabinetry, quartz countertops, stainless steel appliances and plenty of counter and storage space. The dining room opens directly to the large rear deck overlooking the private backyard—perfect for outdoor dining, entertaining or simply relaxing.
The main level features a generously sized primary suite with a beautifully updated en-suite bath, along with two additional spacious bedrooms and a renovated hall bath.
The expansive walkout lower level provides an impressive amount of additional living space and features brand-new flooring throughout, a second wood-burning fireplace, an oversized recreation/family room, a large fourth bedroom, an updated third full bath, dedicated laundry area and abundant storage. With its walkout access and flexible layout, the lower level offers plenty of possibilities for guests, extended family, a home office, gym, playroom or additional entertaining space.
And the improvements go well beyond the interior. Major recent upgrades include a BRAND-NEW architectural-shingle roof, BRAND-NEW vinyl siding, BRAND-NEW gutters and downspouts, and a BRAND-NEW HVAC system with warranty—providing peace of mind for years to come.
Situated on a large corner lot of approximately one-quarter acre, the property also offers a spacious backyard, large storage shed, driveway parking and a generous rear deck surrounded by mature trees.
Located in the sought-after Mellwood Hills community with convenient access to Route 4/Pennsylvania Avenue, the Capital Beltway and surrounding employment, shopping and recreation. Nearby Mellwood Hills Park offers approximately 70 acres of recreational amenities including athletic fields, basketball and tennis courts, playgrounds and trail access.
Beautifully renovated, surprisingly spacious and truly move-in ready - this home offers the finishes buyers want today along with the major system upgrades they don't want to worry about tomorrow. Move in and enjoy!...
Contact an agent
Home facts
- Year built:1966
- Subdivision & Development:MELLWOOD HILLS
- Listing ID #:MDPG2215876
- Added:1 day(s) ago
- Updated:August 21, 2026 at 04:34 AM
Rooms and interior
- Bedrooms:4
- Total bathrooms:3
- Full bathrooms:3
- Flooring:Hardwood, Luxury Vinyl Plank
- Dining Description:Dining Area, Formal/Separate Dining Room
- Bathrooms Description:Primary Bath(s)
- Kitchen Description:Breakfast Area, Dishwasher, Disposal, Kitchen - Table Space, Oven/Range - Electric, Range Hood, Recessed Lighting, Refrigerator, Stainless Steel Appliances, Upgraded Countertops, Water Heater
- Bedroom Description:Entry Level Bedroom
- Basement:Yes
- Basement Description:Daylight, Fully Finished, Heated, Improved, Interior Access, Outside Entrance, Partial, Side Entrance, Walkout Level, Windows
- Living area:2,138 sq. ft.
Heating and cooling
- Cooling:Central A/C
- Heating:Forced Air, Natural Gas
Structure and exterior
- Roof:Architectural Shingle
- Year built:1966
- Building area:2,138 sq. ft.
- Lot area:0.24 Acres
- Architectural Style:Split Foyer
- Construction Materials:Frame, Vinyl Siding
- Exterior Features:Deck(s)
- Foundation Description:Block, Permanent
- Levels:2 Stories
Utilities
- Water:Public
- Sewer:Public Sewer
Finances and disclosures
- Price:$439,900
- Price per sq. ft.:$205.75
- Tax amount:$5,495 (2026)
Features and amenities
- Laundry features:Dryer, Dryer In Unit, Has Laundry, Washer, Washer In Unit
- Amenities:Double Hung Windows, Double Pane Windows, Electric Available, Main Entrance Lock, Natural Gas Available, Phone Available, Recessed Lighting, Smoke Detector
Parking
- Parking description:Concrete Driveway
New listings near 7107 Dower House Rd
- Coming Soon
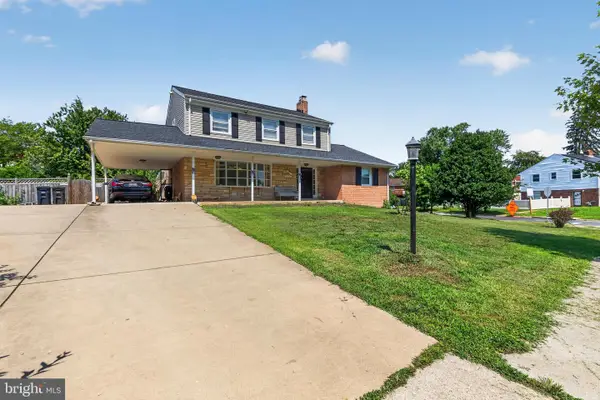 $580,000Coming Soon5 beds 4 baths2,100 sq. ft.
81 Herrington Dr, UPPER MARLBORO, MD 20774
MLS# MDPG2216000Listed by: HOMESMART - Coming Soon
 $390,000Coming Soon3 beds 2 baths1,372 sq. ft.
9104 Trumps Hill Rd, UPPER MARLBORO, MD 20772
MLS# MDPG2215954Listed by: RLAH @PROPERTIES - Coming Soon
 $529,000Coming Soon4 beds 4 baths2,320 sq. ft.
17304 Newton Ct, UPPER MARLBORO, MD 20772
MLS# MDPG2215734Listed by: HOMESMART - Coming Soon
 $1,200,000Coming Soon4 beds 3 baths2,548 sq. ft.
13103 Duley Rd, UPPER MARLBORO, MD 20772
MLS# MDPG2215652Listed by: EXP REALTY, LLC - Coming Soon
 $480,000Coming Soon3 beds 4 baths1,660 sq. ft.
9505 Sycamore Grv, UPPER MARLBORO, MD 20772
MLS# MDPG2215016Listed by: REAL BROKER, LLC - Coming Soon
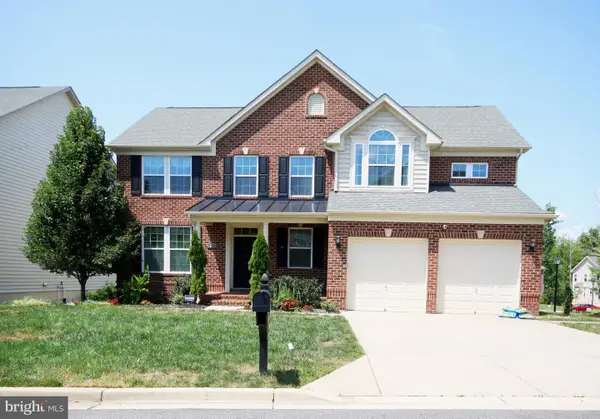 $750,000Coming Soon5 beds 4 baths2,696 sq. ft.
3101 Saffron Walden Way, UPPER MARLBORO, MD 20774
MLS# MDPG2213110Listed by: RE/MAX UNITED REAL ESTATE - Coming Soon
 $399,999Coming Soon3 beds 4 baths1,368 sq. ft.
112 College Station Dr, UPPER MARLBORO, MD 20774
MLS# MDPG2213560Listed by: RE/MAX GALAXY - Coming Soon
 $289,999Coming Soon3 beds 2 baths1,248 sq. ft.
126 Big Chimney Br #11-1, UPPER MARLBORO, MD 20774
MLS# MDPG2214284Listed by: IGOLDENONE REALTY AND CONCIERGE LLC - Coming Soon
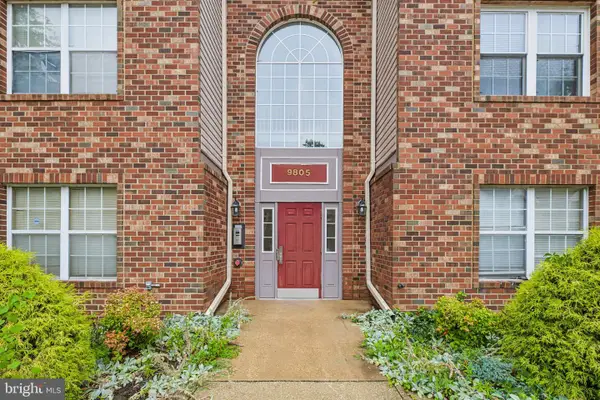 $315,000Coming Soon2 beds 2 baths1,139 sq. ft.
9805 Lake Pointe Ct #304, UPPER MARLBORO, MD 20774
MLS# MDPG2212430Listed by: SAMSON PROPERTIES - Coming Soon
 $630,000Coming Soon5 beds 4 baths4,820 sq. ft.
14310 Medwick Rd, UPPER MARLBORO, MD 20774
MLS# MDPG2213576Listed by: CENTURY 21 NEW MILLENNIUM


Protect your home and budget from life's surprises with an Assurant Home Warranty, backed by a partner that supports you through every step of homeownership. Explore Plans.
© 2023 - 2026 ERA Franchise Systems LLC. All rights reserved. ERA Franchise Systems LLC fully supports the principles of the Fair Housing Act and the Equal Opportunity Act. ERA, ERA Real Estate powered, and their respective logos are registered service marks of ERA Franchise Systems LLC. Each office is independently owned and operated.