
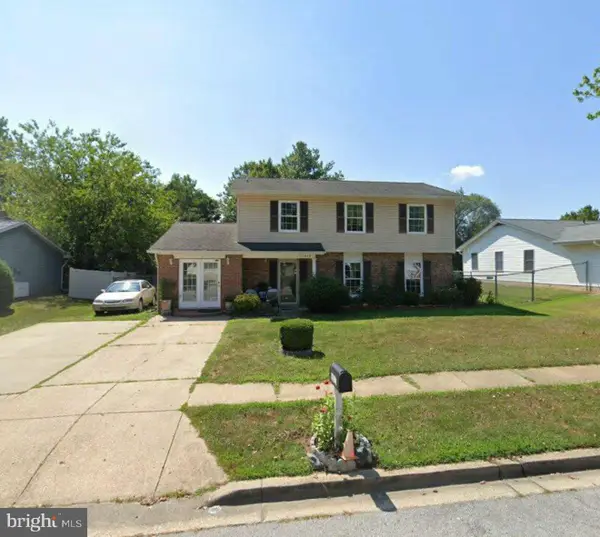
7303 Havre Turn, Upper Marlboro, MD 20772
Local realty services provided by:ERA Martin Associates
7303 Havre Turn,Upper Marlboro, MD 20772
$254,900
- 3 Beds
- 1 Baths
- 960 sq. ft.
- Single family
- Active
Listed by: vanessa shaw
Office: the kw collective
MLS#:MDPG2223754
Source:BRIGHTMLS
Price summary
- Price:$254,900
- Price per sq. ft.:$265.52
About this home
MULTIPLE OFFERS RECEIVED. HIGHEST AND BEST BY 10/29 AT NOON. Location, potential, and possibilities all in one! An exciting opportunity for investors, renovators, and handy buyers ready to build sweat equity. Enjoy an established neighborhood near shopping and dining, with a generously sized lot offering room to reimagine the home or explore expansion for multigenerational living or an accessory dwelling unit (ADU), subject to local approvals. Bring your vision and make it your own! Property sold STRICTLY AS-IS.
Contact an agent
Home facts
- Year built:1982
- Subdivision & Development:QUEENSLAND
- Listing ID #:MDPG2223754
- Added:4 day(s) ago
- Updated:October 28, 2026 at 11:12 AM
Rooms and interior
- Bedrooms:3
- Total bathrooms:1
- Full bathrooms:1
- Rooms Total:5
- Living area:960 sq. ft.
Heating and cooling
- Cooling:Central A/C
- Heating:Electric, Forced Air
Structure and exterior
- Roof:Asphalt
- Year built:1982
- Building area:960 sq. ft.
- Lot area:0.23 Acres
- Architectural Style:Ranch/Rambler
- Construction Materials:Aluminum Siding
- Foundation Description:Crawl Space
- Levels:1 Story
Schools
- High school:DR. HENRY A. WISE, JR. HIGH
- Middle school:GWYNN PARK
- Elementary school:MARLTON
Utilities
- Water:Public
- Sewer:Public Sewer
Finances and disclosures
- Price:$254,900
- Price per sq. ft.:$265.52
- Tax amount:$4,558 (2026)
New listings near 7303 Havre Turn
- Coming Soon
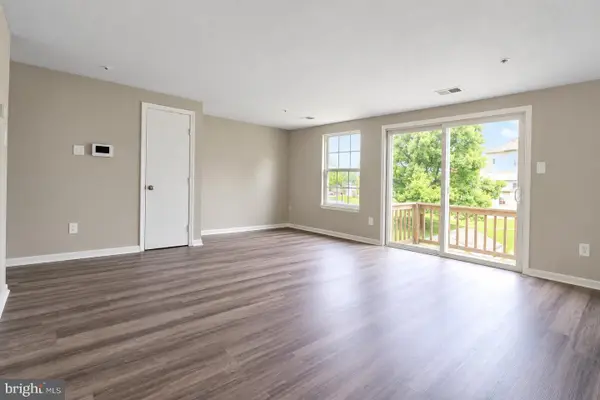 $289,000Coming Soon3 beds 2 baths1,091 sq. ft.
11443 Abbotswood Ct #48-3, UPPER MARLBORO, MD 20774
MLS# MDPG2223900Listed by: SAMSON PROPERTIES - Coming Soon
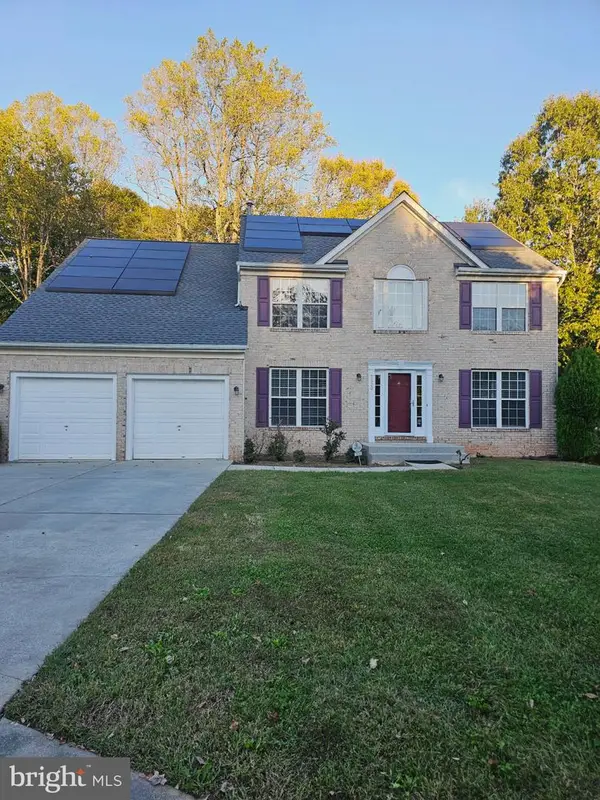 $690,000Coming Soon5 beds 4 baths2,696 sq. ft.
2820 Foxglove Way, UPPER MARLBORO, MD 20774
MLS# MDPG2223414Listed by: TAYLOR PROPERTIES - Coming Soon
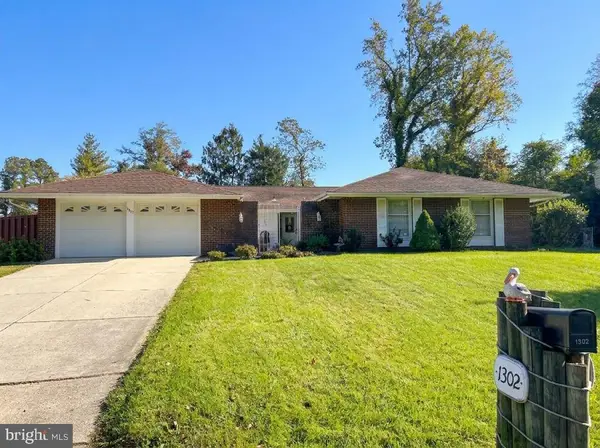 $525,000Coming Soon4 beds 3 baths2,401 sq. ft.
1302 Pickering Cir, UPPER MARLBORO, MD 20774
MLS# MDPG2223428Listed by: KW METRO CENTER - Coming Soon
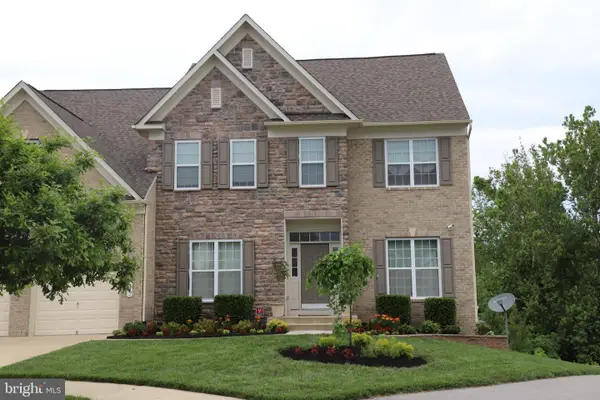 $880,000Coming Soon5 beds 5 baths4,005 sq. ft.
9302 Bay Leaf Ct, UPPER MARLBORO, MD 20772
MLS# MDPG2223588Listed by: AREA REAL ESTATE - Coming Soon
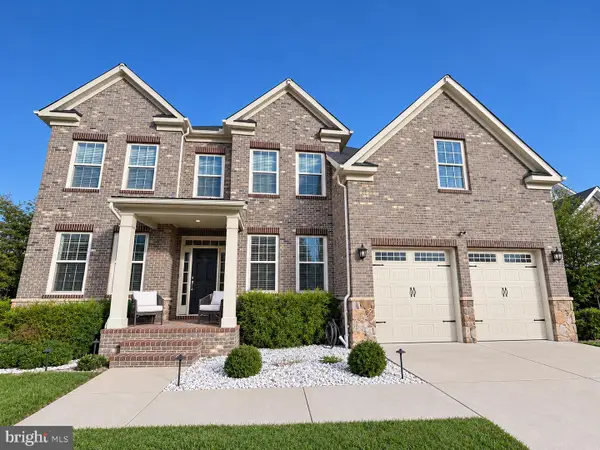 $825,000Coming Soon4 beds 5 baths5,105 sq. ft.
3627 Pentland Hills Dr, UPPER MARLBORO, MD 20774
MLS# MDPG2220806Listed by: KELLER WILLIAMS FLAGSHIP - Coming Soon
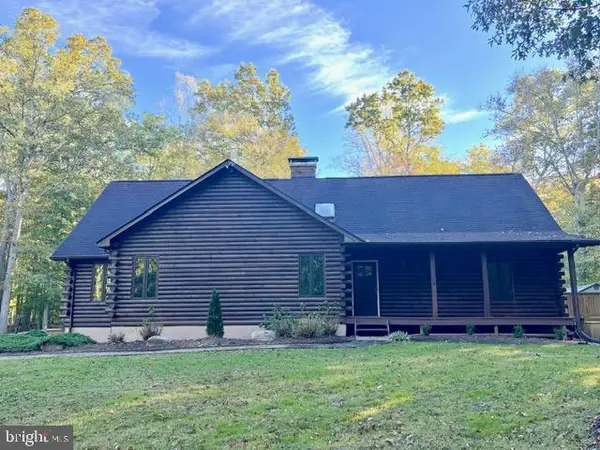 $925,000Coming Soon5 beds 3 baths4,956 sq. ft.
17921 Queen Anne Rd, UPPER MARLBORO, MD 20774
MLS# MDPG2223516Listed by: SAMSON PROPERTIES - Coming Soon
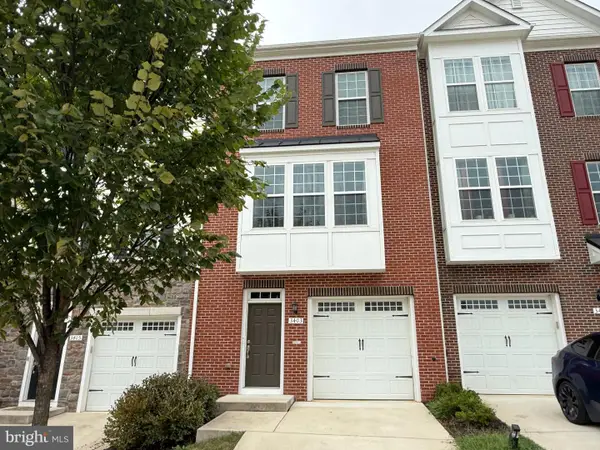 $440,000Coming Soon3 beds 3 baths2,064 sq. ft.
3403 Gentle Breeze Dr, UPPER MARLBORO, MD 20772
MLS# MDPG2211598Listed by: KELLER WILLIAMS PREFERRED PROPERTIES - Coming Soon
 $464,900Coming Soon3 beds 3 baths1,900 sq. ft.
14208 Medwick Rd, UPPER MARLBORO, MD 20774
MLS# MDPG2223348Listed by: CENTURY 21 NEW MILLENNIUM - Coming SoonOpen Sun, 12 to 2pm
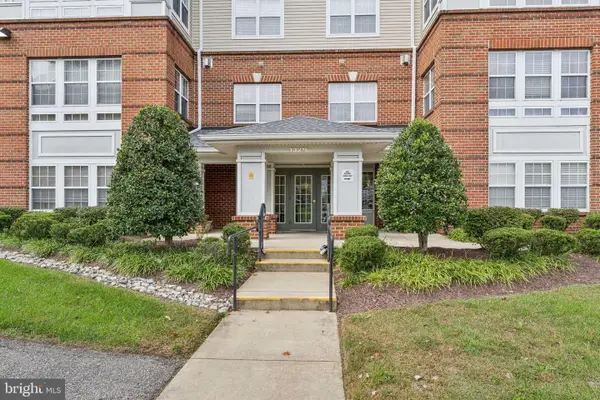 $319,999Coming Soon2 beds 2 baths1,190 sq. ft.
13216 Fox Bow Dr #305, UPPER MARLBORO, MD 20774
MLS# MDPG2222998Listed by: KELLER WILLIAMS PREFERRED PROPERTIES - Coming Soon
 $449,900Coming Soon4 beds 3 baths1,980 sq. ft.
10813 Hollaway Dr, UPPER MARLBORO, MD 20772
MLS# MDPG2222990Listed by: FAIRFAX REALTY SELECT


Protect your home and budget from life's surprises with an Assurant Home Warranty, backed by a partner that supports you through every step of homeownership. Explore Plans.
© 2023 - 2026 ERA Franchise Systems LLC. All rights reserved. ERA Franchise Systems LLC fully supports the principles of the Fair Housing Act and the Equal Opportunity Act. ERA, ERA Real Estate powered, and their respective logos are registered service marks of ERA Franchise Systems LLC. Each office is independently owned and operated.