
7402 Loanda Dr, Upper Marlboro, MD 20772
Local realty services provided by:O'BRIEN REALTY ERA POWERED
7402 Loanda Dr,Upper Marlboro, MD 20772
$479,000
- 6 Beds
- 3 Baths
- 2,396 sq. ft.
- Single family
- Active
Listed by: felipe c perez
Office: realty advantage of maryland llc.
MLS#:MDPG2225774
Source:BRIGHTMLS
Price summary
- Price:$479,000
- Price per sq. ft.:$199.92
About this home
Nestled in the charming Queensland community, this delightful split foyer home offers a perfect blend of comfort and convenience. With six spacious bedrooms and three full bathrooms, this residence is designed for both relaxation and entertaining. The fully finished basement, complete with walkout stairs, provides additional living space that can be transformed into a cozy family room or a vibrant play area. The 0.24-acre lot offers ample outdoor space for gardening, play, or simply enjoying the fresh air. A handy shed adds extra storage for your outdoor tools and toys. The property is thoughtfully designed with a rear entrance, making it easy to transition from outdoor activities to indoor comfort. Queensland is known for its welcoming atmosphere and strong sense of community. Residents enjoy easy access to local parks, perfect for weekend picnics or evening strolls. The neighborhood is served by excellent public services, ensuring a well-maintained environment for all. With convenient parking options and a peaceful setting, this home is a true gem in a vibrant neighborhood. Experience the warmth and charm of Queensland, where community spirit thrives and every day feels like a retreat. Don't miss the opportunity to make this inviting residence your own!...
Contact an agent
Home facts
- Year built:1991
- Subdivision & Development:QUEENSLAND
- Listing ID #:MDPG2225774
- Added:5 day(s) ago
- Updated:November 19, 2026 at 02:46 PM
Rooms and interior
- Bedrooms:6
- Total bathrooms:3
- Full bathrooms:3
- Basement:Yes
- Basement Description:Daylight, Full, Fully Finished, Rear Entrance, Walkout Stairs
- Living area:2,396 sq. ft.
Heating and cooling
- Cooling:Central A/C
- Heating:Electric, Heat Pump(s)
Structure and exterior
- Roof:Shingle
- Year built:1991
- Building area:2,396 sq. ft.
- Lot area:0.24 Acres
- Architectural Style:Split Foyer
- Construction Materials:Frame
- Foundation Description:Concrete Perimeter
- Levels:2 Stories
Utilities
- Water:Public
- Sewer:Public Sewer
Finances and disclosures
- Price:$479,000
- Price per sq. ft.:$199.92
- Tax amount:$6,236 (2026)
Parking
- Parking description:On Street
New listings near 7402 Loanda Dr
- Coming Soon
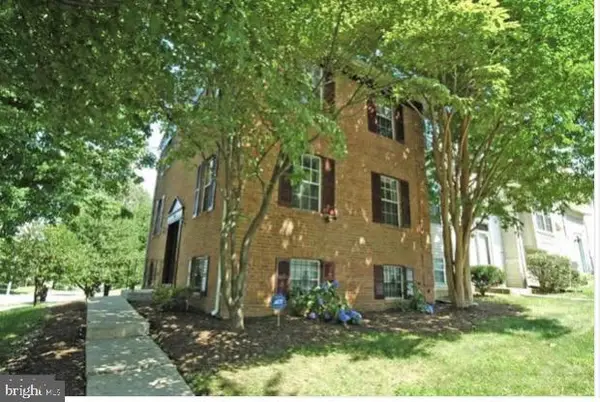 $400,000Coming Soon4 beds 4 baths1,280 sq. ft.
100 Joyceton Way, UPPER MARLBORO, MD 20774
MLS# MDPG2225782Listed by: NEXTHOME LEADERS - Coming Soon
 $420,000Coming Soon4 beds 3 baths2,013 sq. ft.
8807 Pensacola Pl, UPPER MARLBORO, MD 20772
MLS# MDPG2225700Listed by: SAMSON PROPERTIES - Coming Soon
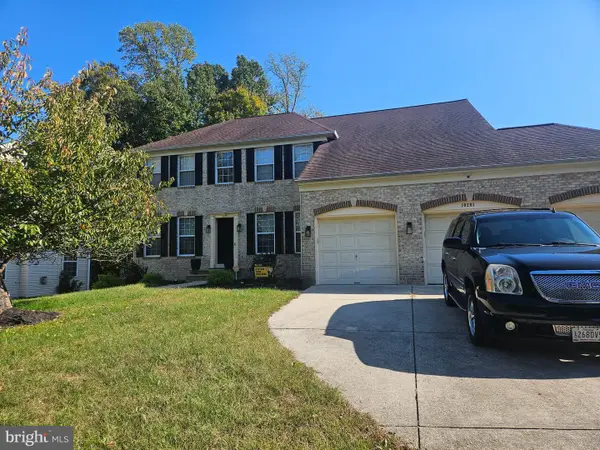 $669,900Coming Soon4 beds 5 baths4,828 sq. ft.
10201 Spring Water Ln, UPPER MARLBORO, MD 20772
MLS# MDPG2225730Listed by: CENTURY 21 ENVISION - Coming Soon
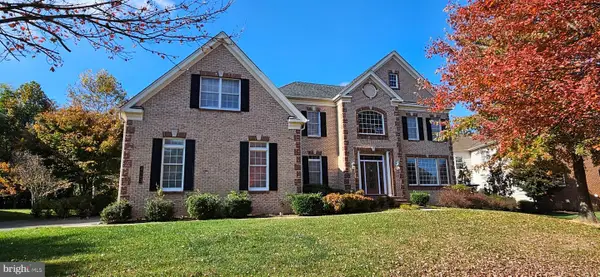 $1,200,000Coming Soon4 beds 4 baths5,434 sq. ft.
4503 Exmoore Ct, UPPER MARLBORO, MD 20772
MLS# MDPG2212784Listed by: SAMSON PROPERTIES - Coming Soon
 $665,000Coming Soon5 beds 3 baths3,778 sq. ft.
10308 Clearwater Ct, UPPER MARLBORO, MD 20772
MLS# MDPG2224416Listed by: SAMSON PROPERTIES - Coming Soon
 $525,000Coming Soon5 beds 4 baths2,323 sq. ft.
11512 Bennington Dr, UPPER MARLBORO, MD 20774
MLS# MDPG2221156Listed by: RE/MAX UNITED REAL ESTATE - Coming Soon
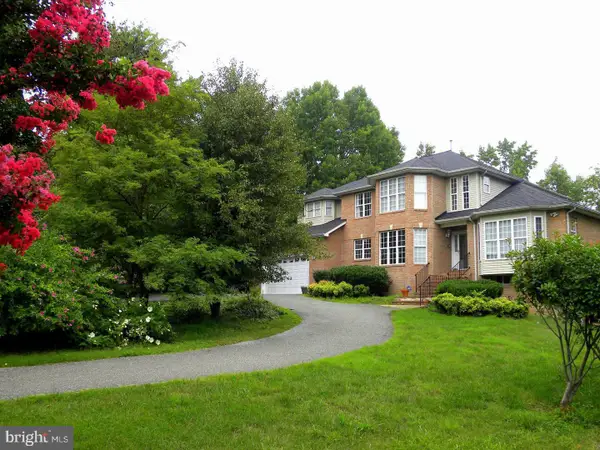 $849,999Coming Soon5 beds -- baths3,693 sq. ft.
7012 Woodyard Rd, UPPER MARLBORO, MD 20772
MLS# MDPG2225162Listed by: FAIRFAX REALTY PREMIER - Coming Soon
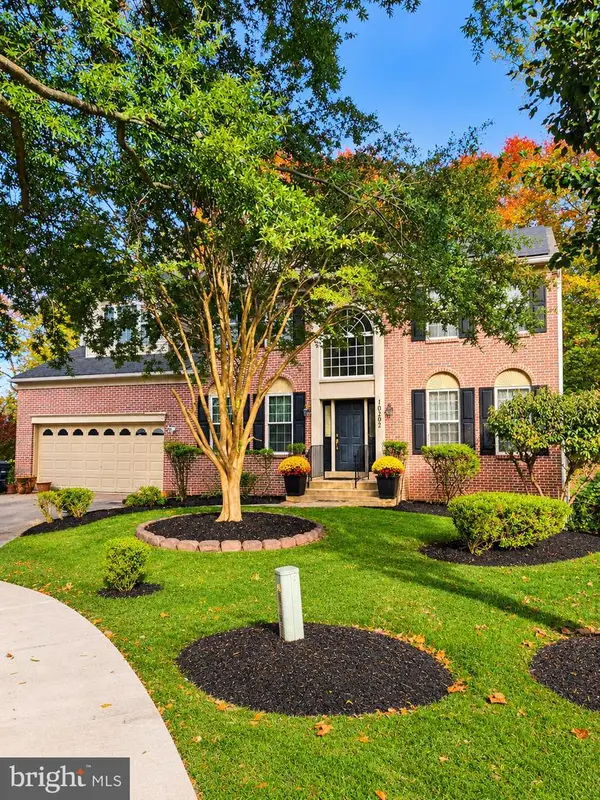 $694,900Coming Soon4 beds 4 baths4,576 sq. ft.
10202 Thundercloud Ct, UPPER MARLBORO, MD 20774
MLS# MDPG2224286Listed by: KELLER WILLIAMS PREFERRED PROPERTIES - Coming Soon
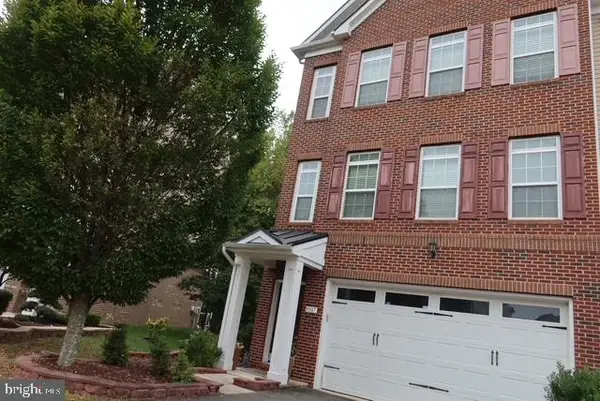 $495,000Coming Soon3 beds 4 baths2,198 sq. ft.
9507 Westerdale Dr, UPPER MARLBORO, MD 20774
MLS# MDPG2222216Listed by: MANSFIELD REALTORS - Coming Soon
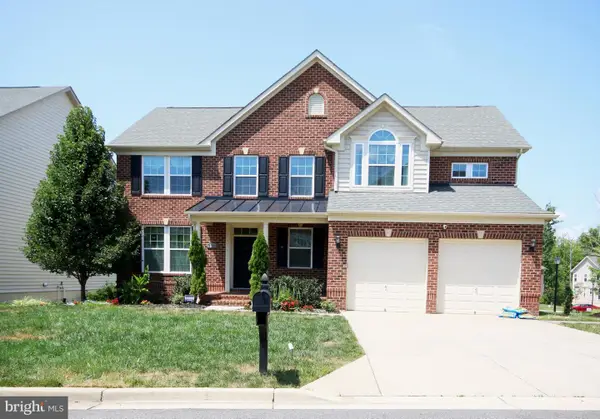 $750,000Coming Soon5 beds 4 baths2,696 sq. ft.
3101 Saffron Walden Way, UPPER MARLBORO, MD 20774
MLS# MDPG2213110Listed by: RE/MAX UNITED REAL ESTATE


Protect your home and budget from life's surprises with an Assurant Home Warranty, backed by a partner that supports you through every step of homeownership. Explore Plans.
© 2023 - 2026 ERA Franchise Systems LLC. All rights reserved. ERA Franchise Systems LLC fully supports the principles of the Fair Housing Act and the Equal Opportunity Act. ERA, ERA Real Estate powered, and their respective logos are registered service marks of ERA Franchise Systems LLC. Each office is independently owned and operated.