
9623 Westerdale Dr, Upper Marlboro, MD 20774
Local realty services provided by:ERA OakCrest Realty, Inc.
9623 Westerdale Dr,Upper Marlboro, MD 20774
$472,000
- 3 Beds
- 4 Baths
- - sq. ft.
- Townhouse
- Sold
Listed by: lauren mcmullen
Office: next step realty, llc.
MLS#:MDPG2208912
Source:BRIGHTMLS
Sorry, we are unable to map this address
Price summary
- Price:$472,000
- Monthly HOA dues:$90
About this home
**Multiple offers have been received. An offer deadline has been set for highest & best offers by Monday 7/20 at 3pm.**
Welcome to 9623 Westerdale Drive, a beautifully maintained three-level townhome in the Westphalia Row community. Offering one of the largest floor plans in the neighborhood thanks to its rear bump-out, this home combines spacious living, thoughtful updates, and an unbeatable commuter-friendly location.
Freshly painted with brand-new carpeting, the home is move-in ready from the moment you arrive. The sun-filled main level showcases gleaming hardwood floors and an open-concept layout designed for both everyday living and entertaining. The additional bump-out creates even more flexible living space, perfect for a sitting area, home office, or expanded dining room.
Upstairs, you'll find three generously sized bedrooms, including a spacious primary suite, along with the convenience of bedroom-level laundry. With 3.5 bathrooms and well-appointed living spaces throughout, the layout is both functional and comfortable.
Step outside onto the low-maintenance composite deck and enjoy a peaceful, private backdrop of mature woods, an ideal setting for morning coffee or relaxing after a long day.
The front-load two-car garage provides plenty of parking and storage, while the home's location just minutes from I-495 makes commuting to Washington, D.C., Northern Virginia, and surrounding Maryland destinations quick and convenient. Residents of Westphalia Row also enjoy access to a community clubhouse with an exercise room, adding to the neighborhood's appeal and convenience.
If you've been searching for a home that offers extra space, modern updates, privacy, and an exceptional location, this Westphalia Row gem is ready to welcome you home....
Contact an agent
Home facts
- Year built:2014
- Subdivision & Development:WESTPHALIA ROW
- Listing ID #:MDPG2208912
- Added:48 day(s) ago
- Updated:August 21, 2026 at 10:48 AM
Rooms and interior
- Bedrooms:3
- Total bathrooms:4
- Full bathrooms:3
- Half bathrooms:1
- Basement:Yes
- Basement Description:Daylight, Full
Heating and cooling
- Cooling:Central A/C
- Heating:Heat Pump(s), Natural Gas
Structure and exterior
- Year built:2014
- Architectural Style:Colonial
- Construction Materials:Frame
- Foundation Description:Concrete Perimeter
- Levels:3 Story
Utilities
- Water:Public
- Sewer:Public Sewer
Finances and disclosures
- Price:$472,000
- Tax amount:$6,645 (2025)
Parking
- Parking description:Attached Garage, Garage - Front Entry, On Street
- Garage:Yes
- Garage spaces:2
New listings near 9623 Westerdale Dr
- Coming Soon
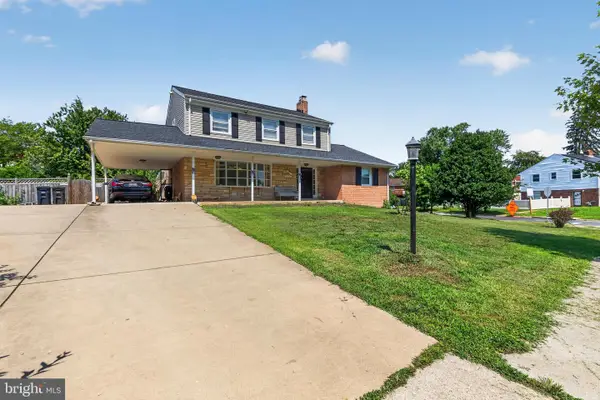 $580,000Coming Soon5 beds 4 baths2,100 sq. ft.
81 Herrington Dr, UPPER MARLBORO, MD 20774
MLS# MDPG2216000Listed by: HOMESMART - Coming Soon
 $390,000Coming Soon3 beds 2 baths1,372 sq. ft.
9104 Trumps Hill Rd, UPPER MARLBORO, MD 20772
MLS# MDPG2215954Listed by: RLAH @PROPERTIES - Coming Soon
 $529,000Coming Soon4 beds 4 baths2,320 sq. ft.
17304 Newton Ct, UPPER MARLBORO, MD 20772
MLS# MDPG2215734Listed by: HOMESMART - Coming Soon
 $1,200,000Coming Soon4 beds 3 baths2,548 sq. ft.
13103 Duley Rd, UPPER MARLBORO, MD 20772
MLS# MDPG2215652Listed by: EXP REALTY, LLC - Coming Soon
 $480,000Coming Soon3 beds 4 baths1,660 sq. ft.
9505 Sycamore Grv, UPPER MARLBORO, MD 20772
MLS# MDPG2215016Listed by: REAL BROKER, LLC - Coming Soon
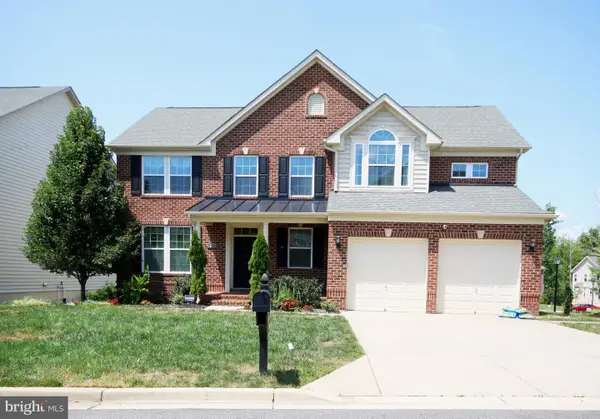 $750,000Coming Soon5 beds 4 baths2,696 sq. ft.
3101 Saffron Walden Way, UPPER MARLBORO, MD 20774
MLS# MDPG2213110Listed by: RE/MAX UNITED REAL ESTATE - Coming Soon
 $399,999Coming Soon3 beds 4 baths1,368 sq. ft.
112 College Station Dr, UPPER MARLBORO, MD 20774
MLS# MDPG2213560Listed by: RE/MAX GALAXY - Coming Soon
 $289,999Coming Soon3 beds 2 baths1,248 sq. ft.
126 Big Chimney Br #11-1, UPPER MARLBORO, MD 20774
MLS# MDPG2214284Listed by: IGOLDENONE REALTY AND CONCIERGE LLC - Coming Soon
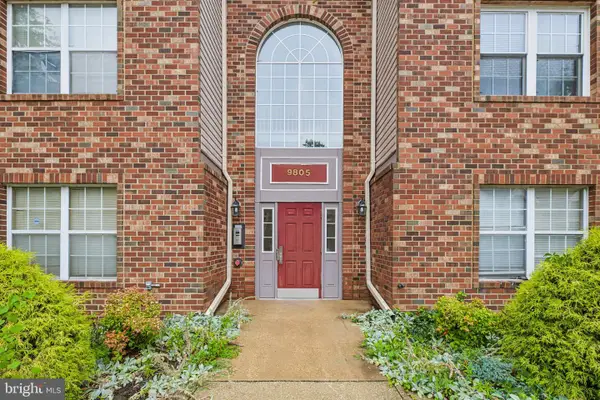 $315,000Coming Soon2 beds 2 baths1,139 sq. ft.
9805 Lake Pointe Ct #304, UPPER MARLBORO, MD 20774
MLS# MDPG2212430Listed by: SAMSON PROPERTIES - Coming Soon
 $630,000Coming Soon5 beds 4 baths4,820 sq. ft.
14310 Medwick Rd, UPPER MARLBORO, MD 20774
MLS# MDPG2213576Listed by: CENTURY 21 NEW MILLENNIUM


Protect your home and budget from life's surprises with an Assurant Home Warranty, backed by a partner that supports you through every step of homeownership. Explore Plans.
© 2023 - 2026 ERA Franchise Systems LLC. All rights reserved. ERA Franchise Systems LLC fully supports the principles of the Fair Housing Act and the Equal Opportunity Act. ERA, ERA Real Estate powered, and their respective logos are registered service marks of ERA Franchise Systems LLC. Each office is independently owned and operated.