
11676 Fountainhead Ct, Waldorf, MD 20602
Local realty services provided by:ERA Byrne Realty
11676 Fountainhead Ct,Waldorf, MD 20602
$540,000
- 4 Beds
- 5 Baths
- 2,668 sq. ft.
- Single family
- Active
Listed by: brandon john lindsey
Office: long & foster real estate, inc.
MLS#:MDCH2056826
Source:BRIGHTMLS
Price summary
- Price:$540,000
- Price per sq. ft.:$202.4
- Monthly HOA dues:$102.83
About this home
Discover the charm of this stunning Colonial home nestled in the desirable St. Charles Subdivision of Sheffield. Built in 2006, this residence boasts 4 spacious bedrooms and 4.5 bathrooms, offering ample space for relaxation and entertaining. The upgraded countertops and modern appliances, including a dishwasher and microwave, make cooking a delight. The inviting living area features a cozy fireplace with glass doors, creating a warm ambiance for those chilly evenings. Elegant details such as crown moldings and chair railings enhance the home's character, while the curved staircase adds a touch of sophistication. Enjoy the luxury of a fully finished basement, ideal for a home theater or playroom. Outside, the community offers a wealth of amenities, including a refreshing outdoor pool, tennis courts, and scenic walking paths. With the serene Sheffield Community Lake just blocks away, you can enjoy picturesque water views and tranquil surroundings. The attached garage provides convenient parking, ensuring your home remains a peaceful retreat. This property is not just a house; it's a place to create lasting memories. Experience the perfect blend of comfort, style, and community in this beautiful home. Don't miss the opportunity to make it yours!...
Contact an agent
Home facts
- Year built:2006
- Subdivision & Development:ST CHARLES SUB - SHEFFIELD
- Listing ID #:MDCH2056826
- Added:91 day(s) ago
- Updated:October 01, 2026 at 03:01 PM
Rooms and interior
- Bedrooms:4
- Total bathrooms:5
- Full bathrooms:4
- Half bathrooms:1
- Dining Description:Combination Kitchen/Dining
- Bathrooms Description:Primary Bath(s)
- Kitchen Description:Crown Moldings, Dishwasher, Disposal, Exhaust Fan, Icemaker, Kitchen - Gourmet, Microwave, Oven/Range - Electric, Upgraded Countertops
- Bedroom Description:Primary Bedroom
- Basement:Yes
- Basement Description:Fully Finished
- Living area:2,668 sq. ft.
Heating and cooling
- Cooling:Ceiling Fan(s), Central A/C, Heat Pump(s), Zoned
- Heating:Central, Natural Gas
Structure and exterior
- Year built:2006
- Building area:2,668 sq. ft.
- Lot area:0.16 Acres
- Lot Features:Lake
- Architectural Style:Colonial
- Construction Materials:Stone, Stucco
- Foundation Description:Brick/Mortar
- Levels:2 Stories
Utilities
- Water:Public
- Sewer:Public Sewer
Finances and disclosures
- Price:$540,000
- Price per sq. ft.:$202.4
- Tax amount:$6,629 (2026)
Features and amenities
- Laundry features:Washer/Dryer Hookups Only
- Amenities:Chair Railings, Crown Moldings, Curved Staircase, Window Treatments
Parking
- Parking description:Attached Garage, Garage Door Opener
- Garage:Yes
- Garage spaces:2
New listings near 11676 Fountainhead Ct
- Coming Soon
 $398,000Coming Soon3 beds 2 baths1,539 sq. ft.
12073 Pierce Rd, WALDORF, MD 20601
MLS# MDCH2059606Listed by: REAL BROKER, LLC - Coming Soon
 $310,000Coming Soon3 beds 3 baths1,020 sq. ft.
4849 Magpie Ln, WALDORF, MD 20603
MLS# MDCH2059874Listed by: CENTURY 21 NEW MILLENNIUM - Coming Soon
 $335,000Coming Soon3 beds 3 baths1,544 sq. ft.
3157 Westdale Ct, WALDORF, MD 20601
MLS# MDCH2059918Listed by: CENTURY 21 NEW MILLENNIUM - Coming Soon
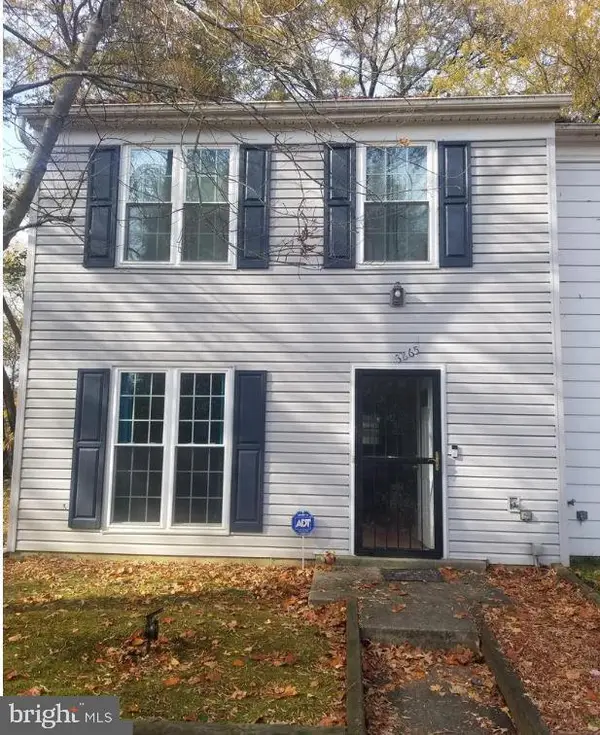 $255,900Coming Soon3 beds 2 baths1,160 sq. ft.
3865 Kearnys Inn Pl, WALDORF, MD 20602
MLS# MDCH2059900Listed by: BERKSHIRE HATHAWAY HOMESERVICES PENFED REALTY - Coming Soon
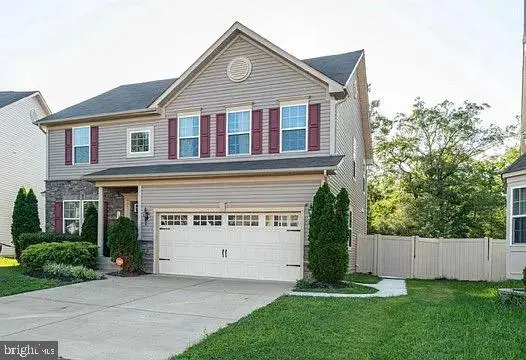 $629,999Coming Soon4 beds 4 baths3,202 sq. ft.
11872 Sidd Finch St, WALDORF, MD 20602
MLS# MDCH2059734Listed by: REAL BROKER, LLC - Coming Soon
 $489,999Coming Soon4 beds 3 baths2,300 sq. ft.
2939 Marsh Hawk Dr, WALDORF, MD 20603
MLS# MDCH2058792Listed by: REDFIN CORP - Coming Soon
 $550,000Coming Soon4 beds 4 baths3,199 sq. ft.
10437 Silvervine Ct, WALDORF, MD 20603
MLS# MDCH2059716Listed by: KELLER WILLIAMS REALTY - Coming SoonOpen Sat, 12 to 2pm
 $479,990Coming Soon4 beds 4 baths2,792 sq. ft.
11529 Charlotte Bronte Ln, WHITE PLAINS, MD 20695
MLS# MDCH2059846Listed by: REAL BROKER, LLC - Coming Soon
 $679,999Coming Soon4 beds 4 baths4,162 sq. ft.
3632 Clairton St, WALDORF, MD 20603
MLS# MDCH2059848Listed by: EXP REALTY, LLC - Coming Soon
 $467,900Coming Soon4 beds 3 baths2,086 sq. ft.
5614 Daniel Cir, WALDORF, MD 20601
MLS# MDCH2059832Listed by: KELLER WILLIAMS FLAGSHIP


Protect your home and budget from life's surprises with an Assurant Home Warranty, backed by a partner that supports you through every step of homeownership. Explore Plans.
© 2023 - 2026 ERA Franchise Systems LLC. All rights reserved. ERA Franchise Systems LLC fully supports the principles of the Fair Housing Act and the Equal Opportunity Act. ERA, ERA Real Estate powered, and their respective logos are registered service marks of ERA Franchise Systems LLC. Each office is independently owned and operated.