
11690 Outlaw Gap Pl, Waldorf, MD 20602
Local realty services provided by:ERA OakCrest Realty, Inc.
11690 Outlaw Gap Pl,Waldorf, MD 20602
$430,000
- 3 Beds
- 4 Baths
- - sq. ft.
- Townhouse
- Sold
Listed by: ross m simone
Office: re/max realty group
MLS#:MDCH2055466
Source:BRIGHTMLS
Sorry, we are unable to map this address
Price summary
- Price:$430,000
- Monthly HOA dues:$60.17
About this home
Stunning to say the least! Immerse yourself in the comfort and beauty of this luxurious and very spacious townhome that's full of character and move in ready. Offering over 2100 square feet of total living space. The 'like-new' and well kept property boast 3BR, 4BA in the St. Charles sub division of Waldorf. Home features an open floor plan with 3 fully finished levels and recently painted throughout the home. The main level includes a large family room, gourmet kitchen and island with barstool seating, SS appliances and a large breakfast area with a new marble top. The property includes a 2 car garage with 2 additional driveway parking spaces. This property is an all brick end unit on the front and sides. Bring your best offer!
Contact an agent
Home facts
- Year built:2010
- Subdivision & Development:ST CHARLES SUB - SHEFFIELD
- Listing ID #:MDCH2055466
- Added:70 day(s) ago
- Updated:August 03, 2026 at 06:02 AM
Rooms and interior
- Bedrooms:3
- Total bathrooms:4
- Full bathrooms:2
- Half bathrooms:2
- Dining Description:Dining Area
- Kitchen Description:Kitchen - Island
- Basement:Yes
- Basement Description:Connecting Stairway, Fully Finished, Rear Entrance
Heating and cooling
- Cooling:Central A/C
- Heating:Heat Pump(s), Natural Gas
Structure and exterior
- Year built:2010
- Architectural Style:Colonial
- Construction Materials:Brick, Combination
- Levels:3 Story
Schools
- Elementary school:MARY B. NEAL
Utilities
- Water:Public
- Sewer:Public Sewer
Finances and disclosures
- Price:$430,000
- Tax amount:$4,031 (2021)
Features and amenities
- Amenities:Attic
Parking
- Parking description:Attached Garage, Garage - Front Entry
- Garage:Yes
- Garage spaces:2
New listings near 11690 Outlaw Gap Pl
- New
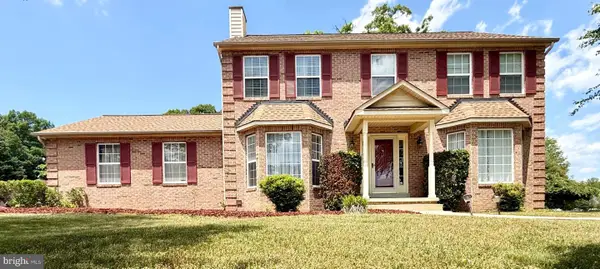 $560,000Active5 beds 4 baths3,176 sq. ft.
2608 Capital Ct, WALDORF, MD 20603
MLS# MDCH2058004Listed by: REAL BROKER, LLC - New
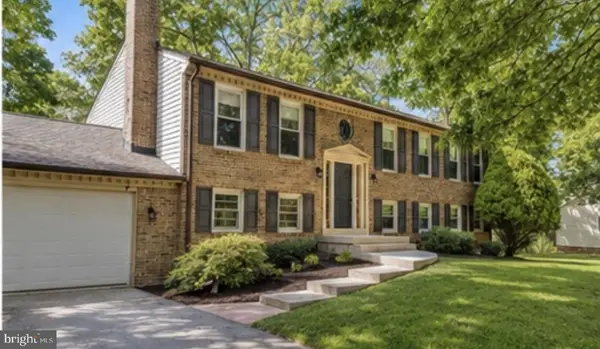 $509,999Active4 beds 3 baths2,296 sq. ft.
8540 Abell Way, WALDORF, MD 20603
MLS# MDCH2057822Listed by: CORCORAN MCENEARNEY - Coming Soon
 $430,000Coming Soon4 beds 4 baths
2380 Tacoma Pl, WALDORF, MD 20603
MLS# MDCH2057964Listed by: LONG & FOSTER REAL ESTATE, INC. - New
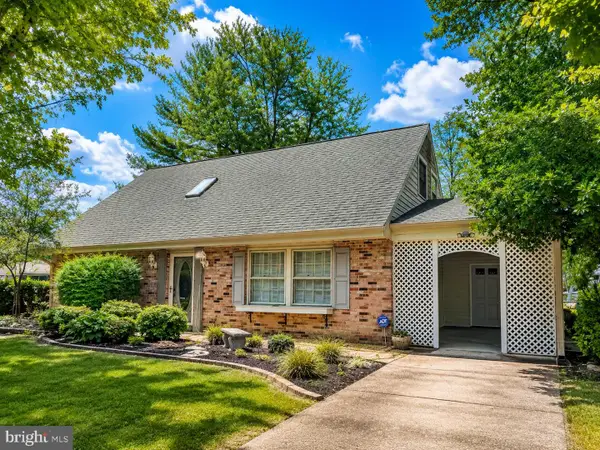 $399,999Active4 beds 2 baths1,581 sq. ft.
1014 Stone Ave, WALDORF, MD 20602
MLS# MDCH2057902Listed by: CENTURY 21 NEW MILLENNIUM 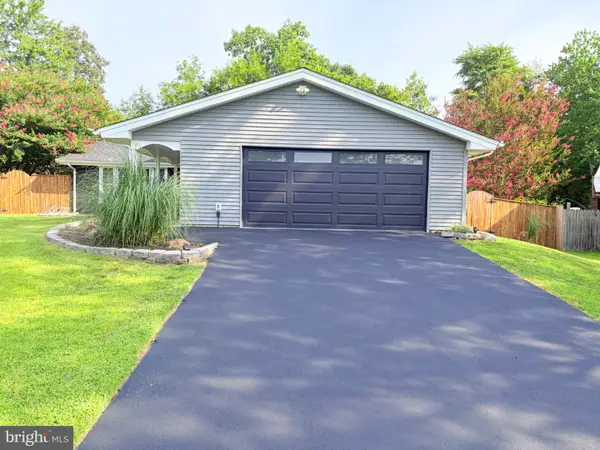 $499,555Pending4 beds 3 baths2,500 sq. ft.
2709 Pinewood Dr, WALDORF, MD 20601
MLS# MDCH2057740Listed by: TAYLOR PROPERTIES- New
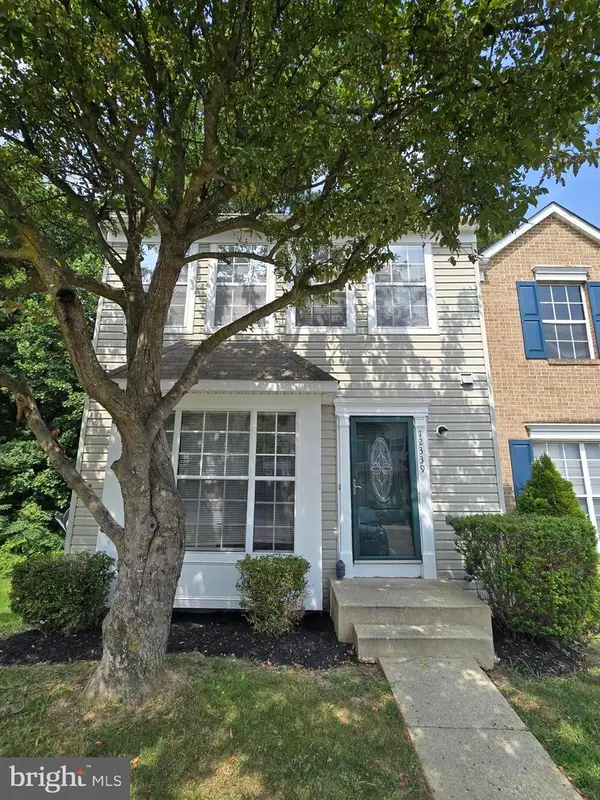 $364,000Active3 beds 4 baths1,860 sq. ft.
12339 Sweetbriar Pl, WALDORF, MD 20602
MLS# MDCH2057928Listed by: HUSEMAN PROPERTY MANAGEMENT, LLC - New
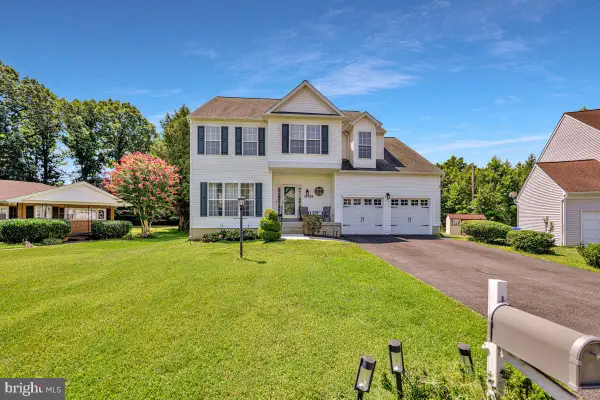 $575,000Active4 beds 4 baths3,955 sq. ft.
11214 Bel Aire Ct, WALDORF, MD 20603
MLS# MDCH2057914Listed by: SAMSON PROPERTIES - New
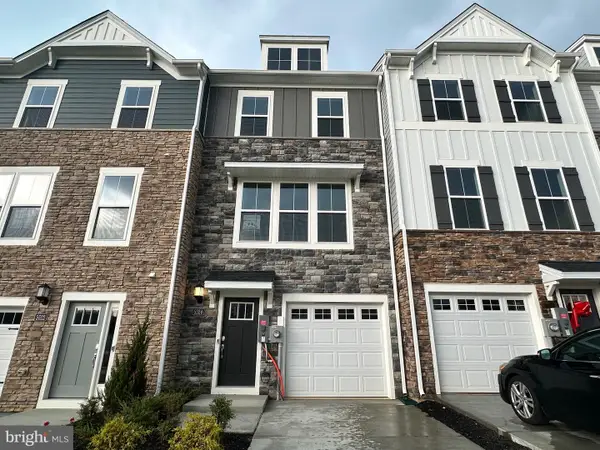 $349,990Active2 beds 4 baths1,871 sq. ft.
5525 Aberdeen Pl, WHITE PLAINS, MD 20695
MLS# MDCH2057920Listed by: KELLER WILLIAMS PREFERRED PROPERTIES - New
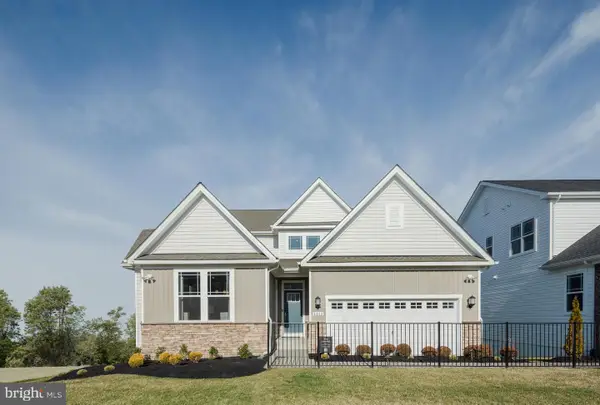 $676,890Active5 beds 5 baths
5364 Newport Cir, WHITE PLAINS, MD 20695
MLS# MDCH2057924Listed by: KELLER WILLIAMS PREFERRED PROPERTIES - Coming Soon
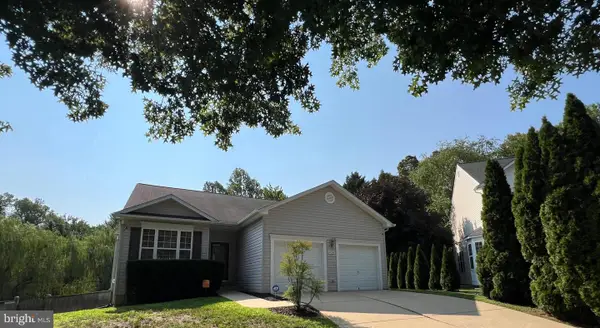 $480,000Coming Soon3 beds 3 baths
4128 Killington Ct, WHITE PLAINS, MD 20695
MLS# MDCH2057900Listed by: PRESTIGE R. E. AND INVESTMENT CO.


Protect your home and budget from life's surprises with an Assurant Home Warranty, backed by a partner that supports you through every step of homeownership. Explore Plans.
© 2023 - 2026 ERA Franchise Systems LLC. All rights reserved. ERA Franchise Systems LLC fully supports the principles of the Fair Housing Act and the Equal Opportunity Act. ERA, ERA Real Estate powered, and their respective logos are registered service marks of ERA Franchise Systems LLC. Each office is independently owned and operated.