
5919 Walleye Ct, Waldorf, MD 20603
Local realty services provided by:Mountain Realty ERA Powered
5919 Walleye Ct,Waldorf, MD 20603
$435,000
- 4 Beds
- 3 Baths
- - sq. ft.
- Single family
- Sold
Listed by: frank a mcknew
Office: re/max realty group
MLS#:MDCH2054992
Source:BRIGHTMLS
Sorry, we are unable to map this address
Price summary
- Price:$435,000
- Monthly HOA dues:$69
About this home
Rare opportunity to own a spacious brick-front Colonial tucked away on a quiet cul-de-sac with peaceful views of the neighborhood lake. Offering timeless curb appeal, a fenced backyard, and a desirable floor plan designed for everyday living and entertaining, this home presents an exceptional opportunity to customize and build equity. Sold strictly As-Is, the price reflects the updates needed. A welcoming foyer with wood plank flooring opens to formal living and dining rooms, creating inviting spaces for holiday gatherings and special occasions. The dining room is accented with crown molding, chair rail, hardwood-style flooring, and a classic brass chandelier. The heart of the home is the island kitchen featuring original cabinetry, a pantry, tile backsplash, four-burner gas cooktop, double wall ovens, stainless steel refrigerator, dishwasher, garbage disposal, and a bright breakfast area with a newer sliding glass door leading to the backyard. The adjoining family room offers a warm and comfortable setting with a wood-burning fireplace featuring a brick surround and oak mantel, crown molding, ceiling fan, and an additional exterior door that fills the room with natural light while providing convenient access to the patio. Step outside to a brick paver patio overlooking the level fenced backyard and tranquil neighborhood lake—an ideal setting for morning coffee, outdoor dining, or simply relaxing while enjoying the water views. Upstairs, the spacious primary suite features a large walk-in closet, ceiling fan, and a private bath with tile flooring, dual-sink vanity, jetted soaking tub, and separate tiled shower. Three additional generously sized bedrooms share a hall bath enhanced by a skylight and tub/shower combination with tile surround. Additional highlights include a front-load two-car garage with automatic openers, pull-down attic storage, rear service door, a main-level laundry room with utility sink, and a highly desirable location convenient to shopping, dining, commuter routes, parks, and everyday conveniences. Bring your vision and make this beautifully situated home your own....
Contact an agent
Home facts
- Year built:1991
- Subdivision & Development:ST CHARLES SUB - DORCHESTER
- Listing ID #:MDCH2054992
- Added:27 day(s) ago
- Updated:August 04, 2026 at 02:38 AM
Rooms and interior
- Bedrooms:4
- Total bathrooms:3
- Full bathrooms:2
- Half bathrooms:1
- Flooring:Carpet, Engineered Wood, Tile/Brick
- Dining Description:Dining Room, Formal/Separate Dining Room
- Bathrooms Description:Primary Bath(s)
- Kitchen Description:Breakfast Area, Carpet, Cooktop, Crown Moldings, Dishwasher, Disposal, Exhaust Fan, Kitchen - Eat-In, Kitchen - Island, Oven - Double, Pantry, Recessed Lighting, Refrigerator
- Bedroom Description:Carpet, Walk In Closet(s)
Heating and cooling
- Cooling:Ceiling Fan(s), Central A/C
- Heating:Electric, Heat Pump(s)
Structure and exterior
- Roof:Asphalt, Shingle
- Year built:1991
- Architectural Style:Colonial
- Construction Materials:Brick, Brick Front, Vinyl Siding
- Exterior Features:Patio(s), Sidewalks
- Foundation Description:Crawl Space
- Levels:2 Stories
Utilities
- Water:Public
- Sewer:Public Sewer
Finances and disclosures
- Price:$435,000
- Tax amount:$5,651 (2025)
Features and amenities
- Laundry features:Laundry
- Amenities:Carpet, Ceiling Fan(s), Chair Railings, Crown Moldings, Double Pane Windows, Recessed Lighting
Parking
- Parking description:Attached Garage, Garage Door Opener
- Garage:Yes
- Garage spaces:2
New listings near 5919 Walleye Ct
- Coming Soon
 $369,999Coming Soon4 beds 2 baths
300 Van Buren Rd, WALDORF, MD 20602
MLS# MDCH2058032Listed by: CENTURY 21 NEW MILLENNIUM - New
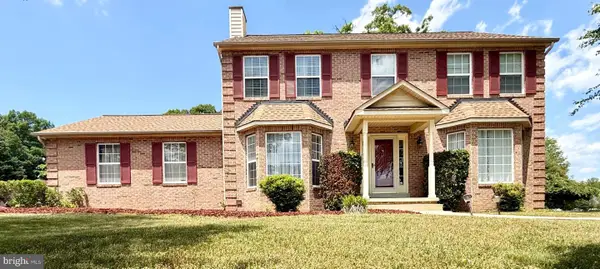 $560,000Active5 beds 4 baths3,176 sq. ft.
2608 Capital Ct, WALDORF, MD 20603
MLS# MDCH2058004Listed by: REAL BROKER, LLC - New
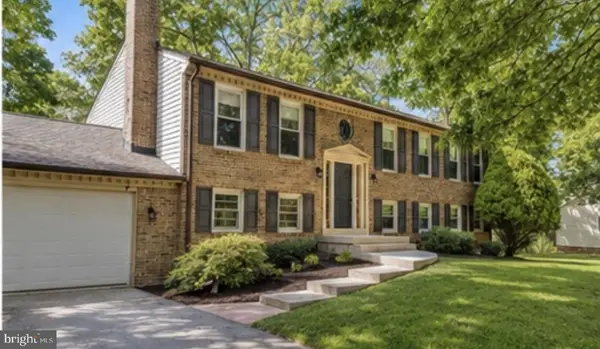 $509,999Active4 beds 3 baths2,296 sq. ft.
8540 Abell Way, WALDORF, MD 20603
MLS# MDCH2057822Listed by: CORCORAN MCENEARNEY - Coming Soon
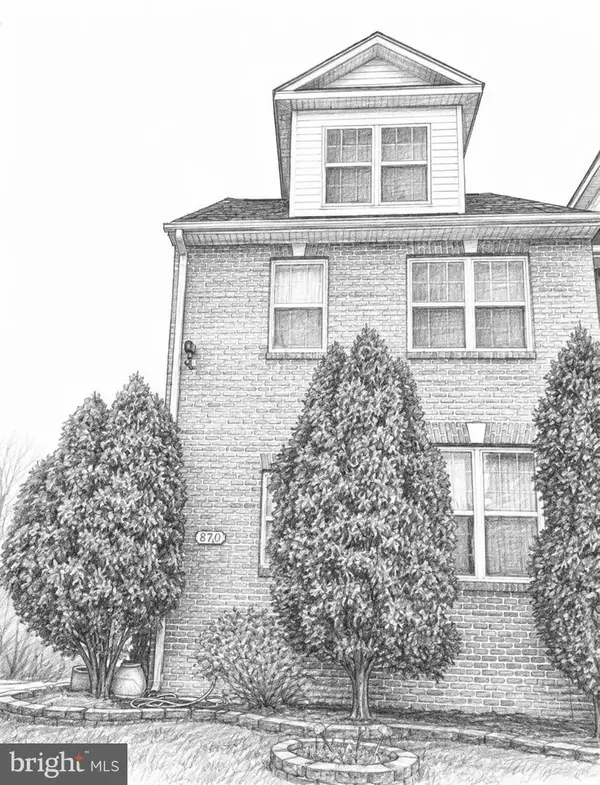 $430,000Coming Soon4 beds 4 baths
2380 Tacoma Pl, WALDORF, MD 20603
MLS# MDCH2057964Listed by: LONG & FOSTER REAL ESTATE, INC. - New
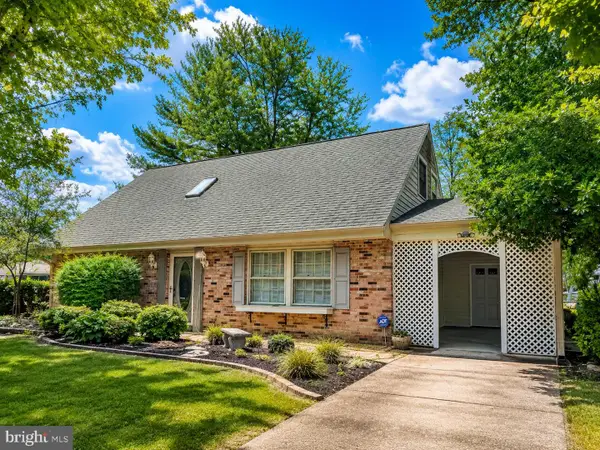 $399,999Active4 beds 2 baths1,581 sq. ft.
1014 Stone Ave, WALDORF, MD 20602
MLS# MDCH2057902Listed by: CENTURY 21 NEW MILLENNIUM 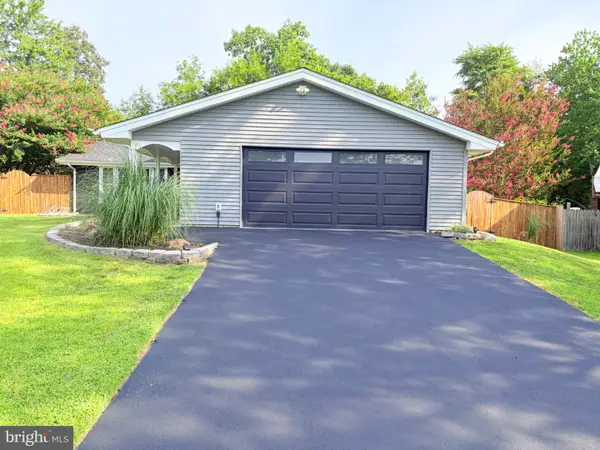 $499,555Pending4 beds 3 baths2,500 sq. ft.
2709 Pinewood Dr, WALDORF, MD 20601
MLS# MDCH2057740Listed by: TAYLOR PROPERTIES- New
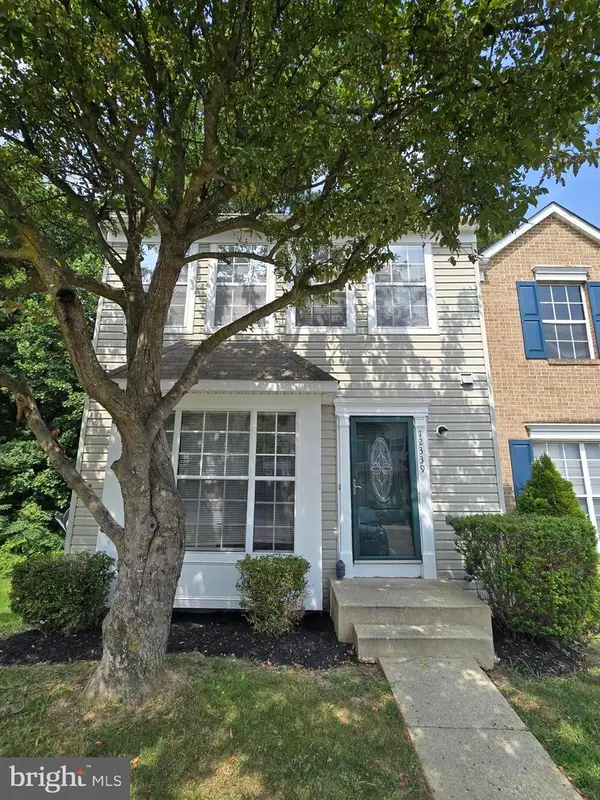 $364,000Active3 beds 4 baths1,860 sq. ft.
12339 Sweetbriar Pl, WALDORF, MD 20602
MLS# MDCH2057928Listed by: HUSEMAN PROPERTY MANAGEMENT, LLC - New
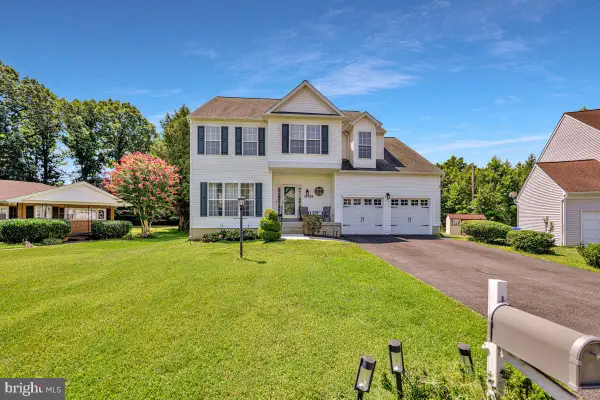 $575,000Active4 beds 4 baths3,955 sq. ft.
11214 Bel Aire Ct, WALDORF, MD 20603
MLS# MDCH2057914Listed by: SAMSON PROPERTIES - New
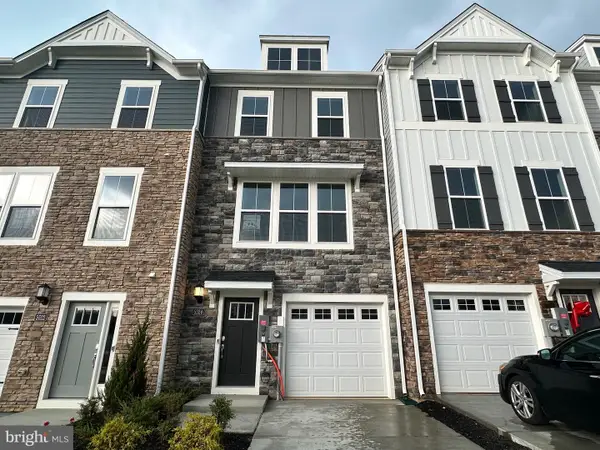 $349,990Active2 beds 4 baths1,871 sq. ft.
5525 Aberdeen Pl, WHITE PLAINS, MD 20695
MLS# MDCH2057920Listed by: KELLER WILLIAMS PREFERRED PROPERTIES - New
 $676,890Active5 beds 5 baths
5364 Newport Cir, WHITE PLAINS, MD 20695
MLS# MDCH2057924Listed by: KELLER WILLIAMS PREFERRED PROPERTIES


Protect your home and budget from life's surprises with an Assurant Home Warranty, backed by a partner that supports you through every step of homeownership. Explore Plans.
© 2023 - 2026 ERA Franchise Systems LLC. All rights reserved. ERA Franchise Systems LLC fully supports the principles of the Fair Housing Act and the Equal Opportunity Act. ERA, ERA Real Estate powered, and their respective logos are registered service marks of ERA Franchise Systems LLC. Each office is independently owned and operated.