
126 Challedon Dr, Walkersville, MD 21793
Local realty services provided by:Pagoda Realty ERA Powered
126 Challedon Dr,Walkersville, MD 21793
$364,900
- 3 Beds
- 3 Baths
- 1,520 sq. ft.
- Single family
- Pending
Listed by: sibyl elizabeth hughes
Office: re/max realty plus
MLS#:MDFR2084720
Source:BRIGHTMLS
Price summary
- Price:$364,900
- Price per sq. ft.:$240.07
- Monthly HOA dues:$33.83
About this home
MAJOR PRICE REDUCTION, PRICED TO SELL!
Welcome to 126 Challedon Drive!
This well-maintained home offers an excellent opportunity to own in one of Walkersville's most convenient neighborhoods. Full of potential, it's the perfect canvas for buyers looking to personalize and update a solid home while enjoying immediate comfort and functionality.
Featuring 3 bedrooms and 3 full bathrooms, this home offers a flexible layout with plenty of living space. The finished lower-level recreation room is ideal for entertaining, relaxing, or creating a home office or even an extra bedroom, with it's cozy fireplace serving as the focal point. A generously sized laundry room is also located on the bottom level.
On the main level, you'll find an inviting open-concept living and dining area that flows into a functional galley kitchen, making everyday living and gatherings easy. Whether you're a first-time home buyer, looking to downsize, or searching for a home you can make your own over time, this property offers exceptional value in the desirable Walkersville area.
Don't miss your chance to make 126 Challedon Drive your next home!...
Contact an agent
Home facts
- Year built:1976
- Subdivision & Development:GLADE TOWN
- Listing ID #:MDFR2084720
- Added:48 day(s) ago
- Updated:August 25, 2026 at 07:52 AM
Rooms and interior
- Bedrooms:3
- Total bathrooms:3
- Full bathrooms:3
- Flooring:Carpet, Luxury Vinyl Plank
- Dining Description:Combination Dining/Living
- Kitchen Description:Dishwasher, Kitchen - Galley, Microwave, Oven/Range - Electric, Refrigerator
- Basement:Yes
- Basement Description:Connecting Stairway, Outside Entrance, Partially Finished, Rear Entrance, Walkout Level
- Living area:1,520 sq. ft.
Heating and cooling
- Cooling:Ceiling Fan(s), Central A/C
- Heating:Electric, Heat Pump(s)
Structure and exterior
- Roof:Asphalt
- Year built:1976
- Building area:1,520 sq. ft.
- Lot area:0.23 Acres
- Lot Features:Backs - Open Common Area, Rear Yard
- Architectural Style:Split Level
- Construction Materials:Aluminum Siding, Brick, Combination
- Exterior Features:Deck(s)
- Foundation Description:Slab
- Levels:3 Story
Schools
- High school:WALKERSVILLE
- Middle school:WALKERSVILLE
- Elementary school:GLADE
Utilities
- Water:Public
- Sewer:Public Sewer
Finances and disclosures
- Price:$364,900
- Price per sq. ft.:$240.07
- Tax amount:$4,121 (2025)
Features and amenities
- Amenities:Attic, Cable TV Available, Ceiling Fan(s), Electric Available, Natural Gas Available
Parking
- Parking description:Asphalt Driveway, On Street
New listings near 126 Challedon Dr
- Coming SoonOpen Sun, 12 to 2pm
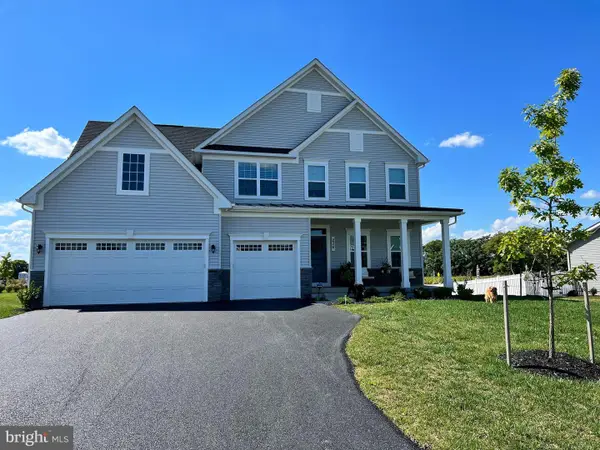 $1,099,000Coming Soon7 beds 5 baths4,289 sq. ft.
236 Vista Glen Rd, WALKERSVILLE, MD 21793
MLS# MDFR2088028Listed by: REAL BROKER, LLC - - Coming Soon
 $350,000Coming Soon3 beds 1 baths1,260 sq. ft.
9914 Kelly Rd, WALKERSVILLE, MD 21793
MLS# MDFR2087004Listed by: CHARIS REALTY GROUP - New
 $349,900Active4 beds 3 baths1,779 sq. ft.
8437 Discovery Blvd, WALKERSVILLE, MD 21793
MLS# MDFR2087210Listed by: AHC REAL ESTATE LLC  $519,000Active4 beds 3 baths1,903 sq. ft.
8505 Inspiration Ave, WALKERSVILLE, MD 21793
MLS# MDFR2086930Listed by: LPT REALTY, LLC $365,000Pending4 beds 4 baths1,820 sq. ft.
234 Heritage Ct, WALKERSVILLE, MD 21793
MLS# MDFR2086730Listed by: J&B REAL ESTATE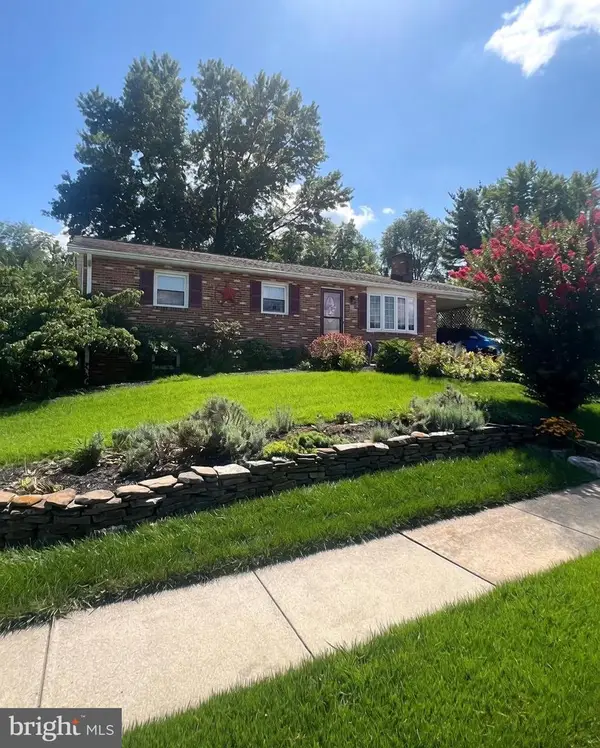 $449,900Pending3 beds 3 baths1,626 sq. ft.
216 Glade Blvd, WALKERSVILLE, MD 21793
MLS# MDFR2086542Listed by: J&B REAL ESTATE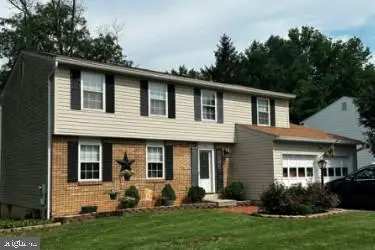 $499,000Active4 beds 3 baths2,452 sq. ft.
112 Glade Blvd, WALKERSVILLE, MD 21793
MLS# MDFR2085576Listed by: LPT REALTY, LLC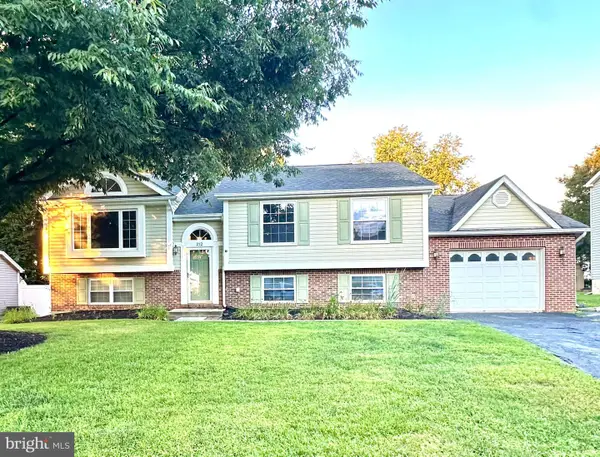 $485,000Pending4 beds 3 baths1,874 sq. ft.
212 Sandstone Dr, WALKERSVILLE, MD 21793
MLS# MDFR2086306Listed by: FREDERICK LAND & HOME, LLC.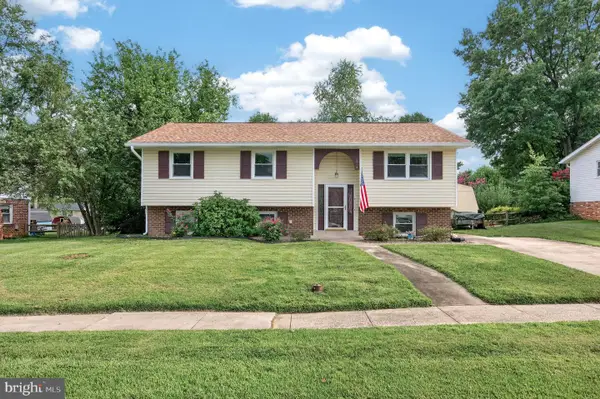 $399,900Pending5 beds 3 baths1,620 sq. ft.
214 Glade Blvd, WALKERSVILLE, MD 21793
MLS# MDFR2085872Listed by: THE CORNERSTONE AGENCY, LLC $530,000Pending4 beds 3 baths2,282 sq. ft.
10325 Old Annapolis Rd, WALKERSVILLE, MD 21793
MLS# MDFR2085760Listed by: CENTURY 21 REDWOOD REALTY


Protect your home and budget from life's surprises with an Assurant Home Warranty, backed by a partner that supports you through every step of homeownership. Explore Plans.
© 2023 - 2026 ERA Franchise Systems LLC. All rights reserved. ERA Franchise Systems LLC fully supports the principles of the Fair Housing Act and the Equal Opportunity Act. ERA, ERA Real Estate powered, and their respective logos are registered service marks of ERA Franchise Systems LLC. Each office is independently owned and operated.