
1520 Miller Rd, Westminster, MD 21158
Local realty services provided by:ERA Central Realty Group
1520 Miller Rd,Westminster, MD 21158
$570,000
- 4 Beds
- 3 Baths
- 2,450 sq. ft.
- Single family
- Active
Listed by: yvette p castillo
Office: brook-owen real estate
MLS#:MDCR2037118
Source:BRIGHTMLS
Price summary
- Price:$570,000
- Price per sq. ft.:$232.65
About this home
Beautiful updated 4-bedroom 2.5 bath home in Kalten Acres. Home features many updates including recessed lighting throughout, kitchen - granite countertops, ceramic flooring and newer appliances. Family room - features brick hearth fireplace and sliders to updated sunroom. Separate living and dining room. Basement -features a second family room and a bonus room! The large level backyard features a covered patio leading to an in-ground pool enclosed with vinyl a fence for safety. A shed for storage and plenty of additional space for a potential garden and entertaining.
*whole house humidifier
Schedule your showing today!
Contact an agent
Home facts
- Year built:1978
- Subdivision & Development:KALTEN ACRES
- Listing ID #:MDCR2037118
- Added:1 day(s) ago
- Updated:August 20, 2026 at 01:52 PM
Rooms and interior
- Bedrooms:4
- Total bathrooms:3
- Full bathrooms:2
- Half bathrooms:1
- Flooring:Carpet, Ceramic Tile, Hardwood
- Dining Description:Dining Room, Formal/Separate Dining Room
- Bathrooms Description:Bathroom 1, Bathroom 2, Bathroom 3, Half Bath, Primary Bath(s)
- Kitchen Description:Carpet, Dishwasher, Kitchen - Table Space, Pantry, Range Hood, Recessed Lighting, Refrigerator, Stainless Steel Appliances, Stove, Upgraded Countertops, Water Heater
- Bedroom Description:Carpet, Primary Bedroom, Walk In Closet(s)
- Basement:Yes
- Basement Description:Connecting Stairway, Full, Partially Finished
- Living area:2,450 sq. ft.
Heating and cooling
- Cooling:Central A/C, Programmable Thermostat
- Heating:Central, Electric, Heat Pump - Oil BackUp, Oil
Structure and exterior
- Roof:Architectural Shingle
- Year built:1978
- Building area:2,450 sq. ft.
- Lot area:1.21 Acres
- Architectural Style:Colonial, Traditional
- Construction Materials:Aluminum Siding, Brick Front, Metal Siding
- Exterior Features:Patio(s)
- Foundation Description:Block
- Levels:2 Stories
Utilities
- Water:Well
- Sewer:Private Septic Tank
Finances and disclosures
- Price:$570,000
- Price per sq. ft.:$232.65
- Tax amount:$4,924 (2026)
Features and amenities
- Laundry features:Dryer - Front Loading, Washer - Front Loading, Washer/Dryer Stacked
- Amenities:Attic, Cable TV Available, Carbon Monoxide Detector(s), Carpet, Electric Available, Phone Available, Recessed Lighting, Window Treatments
- Pool features:Concrete, Fenced, In Ground
Parking
- Parking description:Asphalt Driveway, Attached Garage, Garage - Front Entry, Garage - Rear Entry, Garage Door Opener, Inside Access, On Street
- Garage:Yes
- Garage spaces:2
New listings near 1520 Miller Rd
- Coming Soon
 $625,000Coming Soon4 beds 4 baths
511 Marshall Dr, WESTMINSTER, MD 21157
MLS# MDCR2037028Listed by: KELLER WILLIAMS LUCIDO AGENCY - Coming Soon
 $550,000Coming Soon3 beds 2 baths
839 Chanter Dr, WESTMINSTER, MD 21157
MLS# MDCR2037272Listed by: THE KW COLLECTIVE - Coming Soon
 $1,500,000Coming Soon5 beds 5 baths
4720 Turkeyfoot Rd, WESTMINSTER, MD 21158
MLS# MDCR2037178Listed by: NORTHROP REALTY - Coming Soon
 $849,000Coming Soon4 beds 4 baths
3049 Nicodemus Rd, WESTMINSTER, MD 21157
MLS# MDCR2037150Listed by: BERKSHIRE HATHAWAY HOMESERVICES HOMESALE REALTY - Coming SoonOpen Sat, 10am to 12pm
 $575,000Coming Soon5 beds 4 baths
1190 Long Valley Rd, WESTMINSTER, MD 21158
MLS# MDCR2037166Listed by: DOUGLAS REALTY LLC - Coming Soon
 $319,900Coming Soon2 beds 2 baths
630 Littlestown Pike, WESTMINSTER, MD 21157
MLS# MDCR2037048Listed by: KELLER WILLIAMS REALTY CENTRE - Coming Soon
 $382,500Coming Soon3 beds 3 baths
528 Willow Ave, WESTMINSTER, MD 21157
MLS# MDCR2037084Listed by: CUMMINGS & CO. REALTORS - Coming Soon
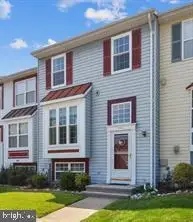 $305,000Coming Soon3 beds 2 baths
444 Spalding Ct, WESTMINSTER, MD 21158
MLS# MDCR2036984Listed by: LONG & FOSTER REAL ESTATE, INC. - Coming SoonOpen Sat, 1 to 3pm
 $490,000Coming Soon3 beds 3 baths
383 Buck Cash Dr, WESTMINSTER, MD 21158
MLS# MDCR2036928Listed by: COMPASS - Coming Soon
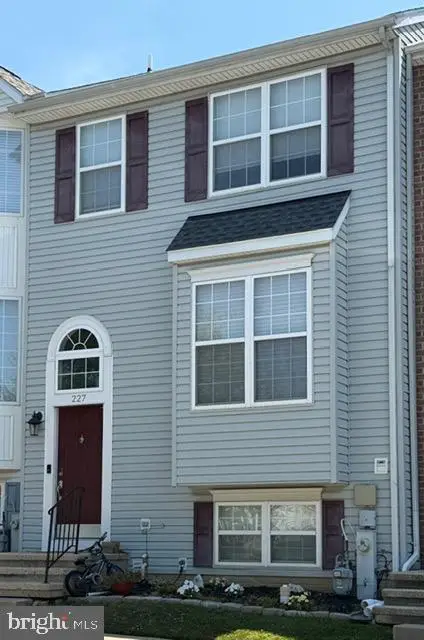 $355,000Coming Soon3 beds 4 baths
227 Lodestone Ct, WESTMINSTER, MD 21158
MLS# MDCR2036126Listed by: RE/MAX SOLUTIONS


Protect your home and budget from life's surprises with an Assurant Home Warranty, backed by a partner that supports you through every step of homeownership. Explore Plans.
© 2023 - 2026 ERA Franchise Systems LLC. All rights reserved. ERA Franchise Systems LLC fully supports the principles of the Fair Housing Act and the Equal Opportunity Act. ERA, ERA Real Estate powered, and their respective logos are registered service marks of ERA Franchise Systems LLC. Each office is independently owned and operated.