
1827 Benedict Rd, Westminster, MD 21157
Local realty services provided by:ERA Byrne Realty
1827 Benedict Rd,Westminster, MD 21157
$674,999
- 3 Beds
- 3 Baths
- 2,688 sq. ft.
- Single family
- Coming Soon
Listed by: rose robb
Office: sachs realty
MLS#:MDCR2038228
Source:BRIGHTMLS
Price summary
- Price:$674,999
- Price per sq. ft.:$251.12
About this home
A rare opportunity to create something truly special! Tucked away on 4.57 private acres, yet conveniently located near commuting routes, shopping, restaurants, and everyday amenities, this 3-bedroom, 2.5-bath home offers space, privacy, character, and endless possibilities.
From the moment you enter, the abundance of skylights throughout the home fills the spaces with beautiful natural light. The open-concept living room flows into an open hallway leading to the bedrooms, creating an airy, welcoming feel. Rich hardwood floors, a formal dining room, and a spacious kitchen with granite countertops, bow window, large pantry, and access to the rear deck add both charm and functionality.
The main-level den/office, laundry room, central vacuum, and laundry chute make everyday living easy. Upstairs, the impressive primary suite is a true retreat with oversized windows, vaulted ceiling with skylights, walk-in closet, and a large private bath featuring a jetted tub and separate shower. Two additional bedrooms share a convenient Jack-and-Jill bath.
Need more room? The finished basement offers flexible space ready to become whatever you envision—family room, home gym, media room, hobby space, or whatever fits your lifestyle.
And then there’s the outbuilding—a rare find! This incredible separate structure offers a finished office with electricity and A/C, a large woodworking shop, and garage space underneath. Whether you dream of running a business from home, creating a workshop, storing equipment, or pursuing your favorite hobby, the possibilities here are exceptional.
Outside, enjoy a huge covered mahogany front porch with skylights, spacious yard areas, and a beautiful mix of open and wooded acreage that provides both room to roam and a wonderful sense of seclusion.
With a new roof and new HVAC, many of the major pieces are already in place.
This is a truly unique property offering an exceptional combination of privacy, space, natural light, and versatility. With its thoughtful layout, impressive outbuilding, and 4.57 acres, you’ll have room to live, work, create, and enjoy this special property for years to come....
Contact an agent
Home facts
- Year built:1983
- Subdivision & Development:NONE AVAILABLE
- Listing ID #:MDCR2038228
- Updated:October 07, 2026 at 10:49 PM
Rooms and interior
- Bedrooms:3
- Total bathrooms:3
- Full bathrooms:2
- Half bathrooms:1
- Rooms Total:8
- Dining Description:Formal/Separate Dining Room
- Bathrooms Description:Primary Bath(s)
- Kitchen Description:Dishwasher, Kitchen - Eat-In, Microwave, Refrigerator, Stove, Water Heater
- Bedroom Description:Walk In Closet(s)
- Basement:Yes
- Basement Description:Daylight, Improved, Interior Access, Partial, Partially Finished, Side Entrance
- Living area:2,688 sq. ft.
Heating and cooling
- Cooling:Central A/C
- Heating:Electric, Heat Pump - Oil BackUp, Heat Pump(s), Oil
Structure and exterior
- Roof:Shingle
- Year built:1983
- Building area:2,688 sq. ft.
- Lot area:4.57 Acres
- Lot Features:Backs to Trees, Front Yard, No Thru Street, Partly Wooded, Rural, Trees/Wooded
- Architectural Style:Contemporary
- Construction Materials:Concrete, Vinyl Siding
- Exterior Features:Deck(s), Outbuilding(s), Porch(es), Wrap Around
- Foundation Description:Concrete Perimeter, Crawl Space
- Levels:3 Story
Utilities
- Water:Private, Well
- Sewer:Private Septic Tank
Finances and disclosures
- Price:$674,999
- Price per sq. ft.:$251.12
- Tax amount:$4,392 (2026)
Features and amenities
- Laundry features:Dryer, Washer - Front Loading
- Amenities:Attic, Central Vaccum, Central Vacuum, Skylight(s), Store/Office
New listings near 1827 Benedict Rd
- Coming Soon
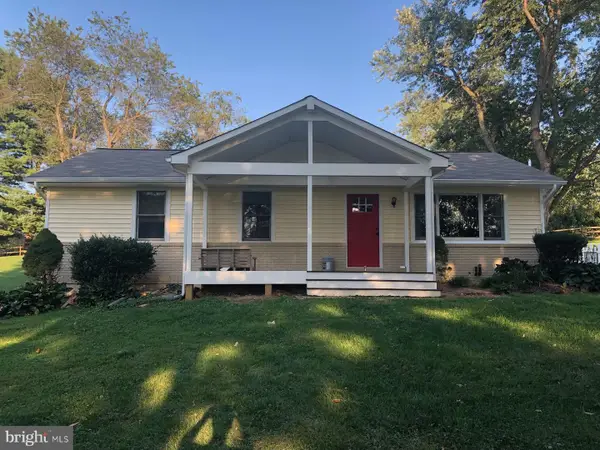 $439,000Coming Soon4 beds 2 baths1,944 sq. ft.
1747 Bloom Rd, WESTMINSTER, MD 21157
MLS# MDCR2038268Listed by: THE KW COLLECTIVE - Coming Soon
 $310,000Coming Soon2 beds 2 baths1,164 sq. ft.
744 Old Baltimore Rd, WESTMINSTER, MD 21157
MLS# MDCR2038146Listed by: EXP REALTY, LLC - Coming SoonOpen Sun, 1 to 4pm
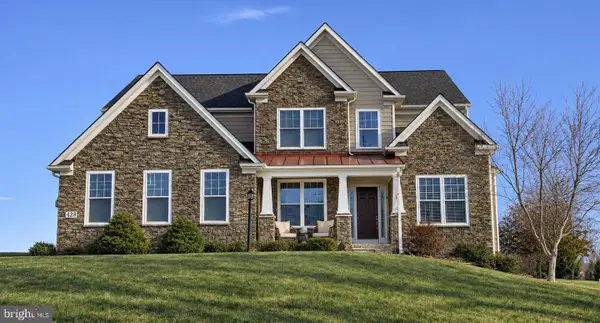 $899,900Coming Soon4 beds 4 baths5,272 sq. ft.
428 Irish Rebel Rd, WESTMINSTER, MD 21157
MLS# MDCR2038202Listed by: HOMECOIN.COM - Coming SoonOpen Sat, 12 to 2pm
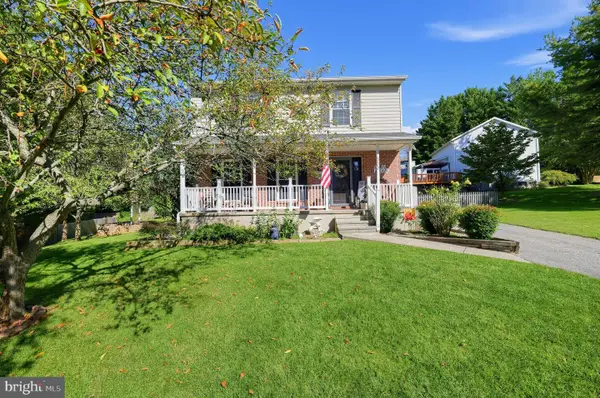 $399,900Coming Soon3 beds 3 baths1,704 sq. ft.
553 Crossbridge Dr, WESTMINSTER, MD 21158
MLS# MDCR2038226Listed by: EXP REALTY, LLC - Coming Soon
 $499,999Coming Soon4 beds 3 baths2,433 sq. ft.
814 Snowfall Way, WESTMINSTER, MD 21157
MLS# MDCR2038232Listed by: LONG & FOSTER REAL ESTATE, INC. - Coming SoonOpen Sun, 1 to 3pm
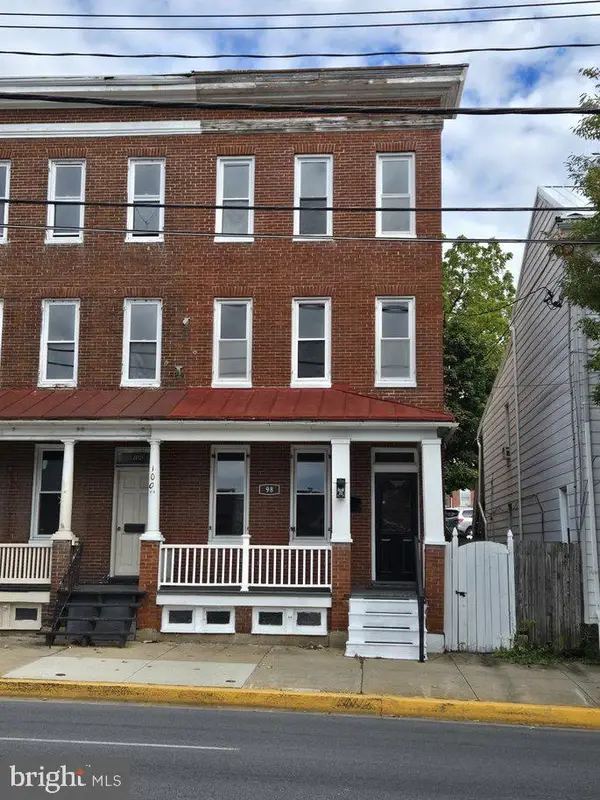 $300,000Coming Soon5 beds 2 baths2,366 sq. ft.
98 W Main St, WESTMINSTER, MD 21157
MLS# MDCR2038222Listed by: NORTHROP REALTY - Coming Soon
 $445,000Coming Soon3 beds 2 baths2,689 sq. ft.
119 Bond St, WESTMINSTER, MD 21157
MLS# MDCR2038126Listed by: EXP REALTY, LLC - Coming Soon
 $585,000Coming Soon4 beds 2 baths3,146 sq. ft.
1237 Pinch Valley Rd, WESTMINSTER, MD 21158
MLS# MDCR2038188Listed by: KELLER WILLIAMS REALTY CENTRE - Coming Soon
 $434,900Coming Soon4 beds 4 baths2,727 sq. ft.
703 Norfield Ct, WESTMINSTER, MD 21158
MLS# MDCR2038164Listed by: MONUMENT SOTHEBY'S INTERNATIONAL REALTY


Protect your home and budget from life's surprises with an Assurant Home Warranty, backed by a partner that supports you through every step of homeownership. Explore Plans.
© 2023 - 2026 ERA Franchise Systems LLC. All rights reserved. ERA Franchise Systems LLC fully supports the principles of the Fair Housing Act and the Equal Opportunity Act. ERA, ERA Real Estate powered, and their respective logos are registered service marks of ERA Franchise Systems LLC. Each office is independently owned and operated.