
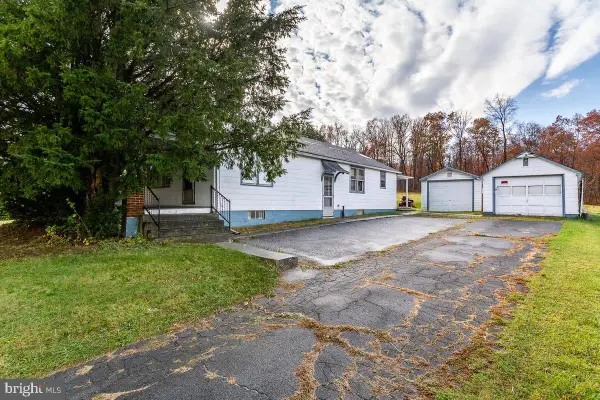
3502 Littlestown Pike, Westminster, MD 21158
Local realty services provided by:ERA Central Realty Group
3502 Littlestown Pike,Westminster, MD 21158
$409,900
- 5 Beds
- 3 Baths
- 3,988 sq. ft.
- Single family
- Coming Soon
Listed by: timothy b. dulany
Office: re/max advantage realty
MLS#:MDCR2038816
Source:BRIGHTMLS
Price summary
- Price:$409,900
- Price per sq. ft.:$102.78
About this home
COMING SOON - More info and Photo Soon - Two Homes on one property - Live in one and rent the other. For family or rental income - This beautifully updated Colonial in the Silver Run area offers an impressive amount of living space, classic charm, and modern improvements throughout. Freshly painted in warm, neutral tones, the home features an inviting open‑concept layout with 9‑foot ceilings and generous room sizes that create a bright, airy feel from the moment you step inside. A cozy wood stove welcomes you in the sitting room and opens seamlessly into the main living area, providing a comfortable flow for everyday living and entertaining.
The renovated kitchen features crisp white cabinetry with black accents, a butcher‑block‑style countertop, and updated appliances including a new microwave, range, refrigerator, and dishwasher. A formal dining room and an eat‑in kitchen area offer flexible options for gatherings. Just off the kitchen is an enclosed porch/sunroom, perfect for enjoying morning coffee or quiet afternoons.
The main level includes a full bath that has been completely updated with a new tub, shower, vanity, lighting, and fixtures. A second expansive sunroom with abundant windows provides an ideal space for summer entertaining or holiday gatherings.
Upstairs, a beautifully refinished staircase leads to three spacious bedrooms and a large, fully renovated bathroom featuring a sage‑green vanity, updated lighting, new fixtures, and a glass‑enclosed tub/shower. An additional enclosed porch on this level brings in natural light and offers a peaceful retreat. The primary bedroom is generously sized and includes a small storage room. One secondary bedroom connects to the primary and includes two walk‑in closets, making it a great option for a sitting room or office. The third bedroom also offers ample space and a walk‑in closet.
The home includes a large basement with walk‑out access and a new exterior door, providing additional storage options. Heating is provided by oil‑fired hot water radiators and a wood stove. There is no central air conditioning, so tenants may use window units as needed.
Outside, the property offers a small carport that accommodates two vehicles, with additional parking available in the rear. Tenant responsibilities include oil, electric, trash removal, lawn care, and snow removal. Cats may be considered with an additional deposit, no dogs and no smoking.
Available April 1, 2026. An 18‑month lease, application fee, and renter’s insurance are required....
Contact an agent
Home facts
- Year built:1925
- Subdivision & Development:SILVER RUN
- Listing ID #:MDCR2038816
- Updated:November 19, 2026 at 09:44 PM
Rooms and interior
- Bedrooms:5
- Total bathrooms:3
- Full bathrooms:3
- Flooring:Carpet, Concrete, Laminate Plank, Vinyl, Wood
- Dining Description:Dining Area, Formal/Separate Dining Room
- Kitchen Description:Breakfast Area, Built-In Microwave, Carpet, Dishwasher, Exhaust Fan, Icemaker, Kitchen - Country, Kitchen - Eat-In, Microwave, Oven - Single, Oven/Range - Electric, Refrigerator, Stove
- Bedroom Description:Carpet, Walk In Closet(s)
- Basement:Yes
- Basement Description:Full, Unfinished
- Living area:3,988 sq. ft.
Heating and cooling
- Cooling:Ceiling Fan(s), Window Unit(s)
- Heating:Baseboard - Electric, Electric, Oil, Radiator
Structure and exterior
- Roof:Asphalt
- Year built:1925
- Building area:3,988 sq. ft.
- Lot area:0.55 Acres
- Lot Features:Rear Yard, Road Frontage
- Architectural Style:Colonial
- Construction Materials:Aluminum Siding, Cement Siding, Concrete, Vinyl Siding
- Exterior Features:Exterior Lighting, Porch(es)
- Foundation Description:Block
- Levels:3 Story
Schools
- High school:WINTERS MILL
- Middle school:EAST
- Elementary school:CHARLES CARROLL
Utilities
- Water:Well
- Sewer:Septic Exists
Finances and disclosures
- Price:$409,900
- Price per sq. ft.:$102.78
- Tax amount:$3,543 (2026)
Features and amenities
- Amenities:100 Amp Service, 200+ Amp Service, Cable TV, Cable TV Available, Carpet, Ceiling Fan(s), Double Hung Windows, Double Pane Windows, Insulated Windows, Multiple Phone Lines, Phone Available, Replacement Windows, Smoke Detector
Parking
- Parking description:Attached Carport, Off Street, Paved Driveway
New listings near 3502 Littlestown Pike
- Coming Soon
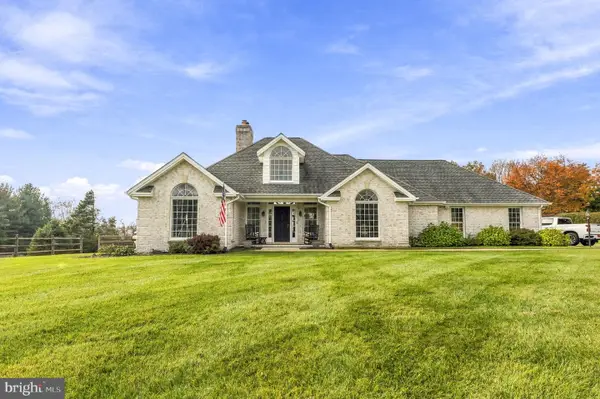 $775,000Coming Soon3 beds 3 baths3,789 sq. ft.
2400 Cross Section Rd, WESTMINSTER, MD 21158
MLS# MDCR2038720Listed by: THE KW COLLECTIVE - Coming Soon
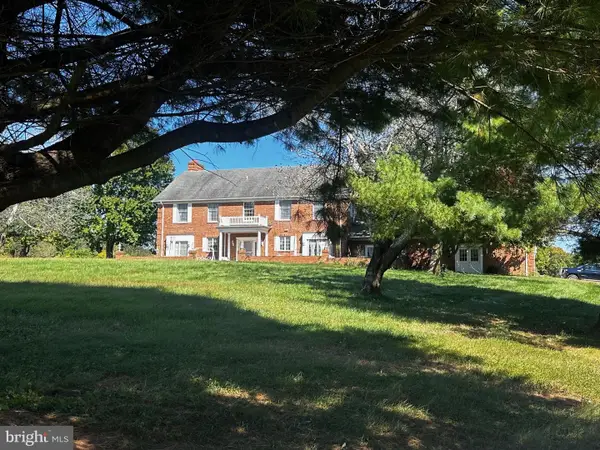 $799,999Coming Soon5 beds 5 baths4,162 sq. ft.
3802 Wine Rd, WESTMINSTER, MD 21158
MLS# MDCR2038394Listed by: CHARIS REALTY GROUP - New
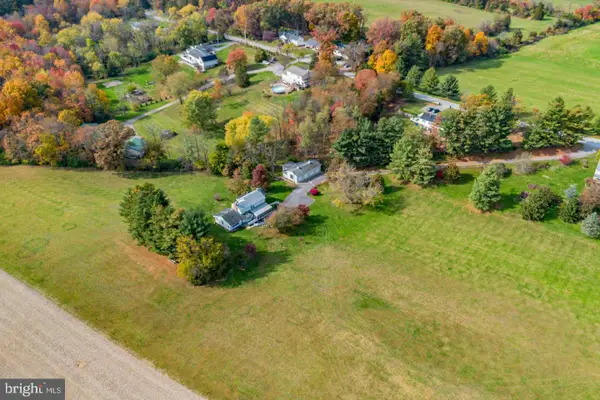 $695,000Active4 beds 4 baths2,636 sq. ft.
2535 Tyrone Rd, WESTMINSTER, MD 21158
MLS# MDCR2038920Listed by: BROOK-OWEN REAL ESTATE - New
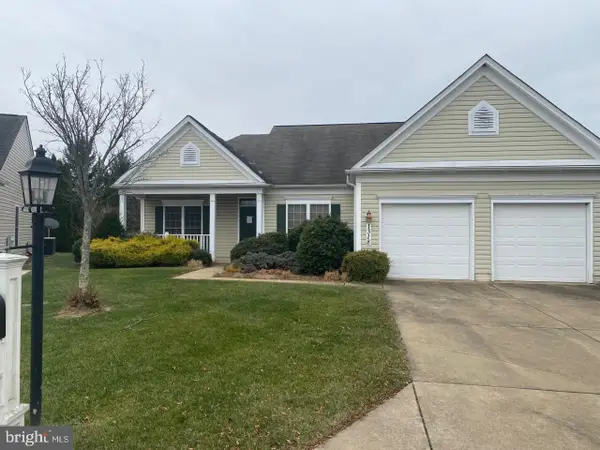 $380,000Active2 beds 2 baths1,858 sq. ft.
1318 Saint Hales Ct, WESTMINSTER, MD 21158
MLS# MDCR2038912Listed by: FEATHERSTONE & CO.,LLC. - Open Sat, 2 to 4pmNew
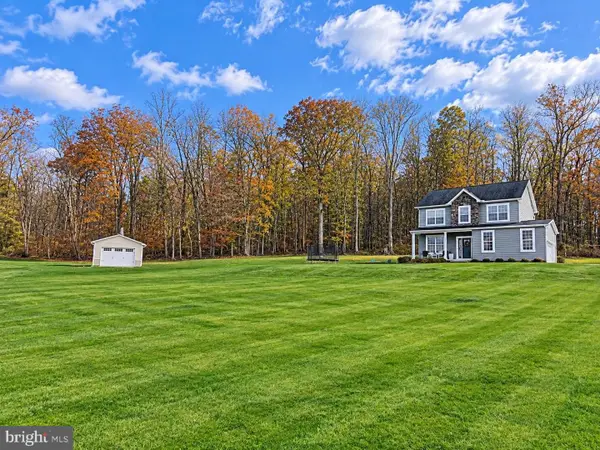 $599,999Active3 beds 3 baths2,536 sq. ft.
3262 Pipe Creek View Dr, WESTMINSTER, MD 21158
MLS# MDCR2038898Listed by: BERKSHIRE HATHAWAY HOMESERVICES PENFED REALTY - New
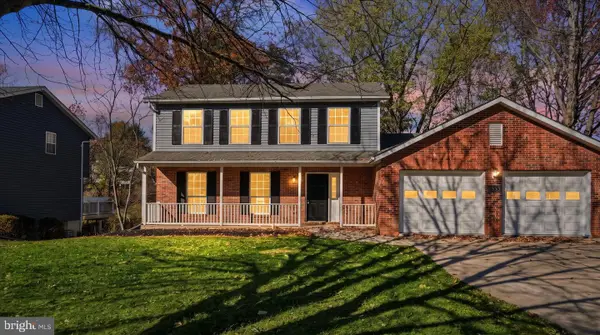 $529,900Active4 beds 3 baths2,539 sq. ft.
552 Crossbridge Dr, WESTMINSTER, MD 21158
MLS# MDCR2038872Listed by: REAL ESTATE PROFESSIONALS, INC. - New
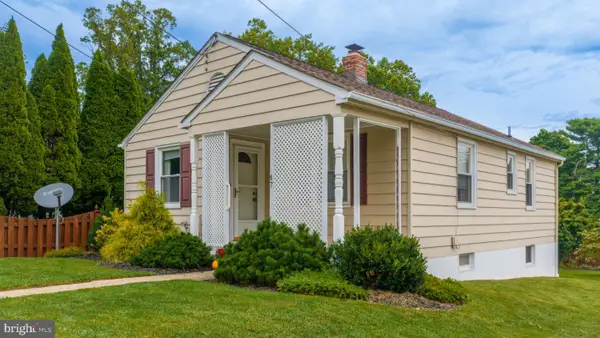 $315,000Active2 beds 2 baths768 sq. ft.
47 S Colonial Ave, WESTMINSTER, MD 21157
MLS# MDCR2038884Listed by: LONG & FOSTER REAL ESTATE, INC. - New
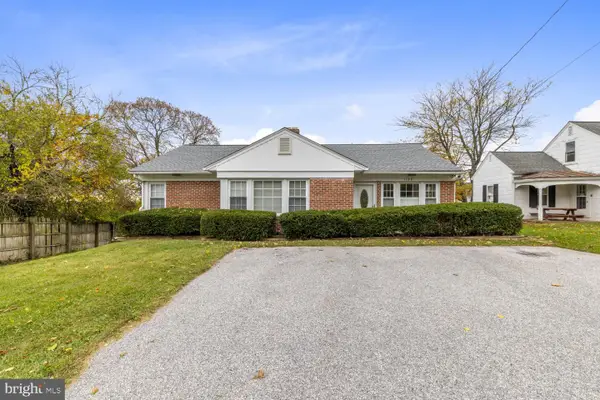 $625,000Active4 beds 3 baths8,353 sq. ft.
1148 Old Manchester Rd, WESTMINSTER, MD 21157
MLS# MDCR2037974Listed by: LPT REALTY, LLC - New
 $199,900Active2 beds 1 baths1,224 sq. ft.
4840 Littlestown Pike, WESTMINSTER, MD 21158
MLS# MDCR2038822Listed by: CUMMINGS & CO. REALTORS


Protect your home and budget from life's surprises with an Assurant Home Warranty, backed by a partner that supports you through every step of homeownership. Explore Plans.
© 2023 - 2026 ERA Franchise Systems LLC. All rights reserved. ERA Franchise Systems LLC fully supports the principles of the Fair Housing Act and the Equal Opportunity Act. ERA, ERA Real Estate powered, and their respective logos are registered service marks of ERA Franchise Systems LLC. Each office is independently owned and operated.