
3262 Pipe Creek View Dr, Westminster, MD 21158
Local realty services provided by:ERA Martin Associates
3262 Pipe Creek View Dr,Westminster, MD 21158
$599,999
- 3 Beds
- 3 Baths
- 2,536 sq. ft.
- Single family
- Active
Upcoming open houses
- Sat, Nov 2102:00 pm - 04:00 pm
Listed by: keith walsh
Office: berkshire hathaway homeservices penfed realty
MLS#:MDCR2038898
Source:BRIGHTMLS
Price summary
- Price:$599,999
- Price per sq. ft.:$236.59
About this home
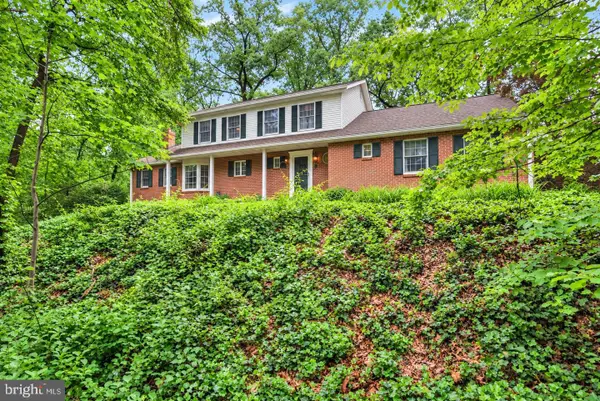
A home built in 2018, 1.4 acres, and a pole barn built in 2022—there’s room here for more than your furniture. Welcome to 3262 Pipe Creek View Drive in Westminster, where open views, a wooded backdrop, and a stone patio make slowing down feel like a pretty good plan. With three bedrooms, two-and-a-half baths, and approximately 2,536 finished square feet across three levels, the home offers comfortable living inside and space for your interests outside.The bright, open main level brings together the kitchen, dining, and living areas. White cabinetry, granite countertops, stainless steel appliances, and a generous island create an easy gathering place, while a separate flex room gives you space for an office or quiet retreat.Upstairs, the primary suite includes a walk-in closet, soaking tub, separate shower, and dual vanity. Two additional bedrooms, a hall bath, and bedroom-level laundry keep everyday living practical. The finished lower level adds room for movie nights, exercise, or hobbies, with walk-up access and a rough-in for a future half bath. Outside, the pole barn, attached two-car garage, and long driveway offer valuable storage and flexibility. Spend the afternoon on a project, gather on the beautifully stonescaped patio, then stay a little longer for the sunset. Come see what a little more room could make possible....
Contact an agent
Home facts
- Year built:2018
- Subdivision & Development:NONE AVAILABLE
- Listing ID #:MDCR2038898
- Added:1 day(s) ago
- Updated:November 19, 2026 at 02:37 AM
Rooms and interior
- Bedrooms:3
- Total bathrooms:3
- Full bathrooms:2
- Half bathrooms:1
- Dining Description:Combination Dining/Living, Combination Kitchen/Dining
- Bathrooms Description:Primary Bath(s)
- Kitchen Description:Combination Kitchen/Living, Kitchen - Gourmet, Kitchen - Island, Recessed Lighting
- Basement:Yes
- Basement Description:Fully Finished, Walkout Stairs
- Living area:2,536 sq. ft.
Heating and cooling
- Cooling:Central A/C
- Heating:Electric, Heat Pump(s)
Structure and exterior
- Year built:2018
- Building area:2,536 sq. ft.
- Lot area:1.4 Acres
- Architectural Style:Colonial
- Construction Materials:Brick Veneer, Vinyl Siding
- Exterior Features:Extensive Hardscape, Exterior Lighting, Outbuilding(s), Patio(s), Wrap Around
- Foundation Description:Concrete Perimeter
- Levels:3 Story
Utilities
- Water:Well
- Sewer:Private Septic Tank, Septic Exists
Finances and disclosures
- Price:$599,999
- Price per sq. ft.:$236.59
- Tax amount:$5,138 (2026)
Features and amenities
- Amenities:Recessed Lighting
Parking
- Parking description:Attached Garage, Garage - Side Entry, Garage Door Opener, Inside Access
- Garage:Yes
- Garage spaces:2
New listings near 3262 Pipe Creek View Dr
- Coming Soon
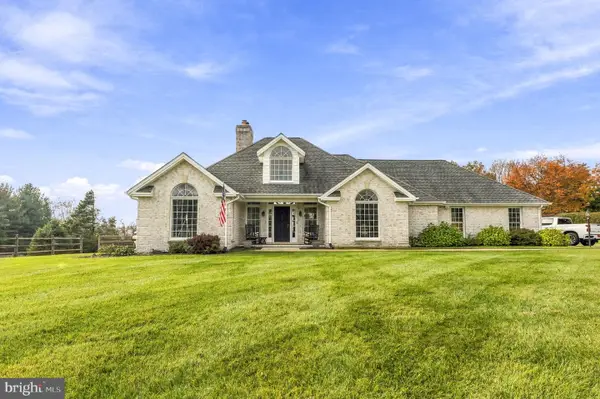 $775,000Coming Soon3 beds 3 baths3,789 sq. ft.
2400 Cross Section Rd, WESTMINSTER, MD 21158
MLS# MDCR2038720Listed by: THE KW COLLECTIVE - Coming Soon
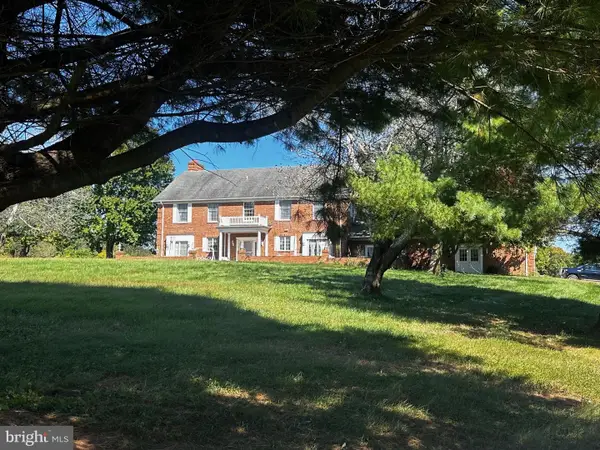 $799,999Coming Soon5 beds 5 baths4,162 sq. ft.
3802 Wine Rd, WESTMINSTER, MD 21158
MLS# MDCR2038394Listed by: CHARIS REALTY GROUP - New
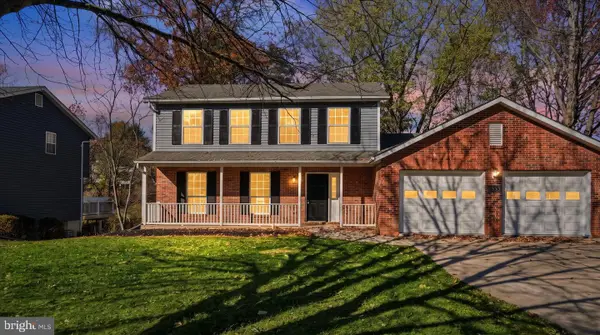 $529,900Active4 beds 3 baths2,539 sq. ft.
552 Crossbridge Dr, WESTMINSTER, MD 21158
MLS# MDCR2038872Listed by: REAL ESTATE PROFESSIONALS, INC. - New
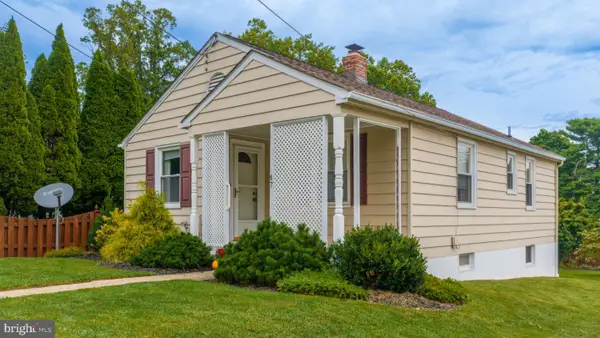 $315,000Active2 beds 2 baths768 sq. ft.
47 S Colonial Ave, WESTMINSTER, MD 21157
MLS# MDCR2038884Listed by: LONG & FOSTER REAL ESTATE, INC. - New
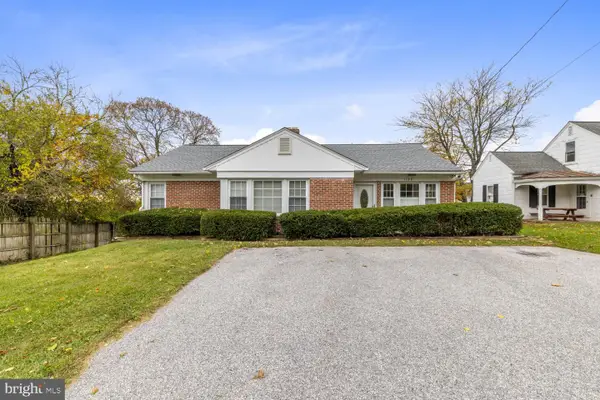 $625,000Active4 beds 3 baths8,353 sq. ft.
1148 Old Manchester Rd, WESTMINSTER, MD 21157
MLS# MDCR2037974Listed by: LPT REALTY, LLC - New
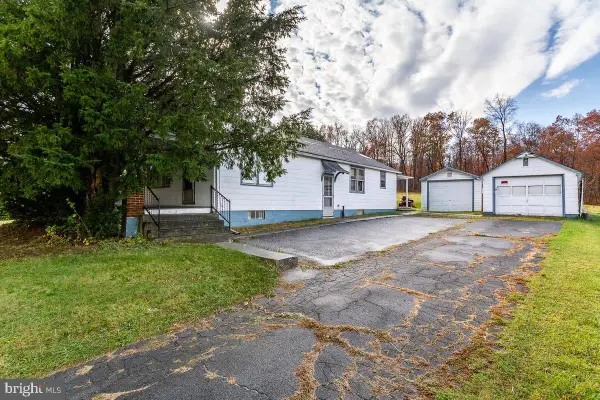 $199,900Active2 beds 1 baths1,224 sq. ft.
4840 Littlestown Pike, WESTMINSTER, MD 21158
MLS# MDCR2038822Listed by: CUMMINGS & CO. REALTORS - Open Sat, 11am to 1pmNew
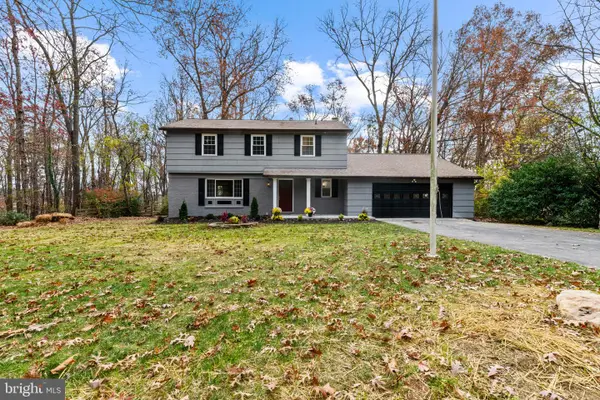 $560,000Active4 beds 3 baths1,764 sq. ft.
2319 Sandel Ln, WESTMINSTER, MD 21157
MLS# MDCR2038718Listed by: CORNER HOUSE REALTY - New
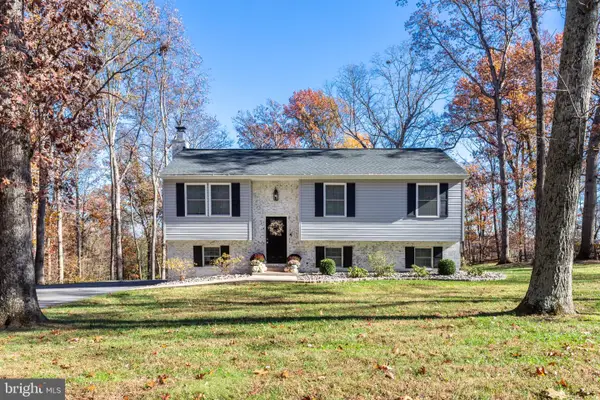 $485,000Active3 beds 2 baths1,912 sq. ft.
291 Winterberry Ln, WESTMINSTER, MD 21157
MLS# MDCR2038834Listed by: CUMMINGS & CO. REALTORS - New
 $624,900Active4 beds 4 baths3,464 sq. ft.
2055 Manchester Rd, WESTMINSTER, MD 21157
MLS# MDCR2038704Listed by: RE/MAX COMPONENTS


Protect your home and budget from life's surprises with an Assurant Home Warranty, backed by a partner that supports you through every step of homeownership. Explore Plans.
© 2023 - 2026 ERA Franchise Systems LLC. All rights reserved. ERA Franchise Systems LLC fully supports the principles of the Fair Housing Act and the Equal Opportunity Act. ERA, ERA Real Estate powered, and their respective logos are registered service marks of ERA Franchise Systems LLC. Each office is independently owned and operated.