
1888 Uniontown Rd, Westminster, MD 21158
Local realty services provided by:Pagoda Realty ERA Powered
1888 Uniontown Rd,Westminster, MD 21158
$649,999
- 3 Beds
- 4 Baths
- 3,129 sq. ft.
- Single family
- Active
Listed by: jim bim, grant bim
Office: winning edge
MLS#:MDCR2038036
Source:BRIGHTMLS
Price summary
- Price:$649,999
- Price per sq. ft.:$207.73
About this home
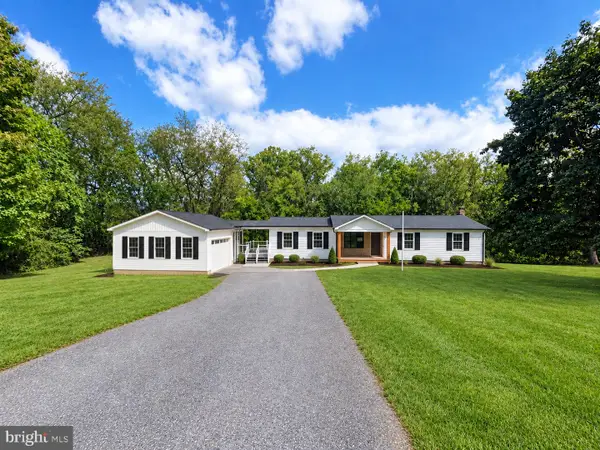
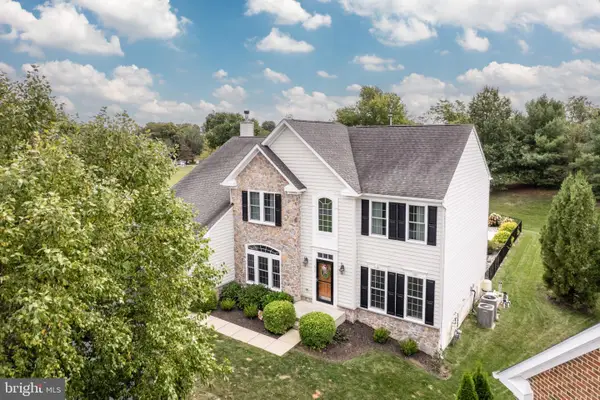
Welcome to 1888 Uniontown Road, where peaceful country living, beautiful views, generous living space, and an exceptional 5-car garage come together on 4.56 scenic acres in Westminster. This move-in-ready, renovated rancher offers 4 bedrooms, 3 full baths and more than 3,100 finished square feet, providing the ease of main-level living along with a spacious finished walkout lower level.
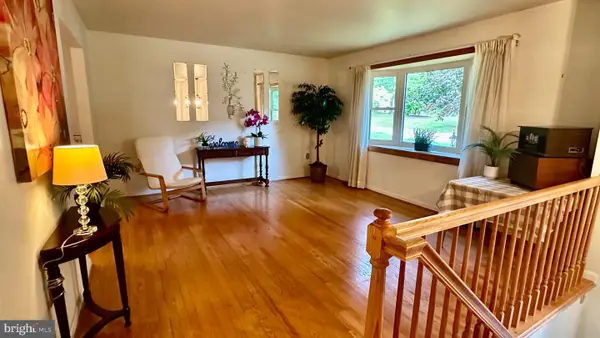
Step inside to a bright, inviting interior highlighted by beautiful hardwood flooring, soaring vaulted and cathedral ceilings, exposed wood accents and an abundance of natural light. The open layout creates an easy flow between the main living spaces, while the fireplace adds warmth and character and creates a welcoming focal point for relaxing or entertaining.
The open kitchen connects naturally to the surrounding living and dining areas, making the heart of the home feel spacious and comfortable. Large windows take advantage of the property's picturesque setting and bring the surrounding landscape indoors. A Primary Suite with en-suite bath, sitting room and walk in closet, plus 2 additional bedrooms and hallway full bath are conveniently located on the main level, along with main-level laundry for added everyday convenience.
The finished walkout lower level significantly expands the home's living space and offers tremendous flexibility. With an additional bedroom and full bath and full kitchen, this level is ideal for guests, extended family, a private home office, recreation space, fitness/game room area or a combination of uses. Direct walkout access allows the lower level to connect seamlessly with the home's outdoor spaces.
Outside is where this property truly shines. Step onto the deck and take in panoramic views of the surrounding countryside and valley. With 4.56 acres, a tree-lined backdrop, extensive hardscaping, patios, porches and multiple outdoor areas, there is plenty of room to relax, entertain and enjoy the peaceful setting throughout the seasons.
Car enthusiasts, hobbyists and anyone needing substantial storage or workspace will appreciate the oversized attached 5-car garage, a standout feature rarely found at this price point. A generous asphalt driveway provides additional parking, while the property's outbuilding. outdoor half bath and storage areas add even more versatility.
Built in 2003 and situated outside the city in a tranquil rural setting with no HOA, this property offers the privacy and breathing room of country living while keeping Westminster's shopping, dining, recreation and everyday conveniences within easy reach.
Whether enjoying morning coffee overlooking the countryside, gathering with friends on the deck, taking advantage of the incredible garage space or simply appreciating the privacy of more than four and a half acres, 1888 Uniontown Road offers a special combination of space, versatility and setting.
THIS ONE WON'T DISAPPOINT...MOVE-IN READY, BEAUTIFULLY RENOVATED AND READY TO WELCOME YOU HOME!...
Contact an agent
Home facts
- Year built:2003
- Subdivision & Development:NONE AVAILABLE
- Listing ID #:MDCR2038036
- Added:9 day(s) ago
- Updated:October 04, 2026 at 01:58 PM
Rooms and interior
- Bedrooms:3
- Total bathrooms:4
- Full bathrooms:3
- Half bathrooms:1
- Flooring:Ceramic Tile, Hardwood, Luxury Vinyl Plank
- Dining Description:Combination Dining/Living, Combination Kitchen/Dining, Dining Area, Dining Room
- Bathrooms Description:Full Bath, Primary Bath(s), Primary Bathroom
- Kitchen Description:2nd Kitchen, Breakfast Area, Built-In Microwave, Built-Ins, Cooktop, Cooktop - Down Draft, Dishwasher, Extra Refrigerator/Freezer, Freezer, Kitchen - Eat-In, Kitchen - Gourmet, Kitchen - Island, Oven/Range - Electric, Pantry, Range Hood, Recessed Lighting, Refrigerator, Stainless Steel Appliances, Upgraded Countertops
- Bedroom Description:Entry Level Bedroom, Primary Bedroom, Walk In Closet(s)
- Basement:Yes
- Basement Description:Connecting Stairway, Daylight, Full, Fully Finished, Heated, Improved, Outside Entrance, Partial, Partially Finished, Rear Entrance, Shelving, Walkout Level, Windows, Workshop
- Living area:3,129 sq. ft.
Heating and cooling
- Cooling:Central A/C
- Heating:Electric, Heat Pump(s)
Structure and exterior
- Roof:Architectural Shingle
- Year built:2003
- Building area:3,129 sq. ft.
- Lot area:4.56 Acres
- Lot Features:Backs to Trees, Rural
- Architectural Style:Craftsman, Ranch/Rambler
- Construction Materials:Vinyl Siding
- Exterior Features:Balcony, Bump-outs, Deck(s), Extensive Hardscape, Exterior Lighting, Outbuilding(s), Patio(s), Play Area, Porch(es), Roof, Secure Storage, Sidewalks
- Foundation Description:Permanent
- Levels:2 Stories
Utilities
- Water:Well
- Sewer:Private Septic Tank
Finances and disclosures
- Price:$649,999
- Price per sq. ft.:$207.73
- Tax amount:$5,023 (2026)
Features and amenities
- Laundry features:Has Laundry
- Amenities:Built-Ins, Ceiling Fan(s), Recessed Lighting
Parking
- Parking description:Asphalt Driveway, Attached Garage, Garage - Side Entry, Garage Door Opener, Inside Access, Oversized
- Garage:Yes
- Garage spaces:5
New listings near 1888 Uniontown Rd
- Coming Soon
 $585,000Coming Soon4 beds 2 baths3,146 sq. ft.
1237 Pinch Valley Rd, WESTMINSTER, MD 21158
MLS# MDCR2038188Listed by: KELLER WILLIAMS REALTY CENTRE - Coming SoonOpen Sat, 10am to 12pm
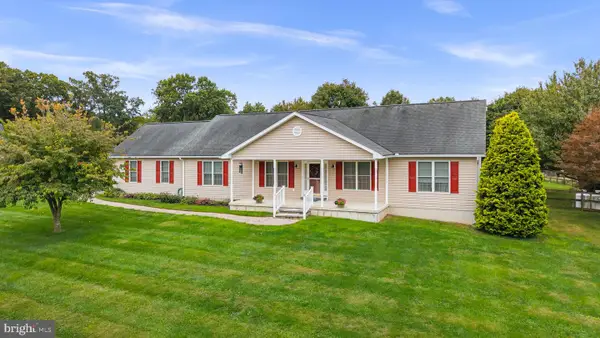 $675,000Coming Soon3 beds 3 baths2,212 sq. ft.
2708 Nicodemus Rd, WESTMINSTER, MD 21157
MLS# MDCR2038130Listed by: RE/MAX ADVANTAGE REALTY - Coming Soon
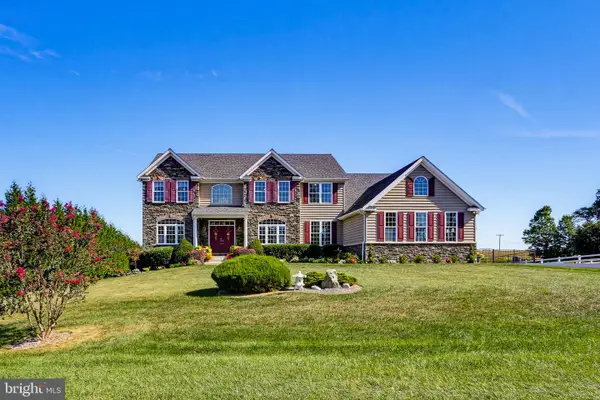 $1,290,000Coming Soon7 beds 6 baths6,066 sq. ft.
990 Hazeldyne Ct, WESTMINSTER, MD 21157
MLS# MDCR2037916Listed by: ASSIST 2 SELL BUYERS AND SELLERS - Coming Soon
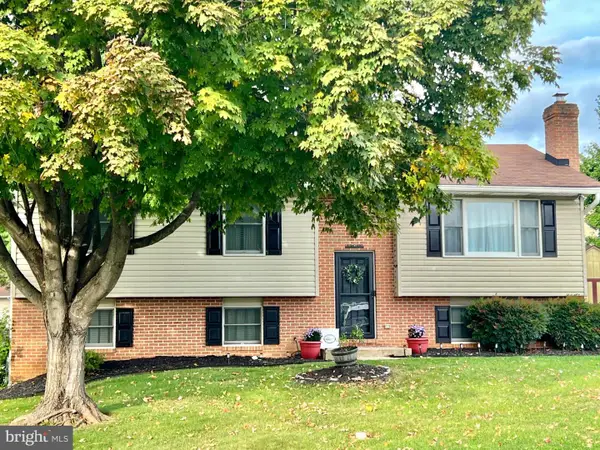 $429,000Coming Soon4 beds 3 baths1,994 sq. ft.
714 Snowfall Way, WESTMINSTER, MD 21157
MLS# MDCR2038170Listed by: BERKSHIRE HATHAWAY HOMESERVICES HOMESALE REALTY - Coming Soon
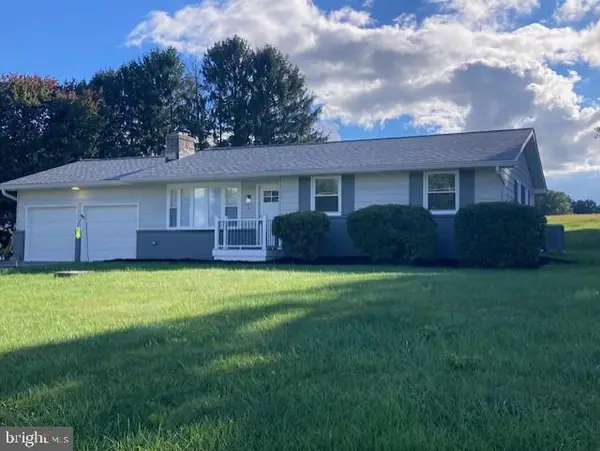 $449,900Coming Soon3 beds 3 baths1,080 sq. ft.
5 Dorothy Ave, WESTMINSTER, MD 21157
MLS# MDCR2038128Listed by: LONG & FOSTER REAL ESTATE, INC. - Coming Soon
 $735,000Coming Soon3 beds 3 baths1,767 sq. ft.
814 Tuder Dr, WESTMINSTER, MD 21158
MLS# MDCR2038062Listed by: CUMMINGS & CO. REALTORS - Coming Soon
 $400,000Coming Soon3 beds 3 baths2,757 sq. ft.
1508 Carriage Hill Dr, WESTMINSTER, MD 21157
MLS# MDCR2037764Listed by: BERKSHIRE HATHAWAY HOMESERVICES HOMESALE REALTY - Coming Soon
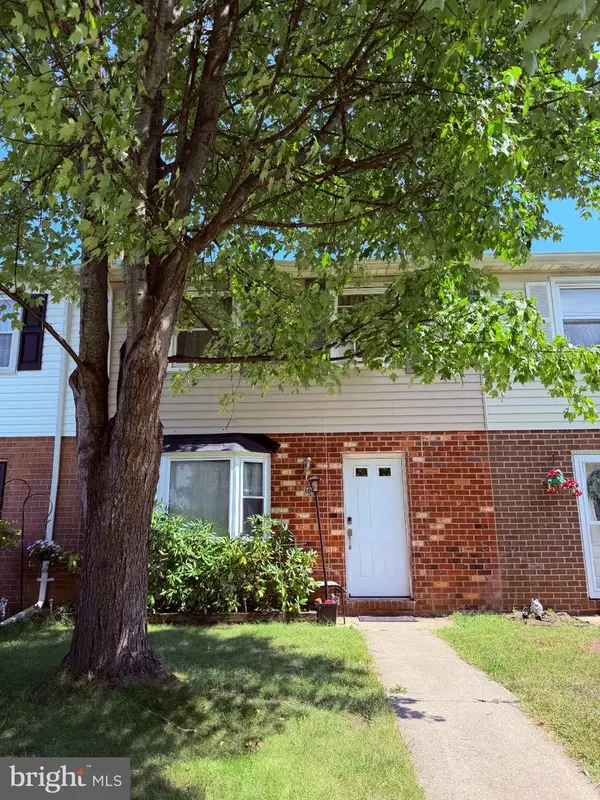 $260,000Coming Soon3 beds 2 baths1,280 sq. ft.
10 Hillside Ct, WESTMINSTER, MD 21157
MLS# MDCR2037650Listed by: NORTHROP REALTY - New
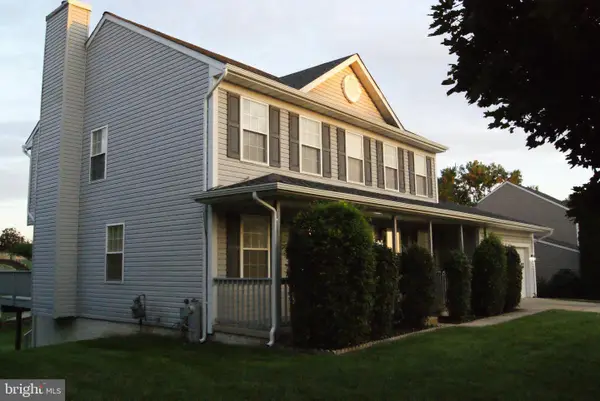 $594,900Active5 beds 4 baths2,100 sq. ft.
920 Burning Tree Ct, WESTMINSTER, MD 21158
MLS# MDCR2038208Listed by: LONG & FOSTER REAL ESTATE, INC. - New
 $750,000Active4 beds 4 baths4,311 sq. ft.
672 Spring Meadow Dr, WESTMINSTER, MD 21158
MLS# MDCR2038206Listed by: RE/MAX SOLUTIONS


Protect your home and budget from life's surprises with an Assurant Home Warranty, backed by a partner that supports you through every step of homeownership. Explore Plans.
© 2023 - 2026 ERA Franchise Systems LLC. All rights reserved. ERA Franchise Systems LLC fully supports the principles of the Fair Housing Act and the Equal Opportunity Act. ERA, ERA Real Estate powered, and their respective logos are registered service marks of ERA Franchise Systems LLC. Each office is independently owned and operated.