
2133 Fridinger Mill Rd, Westminster, MD 21157
Local realty services provided by:ERA Byrne Realty
2133 Fridinger Mill Rd,Westminster, MD 21157
$539,900
- 3 Beds
- 4 Baths
- 2,415 sq. ft.
- Single family
- Pending
Listed by: jennifer r wolff
Office: real estate professionals, inc.
MLS#:MDCR2036046
Source:BRIGHTMLS
Price summary
- Price:$539,900
- Price per sq. ft.:$223.56
About this home
Beautifully maintained Colonial home featuring a bright, spacious floor plan and excellent finishes throughout. The main level includes a formal living room with a cozy wood-burning fireplace, a separate dining area, a family room, and a functional kitchen with a center island and pantry. The upper level offers three bedrooms and two full baths, including a primary suite with a walk-in closet and a private bath with a double vanity and soaking tub. The fully finished walkout lower level features a sprawling recreation room with new carpeting, a third full bathroom, and extensive utility storage space. Exterior features include a large, elevated rear deck perfect for entertaining on a private lot surrounded by mature trees. Move-in ready and waiting for its new owners!
Contact an agent
Home facts
- Year built:2003
- Subdivision & Development:CARROLL COUNTY FARMETTES
- Listing ID #:MDCR2036046
- Added:48 day(s) ago
- Updated:August 20, 2026 at 07:52 AM
Rooms and interior
- Bedrooms:3
- Total bathrooms:4
- Full bathrooms:3
- Half bathrooms:1
- Flooring:Carpet, Ceramic Tile, Hardwood, Luxury Vinyl Plank
- Dining Description:Dining Room
- Bathrooms Description:Bathroom 2, Full Bath, Half Bath, Primary Bath(s), Primary Bathroom
- Kitchen Description:Carpet, Crown Moldings, Dishwasher, Kitchen - Island, Microwave, Oven/Range - Electric, Recessed Lighting, Refrigerator
- Bedroom Description:Carpet, Primary Bedroom, Walk In Closet(s)
- Basement:Yes
- Basement Description:Fully Finished, Walkout Stairs
- Living area:2,415 sq. ft.
Heating and cooling
- Cooling:Central A/C
- Heating:Electric, Heat Pump(s)
Structure and exterior
- Roof:Architectural Shingle, Shingle
- Year built:2003
- Building area:2,415 sq. ft.
- Lot area:2.1 Acres
- Architectural Style:Colonial
- Construction Materials:Brick, Vinyl Siding
- Exterior Features:Deck(s), Exterior Lighting
- Foundation Description:Concrete Perimeter
- Levels:3 Story
Schools
- High school:MANCHESTER VALLEY
- Middle school:NORTH CARROLL
- Elementary school:EBB VALLEY
Utilities
- Water:Well
- Sewer:Private Septic Tank
Finances and disclosures
- Price:$539,900
- Price per sq. ft.:$223.56
- Tax amount:$5,498 (2025)
Features and amenities
- Laundry features:Laundry
- Amenities:200+ Amp Service, Carpet, Ceiling Fan(s), Crown Moldings, Double Pane Windows, Electric Available, Recessed Lighting, Underground Utilities
Parking
- Parking description:Attached Garage, Garage - Side Entry, Paved Driveway, Private
- Garage:Yes
- Garage spaces:2
New listings near 2133 Fridinger Mill Rd
- Coming Soon
 $550,000Coming Soon3 beds 2 baths
839 Chanter Dr, WESTMINSTER, MD 21157
MLS# MDCR2037272Listed by: THE KW COLLECTIVE - Coming Soon
 $1,500,000Coming Soon5 beds 5 baths
4720 Turkeyfoot Rd, WESTMINSTER, MD 21158
MLS# MDCR2037178Listed by: NORTHROP REALTY - Coming Soon
 $849,000Coming Soon4 beds 4 baths
3049 Nicodemus Rd, WESTMINSTER, MD 21157
MLS# MDCR2037150Listed by: BERKSHIRE HATHAWAY HOMESERVICES HOMESALE REALTY - Coming SoonOpen Sat, 10am to 12pm
 $575,000Coming Soon5 beds 4 baths
1190 Long Valley Rd, WESTMINSTER, MD 21158
MLS# MDCR2037166Listed by: DOUGLAS REALTY LLC - Coming Soon
 $319,900Coming Soon2 beds 2 baths
630 Littlestown Pike, WESTMINSTER, MD 21157
MLS# MDCR2037048Listed by: KELLER WILLIAMS REALTY CENTRE - Coming Soon
 $382,500Coming Soon3 beds 3 baths
528 Willow Ave, WESTMINSTER, MD 21157
MLS# MDCR2037084Listed by: CUMMINGS & CO. REALTORS - Coming Soon
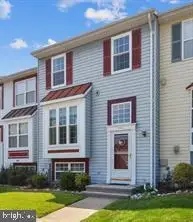 $305,000Coming Soon3 beds 2 baths
444 Spalding Ct, WESTMINSTER, MD 21158
MLS# MDCR2036984Listed by: LONG & FOSTER REAL ESTATE, INC. - Coming SoonOpen Sat, 1 to 3pm
 $490,000Coming Soon3 beds 3 baths
383 Buck Cash Dr, WESTMINSTER, MD 21158
MLS# MDCR2036928Listed by: COMPASS - Coming Soon
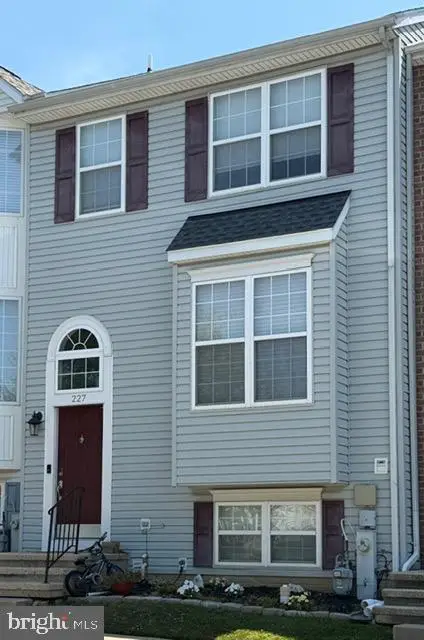 $355,000Coming Soon3 beds 4 baths
227 Lodestone Ct, WESTMINSTER, MD 21158
MLS# MDCR2036126Listed by: RE/MAX SOLUTIONS - New
 $275,000Active3.02 Acres
4604 Old Hanover Rd, WESTMINSTER, MD 21158
MLS# MDCR2037162Listed by: HOMES AND FARMS REAL ESTATE


Protect your home and budget from life's surprises with an Assurant Home Warranty, backed by a partner that supports you through every step of homeownership. Explore Plans.
© 2023 - 2026 ERA Franchise Systems LLC. All rights reserved. ERA Franchise Systems LLC fully supports the principles of the Fair Housing Act and the Equal Opportunity Act. ERA, ERA Real Estate powered, and their respective logos are registered service marks of ERA Franchise Systems LLC. Each office is independently owned and operated.