
395 Kingsbury Way #c11, Westminster, MD 21157
Local realty services provided by:ERA Central Realty Group
Listed by: marc fisher
Office: northrop realty
MLS#:MDCR2035936
Source:BRIGHTMLS
Price summary
- Price:$250,000
- Price per sq. ft.:$239.46
About this home
Welcome to this beautifully maintained ground-floor condominium in the desirable Parrs Ridge community, offering the perfect blend of comfort, convenience, and low-maintenance living. Luxury vinyl plank flooring flows throughout the open-concept living and dining areas, creating a warm and inviting atmosphere. The spacious living room opens to a private screened porch, providing the perfect place to enjoy your morning coffee or unwind at the end of the day. The kitchen offers ample cabinetry and workspace, making everyday meal preparation a breeze. Two generously sized bedrooms feature abundant closet space and share a well-appointed full bath, while a convenient laundry hookup adds everyday functionality. Ideally located just minutes from Downtown Westminster's charming shops, restaurants, cafés, and seasonal events, as well as nearby parks, recreational facilities, the Hashawha Environmental Center, and Bear Branch Nature Center. Convenient access to MD-97, MD-140, MD-27, MD-32, and I-795 makes commuting throughout Carroll County and to the Baltimore metropolitan area easy. Some photos have been virtually staged....
Contact an agent
Home facts
- Year built:1993
- Subdivision & Development:PARRS RIDGE
- Listing ID #:MDCR2035936
- Added:56 day(s) ago
- Updated:August 20, 2026 at 10:18 AM
Rooms and interior
- Bedrooms:2
- Total bathrooms:1
- Full bathrooms:1
- Flooring:Carpet, Luxury Vinyl Plank
- Dining Description:Combination Kitchen/Dining, Dining Area, Dining Room
- Kitchen Description:Carpet, Dishwasher, Stove
- Bedroom Description:Carpet, Entry Level Bedroom, Primary Bedroom
- Living area:1,044 sq. ft.
Heating and cooling
- Cooling:Central A/C
- Heating:Electric, Heat Pump(s)
Structure and exterior
- Year built:1993
- Building area:1,044 sq. ft.
- Construction Materials:Vinyl Siding
- Exterior Features:Exterior Lighting, Patio(s), Screened, Sidewalks, Street Lights
- Levels:1 Story
Schools
- High school:CALL SCHOOL BOARD
- Middle school:CALL SCHOOL BOARD
- Elementary school:CALL SCHOOL BOARD
Utilities
- Water:Public
- Sewer:Public Sewer
Finances and disclosures
- Price:$250,000
- Price per sq. ft.:$239.46
- Tax amount:$3,158 (2025)
Features and amenities
- Laundry features:Hookup, Laundry
- Amenities:Carpet, Main Entrance Lock, Smoke Detector
Parking
- Parking description:Parking Lot
New listings near 395 Kingsbury Way #c11
- Coming Soon
 $550,000Coming Soon3 beds 2 baths
839 Chanter Dr, WESTMINSTER, MD 21157
MLS# MDCR2037272Listed by: THE KW COLLECTIVE - Coming Soon
 $1,500,000Coming Soon5 beds 5 baths
4720 Turkeyfoot Rd, WESTMINSTER, MD 21158
MLS# MDCR2037178Listed by: NORTHROP REALTY - Coming Soon
 $849,000Coming Soon4 beds 4 baths
3049 Nicodemus Rd, WESTMINSTER, MD 21157
MLS# MDCR2037150Listed by: BERKSHIRE HATHAWAY HOMESERVICES HOMESALE REALTY - Coming SoonOpen Sat, 10am to 12pm
 $575,000Coming Soon5 beds 4 baths
1190 Long Valley Rd, WESTMINSTER, MD 21158
MLS# MDCR2037166Listed by: DOUGLAS REALTY LLC - Coming Soon
 $319,900Coming Soon2 beds 2 baths
630 Littlestown Pike, WESTMINSTER, MD 21157
MLS# MDCR2037048Listed by: KELLER WILLIAMS REALTY CENTRE - Coming Soon
 $382,500Coming Soon3 beds 3 baths
528 Willow Ave, WESTMINSTER, MD 21157
MLS# MDCR2037084Listed by: CUMMINGS & CO. REALTORS - Coming Soon
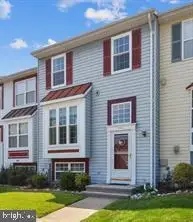 $305,000Coming Soon3 beds 2 baths
444 Spalding Ct, WESTMINSTER, MD 21158
MLS# MDCR2036984Listed by: LONG & FOSTER REAL ESTATE, INC. - Coming SoonOpen Sat, 1 to 3pm
 $490,000Coming Soon3 beds 3 baths
383 Buck Cash Dr, WESTMINSTER, MD 21158
MLS# MDCR2036928Listed by: COMPASS - Coming Soon
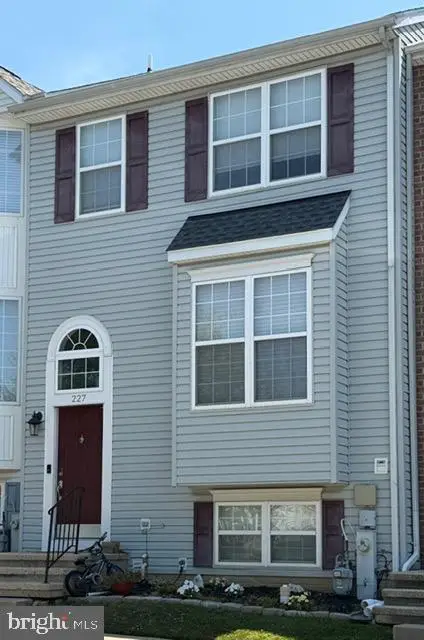 $355,000Coming Soon3 beds 4 baths
227 Lodestone Ct, WESTMINSTER, MD 21158
MLS# MDCR2036126Listed by: RE/MAX SOLUTIONS - New
 $275,000Active3.02 Acres
4604 Old Hanover Rd, WESTMINSTER, MD 21158
MLS# MDCR2037162Listed by: HOMES AND FARMS REAL ESTATE


Protect your home and budget from life's surprises with an Assurant Home Warranty, backed by a partner that supports you through every step of homeownership. Explore Plans.
© 2023 - 2026 ERA Franchise Systems LLC. All rights reserved. ERA Franchise Systems LLC fully supports the principles of the Fair Housing Act and the Equal Opportunity Act. ERA, ERA Real Estate powered, and their respective logos are registered service marks of ERA Franchise Systems LLC. Each office is independently owned and operated.