
508 Chattermark Ct, Westminster, MD 21158
Local realty services provided by:ERA Martin Associates
Upcoming open houses
- Sun, Oct 0401:00 pm - 03:00 pm
Listed by: donna j cohen
Office: execuhome realty
MLS#:MDCR2038178
Source:BRIGHTMLS
Price summary
- Price:$540,000
- Price per sq. ft.:$214.63
- Monthly HOA dues:$7.75
About this home
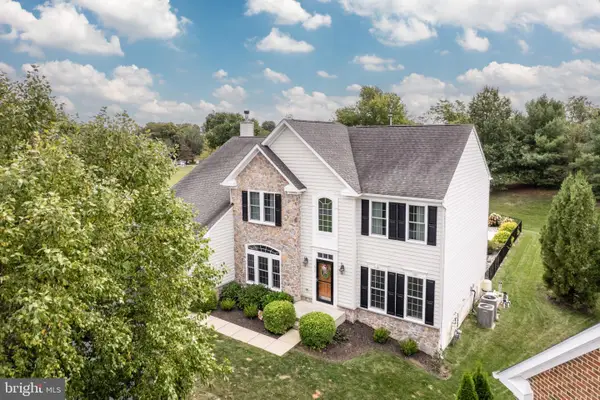
This charming Colonial-style home, built in 2003, is situated at the end of a cul de sac in sought after Stoneridge Overlook. As soon as you enter, you'll be impressed with the 2-story foyer, a grand staircase, hardwood floors throughout and plenty of light from the floor to ceiling windows. The heart of the home is the inviting family room, with cozy gas fireplace, that flows seamlessly into the kitchen. Cooking is a breeze with granite countertops, a gas range and convenient island. Also enjoy meals in the separate dining room and entertaining in the formal living room. The home features four spacious bedrooms and 2.5 bathrooms. The primary bedroom features a vaulted ceiling and garden bath with soaking tub. Laundry is conveniently located on the upper level. Step outside to the deck or patio, where you can unwind amidst the serene views of trees and woods. The unfinished walkout basement presents endless possibilities. Worry-free with a 5yr old roof, HVAC 2 years, and hot water heater 2 years. This home is a true retreat, ready for you to make it your own....
Contact an agent
Home facts
- Year built:2003
- Subdivision & Development:STONERIDGE OVERLOOK
- Listing ID #:MDCR2038178
- Added:2 day(s) ago
- Updated:October 04, 2026 at 01:58 PM
Rooms and interior
- Bedrooms:4
- Total bathrooms:3
- Full bathrooms:2
- Half bathrooms:1
- Dining Description:Dining Room, Formal/Separate Dining Room
- Bathrooms Description:Bathroom 1, Bathroom 2, Bathroom 3
- Kitchen Description:Built-In Microwave, Dishwasher, Disposal, Icemaker, Kitchen - Island, Oven/Range - Electric, Refrigerator, Water Heater
- Basement:Yes
- Basement Description:Unfinished, Walkout Level
- Living area:2,516 sq. ft.
Heating and cooling
- Cooling:Central A/C
- Heating:90% Forced Air, Natural Gas
Structure and exterior
- Year built:2003
- Building area:2,516 sq. ft.
- Lot area:0.26 Acres
- Architectural Style:Colonial
- Construction Materials:Aluminum Siding
- Exterior Features:Deck(s), Patio(s)
- Foundation Description:Slab
- Levels:3 Story
Utilities
- Water:Public
- Sewer:Public Sewer
Finances and disclosures
- Price:$540,000
- Price per sq. ft.:$214.63
- Tax amount:$8,103 (2026)
Features and amenities
- Laundry features:Dryer - Electric, Laundry, Washer
Parking
- Parking description:Attached Garage, Garage - Front Entry, Garage Door Opener
- Garage:Yes
- Garage spaces:2
New listings near 508 Chattermark Ct
- Coming Soon
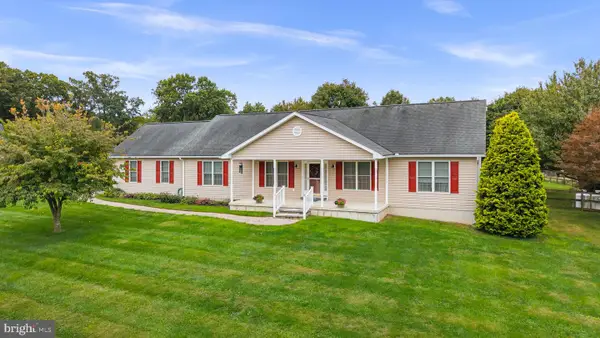
 $585,000Coming Soon4 beds 2 baths3,146 sq. ft.
1237 Pinch Valley Rd, WESTMINSTER, MD 21158
MLS# MDCR2038188Listed by: KELLER WILLIAMS REALTY CENTRE - Coming SoonOpen Sat, 10am to 12pm
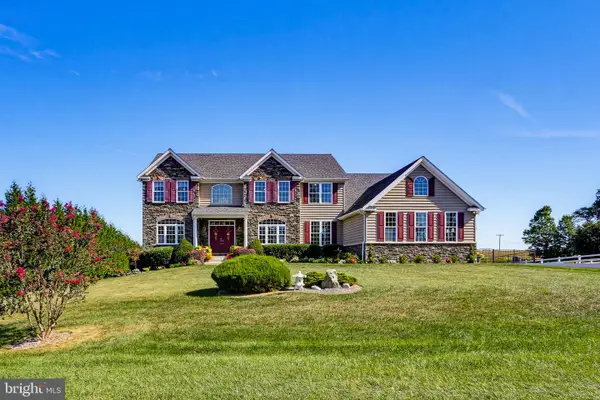
 $675,000Coming Soon3 beds 3 baths2,212 sq. ft.
2708 Nicodemus Rd, WESTMINSTER, MD 21157
MLS# MDCR2038130Listed by: RE/MAX ADVANTAGE REALTY - Coming Soon
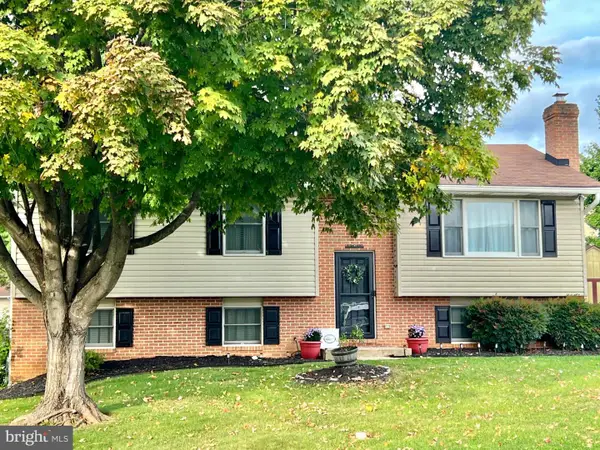
 $1,290,000Coming Soon7 beds 6 baths6,066 sq. ft.
990 Hazeldyne Ct, WESTMINSTER, MD 21157
MLS# MDCR2037916Listed by: ASSIST 2 SELL BUYERS AND SELLERS - Coming Soon
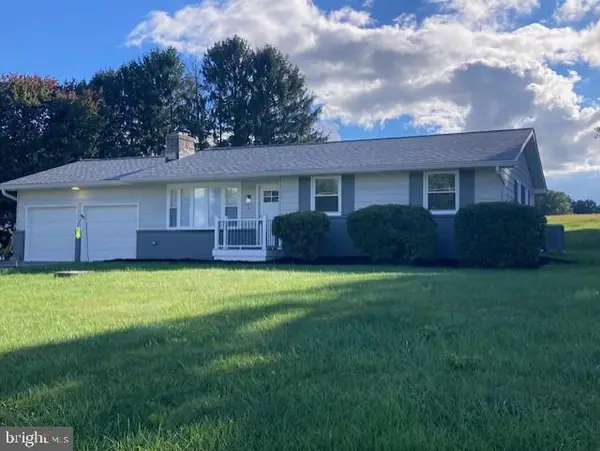
 $429,000Coming Soon4 beds 3 baths1,994 sq. ft.
714 Snowfall Way, WESTMINSTER, MD 21157
MLS# MDCR2038170Listed by: BERKSHIRE HATHAWAY HOMESERVICES HOMESALE REALTY - Coming Soon
 $449,900Coming Soon3 beds 3 baths1,080 sq. ft.
5 Dorothy Ave, WESTMINSTER, MD 21157
MLS# MDCR2038128Listed by: LONG & FOSTER REAL ESTATE, INC. - Coming Soon
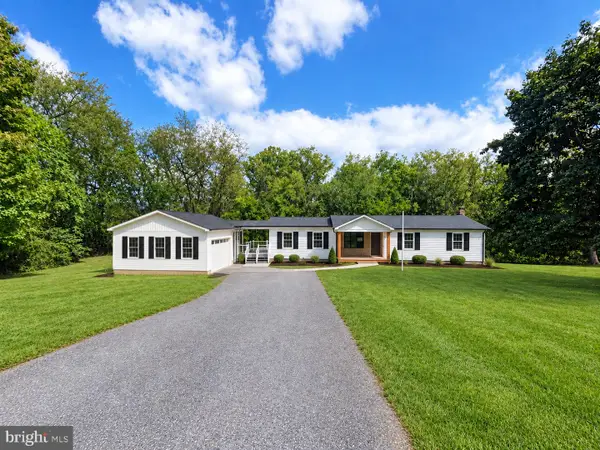 $735,000Coming Soon3 beds 3 baths1,767 sq. ft.
814 Tuder Dr, WESTMINSTER, MD 21158
MLS# MDCR2038062Listed by: CUMMINGS & CO. REALTORS - Coming Soon
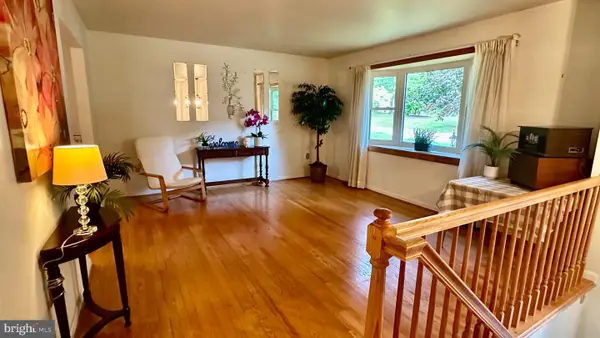 $400,000Coming Soon3 beds 3 baths2,757 sq. ft.
1508 Carriage Hill Dr, WESTMINSTER, MD 21157
MLS# MDCR2037764Listed by: BERKSHIRE HATHAWAY HOMESERVICES HOMESALE REALTY - Coming Soon
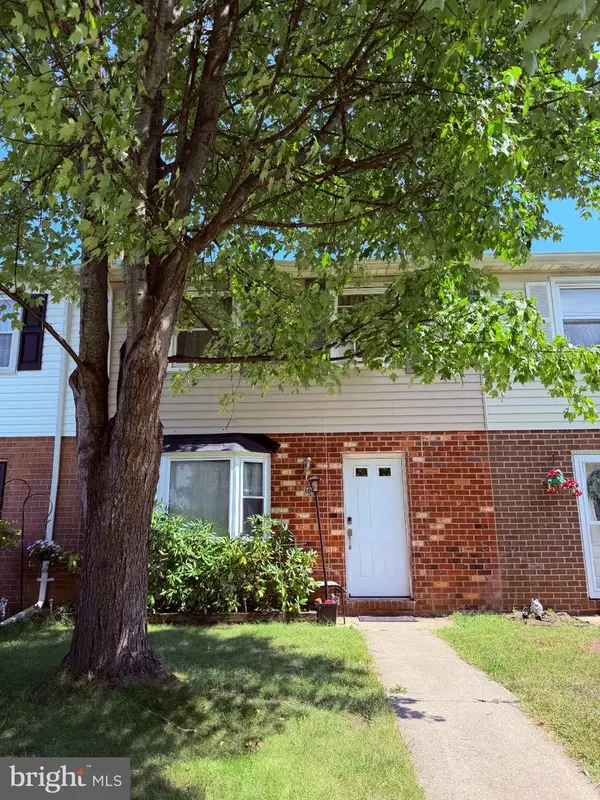 $260,000Coming Soon3 beds 2 baths1,280 sq. ft.
10 Hillside Ct, WESTMINSTER, MD 21157
MLS# MDCR2037650Listed by: NORTHROP REALTY - New
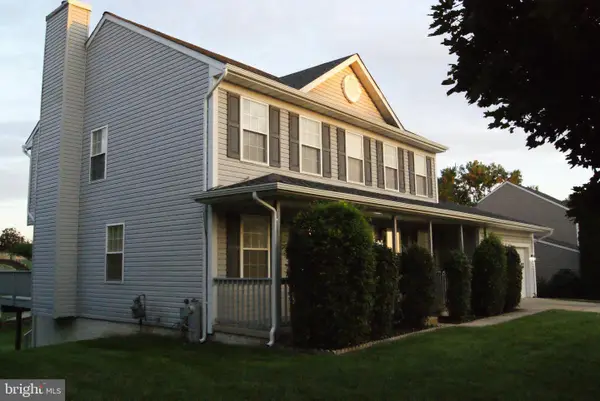 $594,900Active5 beds 4 baths2,100 sq. ft.
920 Burning Tree Ct, WESTMINSTER, MD 21158
MLS# MDCR2038208Listed by: LONG & FOSTER REAL ESTATE, INC. - New
 $750,000Active4 beds 4 baths4,311 sq. ft.
672 Spring Meadow Dr, WESTMINSTER, MD 21158
MLS# MDCR2038206Listed by: RE/MAX SOLUTIONS


Protect your home and budget from life's surprises with an Assurant Home Warranty, backed by a partner that supports you through every step of homeownership. Explore Plans.
© 2023 - 2026 ERA Franchise Systems LLC. All rights reserved. ERA Franchise Systems LLC fully supports the principles of the Fair Housing Act and the Equal Opportunity Act. ERA, ERA Real Estate powered, and their respective logos are registered service marks of ERA Franchise Systems LLC. Each office is independently owned and operated.