
55 Bonfire Ct, Westminster, MD 21157
Local realty services provided by:ERA Valley Realty
55 Bonfire Ct,Westminster, MD 21157
$474,900
- 4 Beds
- 3 Baths
- 1,988 sq. ft.
- Single family
- Active
Upcoming open houses
- Sat, Aug 2212:00 pm - 02:00 pm
Listed by: mark feen
Office: coldwell banker realty
MLS#:MDCR2037040
Source:BRIGHTMLS
Price summary
- Price:$474,900
- Price per sq. ft.:$238.88
About this home
Extremely well-maintained brick front/Vinyl home at end of Cul del sac. NO HOA! 3 Bedroom home, but easily a 4th bedroom or office, or playroom with half bath. Fully fenced in backyard with 2 patios and a 3-season sunroom. Master bathroom has ceramic tile, granite counter tops, very large shower and 2 closets. Stainless steel appliances installed in 2026. Hot water heater installed 2025. Washer & Dryer installed in 2022. Massive family room. Multiple ceiling fans, recessed lights. Lower-level basement is unfinished, but easily turned into additional bedroom, living space, man cave etc. Less than 5 minutes from multiple shopping centers with grocery stores, banks, cleaners, restaurants and bars. Easy access to Route 140 (Baltimore Blvd.) A must see to believe. Set up a showing and bring us an offer.
Contact an agent
Home facts
- Year built:1994
- Subdivision & Development:AUTUMN RIDGE
- Listing ID #:MDCR2037040
- Added:4 day(s) ago
- Updated:August 21, 2026 at 01:53 PM
Rooms and interior
- Bedrooms:4
- Total bathrooms:3
- Full bathrooms:2
- Half bathrooms:1
- Rooms Total:9
- Flooring:Carpet, Ceramic Tile, Hardwood
- Dining Description:Combination Kitchen/Dining, Dining Room
- Bathrooms Description:Bathroom 2, Bathroom 3, Primary Bath(s), Primary Bathroom
- Kitchen Description:Built-In Microwave, Dishwasher, Disposal, Icemaker, Kitchen - Island, Oven/Range - Electric, Pantry, Recessed Lighting, Refrigerator, Stove, Water Heater
- Bedroom Description:Primary Bedroom, Walk In Closet(s)
- Basement:Yes
- Basement Description:Unfinished
- Living area:1,988 sq. ft.
Heating and cooling
- Cooling:Ceiling Fan(s), Central A/C
- Heating:Electric, Heat Pump(s)
Structure and exterior
- Roof:Shingle
- Year built:1994
- Building area:1,988 sq. ft.
- Lot area:0.21 Acres
- Lot Features:Cul-de-sac, Front Yard, Level, Rear Yard
- Architectural Style:Split Level
- Construction Materials:Brick, Combination
- Exterior Features:Enclosed, Flood Lights, Gutter System, Porch(es)
- Foundation Description:Block
- Levels:4 Story
Schools
- High school:WINTERS MILL
- Middle school:EAST
- Elementary school:WILLIAM WINCHESTER
Utilities
- Water:Public
- Sewer:Public Sewer
Finances and disclosures
- Price:$474,900
- Price per sq. ft.:$238.88
- Tax amount:$4,438 (2026)
Features and amenities
- Laundry features:Dryer, Washer
- Amenities:Attic, Cable TV, Ceiling Fan(s), Double Hung Windows, Double Pane Windows, Phone Connected, Recessed Lighting, Window Treatments
Parking
- Parking description:Asphalt Driveway, On Street
New listings near 55 Bonfire Ct
- Coming Soon
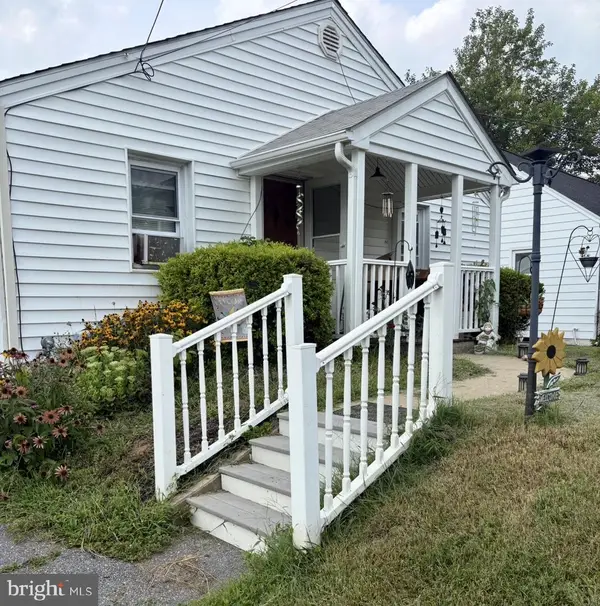 $250,000Coming Soon3 beds 2 baths1,276 sq. ft.
338 Fair Ave, WESTMINSTER, MD 21157
MLS# MDCR2037274Listed by: EXP REALTY, LLC - Coming Soon
 $589,000Coming Soon3 beds 3 baths2,066 sq. ft.
3827 Salem Bottom Rd, WESTMINSTER, MD 21157
MLS# MDCR2037082Listed by: WHITEMAN REAL ESTATE, LLC - Coming Soon
 $625,000Coming Soon4 beds 4 baths2,880 sq. ft.
511 Marshall Dr, WESTMINSTER, MD 21157
MLS# MDCR2037028Listed by: KELLER WILLIAMS LUCIDO AGENCY - Coming Soon
 $550,000Coming Soon3 beds 2 baths1,483 sq. ft.
839 Chanter Dr, WESTMINSTER, MD 21157
MLS# MDCR2037272Listed by: THE KW COLLECTIVE - Coming Soon
 $1,500,000Coming Soon5 beds 5 baths7,021 sq. ft.
4720 Turkeyfoot Rd, WESTMINSTER, MD 21158
MLS# MDCR2037178Listed by: NORTHROP REALTY - Coming Soon
 $849,000Coming Soon4 beds 4 baths4,179 sq. ft.
3049 Nicodemus Rd, WESTMINSTER, MD 21157
MLS# MDCR2037150Listed by: BERKSHIRE HATHAWAY HOMESERVICES HOMESALE REALTY - Coming Soon
 $382,500Coming Soon3 beds 3 baths1,560 sq. ft.
528 Willow Ave, WESTMINSTER, MD 21157
MLS# MDCR2037084Listed by: CUMMINGS & CO. REALTORS - Coming Soon
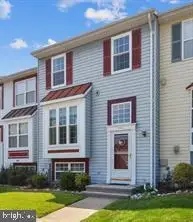 $305,000Coming Soon3 beds 2 baths1,493 sq. ft.
444 Spalding Ct, WESTMINSTER, MD 21158
MLS# MDCR2036984Listed by: LONG & FOSTER REAL ESTATE, INC. - Coming SoonOpen Sat, 1 to 3pm
 $490,000Coming Soon3 beds 3 baths1,972 sq. ft.
383 Buck Cash Dr, WESTMINSTER, MD 21158
MLS# MDCR2036928Listed by: COMPASS - Coming Soon
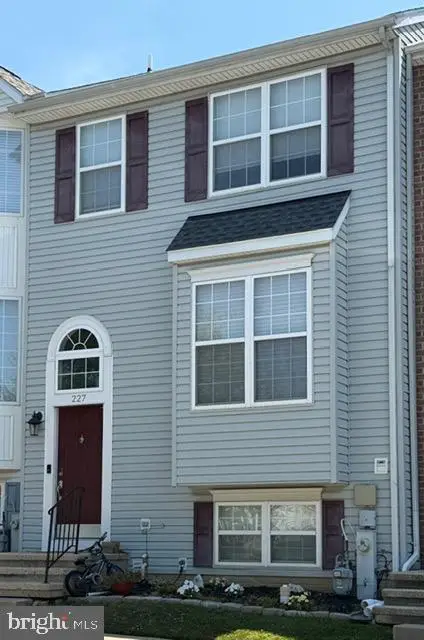 $355,000Coming Soon3 beds 4 baths1,976 sq. ft.
227 Lodestone Ct, WESTMINSTER, MD 21158
MLS# MDCR2036126Listed by: RE/MAX SOLUTIONS


Protect your home and budget from life's surprises with an Assurant Home Warranty, backed by a partner that supports you through every step of homeownership. Explore Plans.
© 2023 - 2026 ERA Franchise Systems LLC. All rights reserved. ERA Franchise Systems LLC fully supports the principles of the Fair Housing Act and the Equal Opportunity Act. ERA, ERA Real Estate powered, and their respective logos are registered service marks of ERA Franchise Systems LLC. Each office is independently owned and operated.