
553 Crossbridge Dr, Westminster, MD 21158
Local realty services provided by:ERA Liberty Realty
553 Crossbridge Dr,Westminster, MD 21158
$399,900
- 3 Beds
- 3 Baths
- 1,704 sq. ft.
- Single family
- Coming Soon
Upcoming open houses
- Sat, Oct 1012:00 pm - 02:00 pm
Listed by: sayed ali haghgoo, heather n baugher
Office: exp realty, llc.
MLS#:MDCR2038226
Source:BRIGHTMLS
Price summary
- Price:$399,900
- Price per sq. ft.:$234.68
About this home
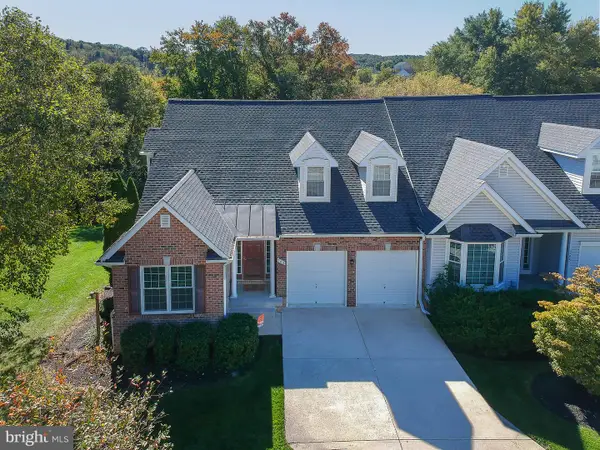
Welcome to 553 Crossbridge Drive! This beautiful two-story Colonial has been lovingly maintained and thoughtfully updated, offering 3 bedrooms, 2.5 baths and plenty of comfortable living space. Step inside to find charming details including wainscoting, crown molding and bright kitchen with a bay window, island and newer appliances. Major updates include a newer HVAC system, approximately 3 years old, and a new water heater installed in 2024 and new roof in 2019. The primary bedroom features a cozy electric fireplace and a walk in closet. The partially finished basement offers additional living and entertaining space with shiplap accents, tile flooring, shelving and a 2nd electric fireplace. Additional features include a water softener system and attic fan. Outside, enjoy a patio overlooking the partially fenced backyard with raised garden beds, fire pit and storage shed—perfect for relaxing, gardening or entertaining. Beautifully maintained, updated and move-in ready in a desirable Westminster location—553 Crossbridge Dr. is one you won’t want to miss. Schedule your showing today!...
Contact an agent
Home facts
- Year built:1990
- Subdivision & Development:FURNACE HILLS
- Listing ID #:MDCR2038226
- Updated:October 07, 2026 at 10:49 PM
Rooms and interior
- Bedrooms:3
- Total bathrooms:3
- Full bathrooms:2
- Half bathrooms:1
- Kitchen Description:Built-In Microwave, Crown Moldings, Dishwasher, Exhaust Fan, Extra Refrigerator/Freezer, Icemaker, Kitchen - Eat-In, Kitchen - Island, Oven/Range - Electric, Refrigerator, Water Heater
- Basement:Yes
- Basement Description:Full, Interior Access, Partially Finished, Sump Pump
- Living area:1,704 sq. ft.
Heating and cooling
- Cooling:Central A/C
- Heating:Electric, Heat Pump(s)
Structure and exterior
- Roof:Architectural Shingle
- Year built:1990
- Building area:1,704 sq. ft.
- Lot area:0.35 Acres
- Architectural Style:Colonial
- Construction Materials:Brick, Brick Front, Vinyl Siding
- Exterior Features:Patio(s), Porch(es)
- Foundation Description:Concrete Perimeter
- Levels:2 Stories
Utilities
- Water:Public
- Sewer:Public Sewer
Finances and disclosures
- Price:$399,900
- Price per sq. ft.:$234.68
- Tax amount:$6,573 (2026)
Features and amenities
- Laundry features:Dryer - Electric, Washer
- Amenities:200+ Amp Service, Attic/House Fan, Chair Railings, Crown Moldings
Parking
- Parking description:Asphalt Driveway, Shared Driveway
New listings near 553 Crossbridge Dr
- Coming Soon
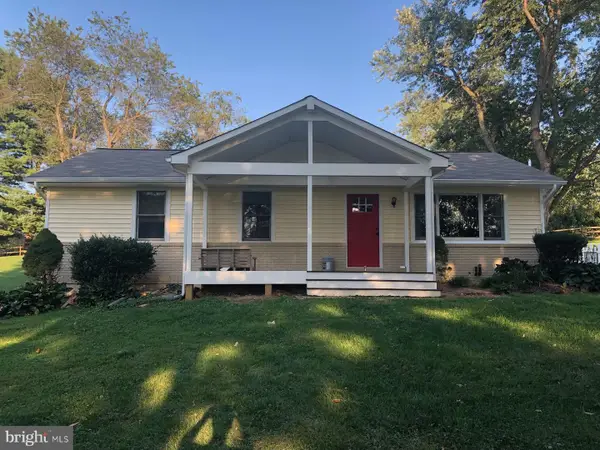 $439,000Coming Soon4 beds 2 baths1,944 sq. ft.
1747 Bloom Rd, WESTMINSTER, MD 21157
MLS# MDCR2038268Listed by: THE KW COLLECTIVE - Coming Soon
 $674,999Coming Soon3 beds 3 baths2,688 sq. ft.
1827 Benedict Rd, WESTMINSTER, MD 21157
MLS# MDCR2038228Listed by: SACHS REALTY - Coming Soon
 $310,000Coming Soon2 beds 2 baths1,164 sq. ft.
744 Old Baltimore Rd, WESTMINSTER, MD 21157
MLS# MDCR2038146Listed by: EXP REALTY, LLC - Coming SoonOpen Sun, 1 to 4pm
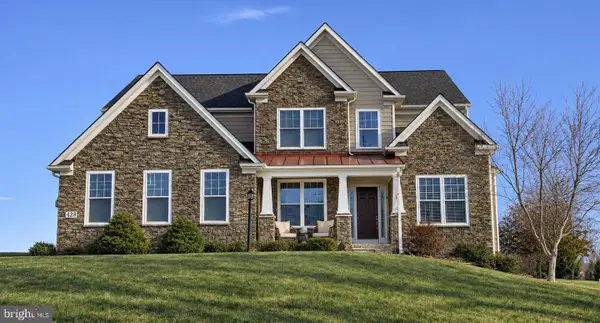 $899,900Coming Soon4 beds 4 baths5,272 sq. ft.
428 Irish Rebel Rd, WESTMINSTER, MD 21157
MLS# MDCR2038202Listed by: HOMECOIN.COM - Coming Soon
 $499,999Coming Soon4 beds 3 baths2,433 sq. ft.
814 Snowfall Way, WESTMINSTER, MD 21157
MLS# MDCR2038232Listed by: LONG & FOSTER REAL ESTATE, INC. - Coming SoonOpen Sun, 1 to 3pm
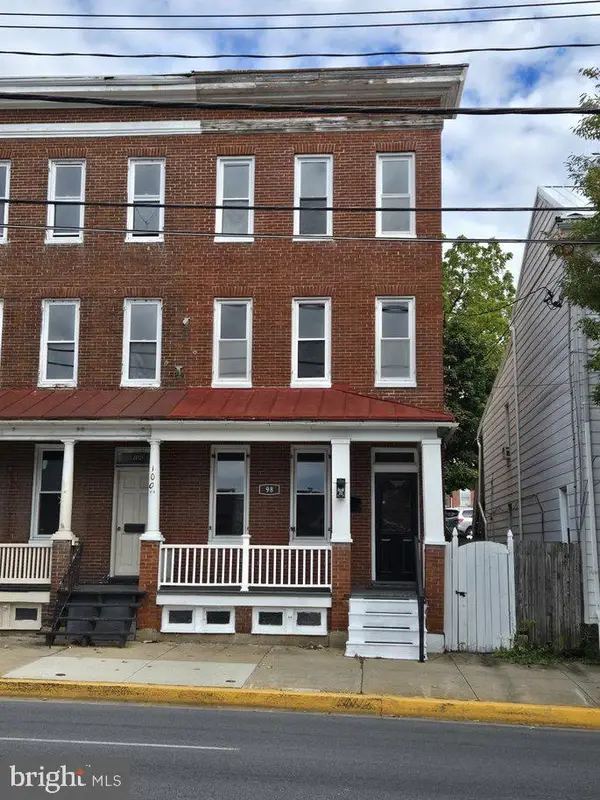 $300,000Coming Soon5 beds 2 baths2,366 sq. ft.
98 W Main St, WESTMINSTER, MD 21157
MLS# MDCR2038222Listed by: NORTHROP REALTY - Coming Soon
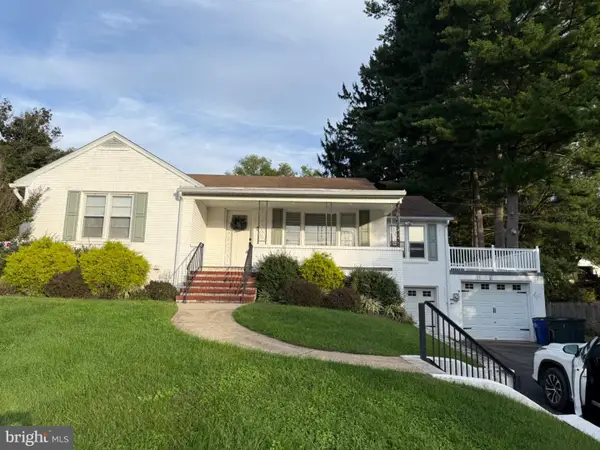 $445,000Coming Soon3 beds 2 baths2,689 sq. ft.
119 Bond St, WESTMINSTER, MD 21157
MLS# MDCR2038126Listed by: EXP REALTY, LLC - Coming Soon
 $585,000Coming Soon4 beds 2 baths3,146 sq. ft.
1237 Pinch Valley Rd, WESTMINSTER, MD 21158
MLS# MDCR2038188Listed by: KELLER WILLIAMS REALTY CENTRE - Coming Soon
 $434,900Coming Soon4 beds 4 baths2,727 sq. ft.
703 Norfield Ct, WESTMINSTER, MD 21158
MLS# MDCR2038164Listed by: MONUMENT SOTHEBY'S INTERNATIONAL REALTY


Protect your home and budget from life's surprises with an Assurant Home Warranty, backed by a partner that supports you through every step of homeownership. Explore Plans.
© 2023 - 2026 ERA Franchise Systems LLC. All rights reserved. ERA Franchise Systems LLC fully supports the principles of the Fair Housing Act and the Equal Opportunity Act. ERA, ERA Real Estate powered, and their respective logos are registered service marks of ERA Franchise Systems LLC. Each office is independently owned and operated.