
703 Norfield Ct, Westminster, MD 21158
Local realty services provided by:ERA Central Realty Group
703 Norfield Ct,Westminster, MD 21158
$434,900
- 4 Beds
- 4 Baths
- 2,727 sq. ft.
- Townhouse
- Coming Soon
Listed by: penny r wilson
Office: monument sotheby's international realty
MLS#:MDCR2038164
Source:BRIGHTMLS
Price summary
- Price:$434,900
- Price per sq. ft.:$159.48
About this home
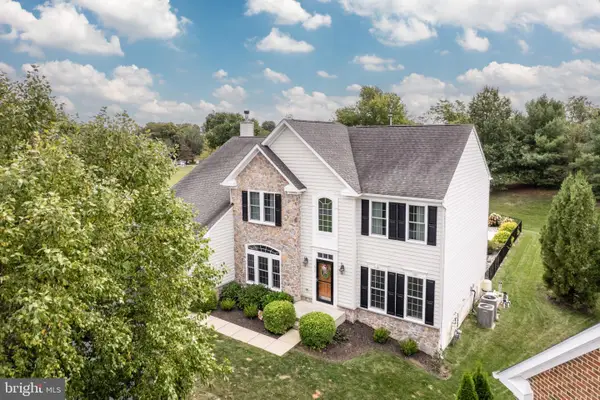
Nestled in the prestigious Masters Retreat community, this end-of-row townhouse embodies the perfect blend of luxury and comfort. Built in 2002, this Colonial-style residence boasts a meticulously maintained exterior of brick and vinyl siding, offering both durability and timeless elegance. Step inside to discover a spacious interior that spans 2,727 square feet, featuring four generously sized bedrooms and three and a half bathrooms. A warm homecoming to a cover front porch and an easy welcome to family and friend in the open foyer. The heart of the home is the kitchen wrapped in beautiful cabinetry, granite counter tops, tile backsplash, equipped with a self-cleaning gas oven, double bowl sink, a built-in microwave as well as large pantry and laundry room just steps away. Plenty of gathering space in the breakfast nook adjacent to kitchen as well as the sunroom with access to the trex deck with gorgeous Sunsetters awning for anytime dining, coffee time or just pure relaxing with views of nature to enjoy. The spacious and inviting dining area flows seamlessly into the living space, where a cozy gas fireplace with a classic mantel creates an ambiance of warmth and sophistication. Natural light floods the home through Thompson Creek windows enhanced by Hunter Doughlas Blinds, creating an inviting atmosphere throughout. The main floor laundry adds convenience to your daily routine, while the luxurious primary suite features a walk-in closet and an en-suite bathroom with walk-in shower, beautiful vanity. Newer Luxury Vinyl Plank thru-out most of the first floor with soaring cahtdral ceilings as wells as 9ft ceilings. Wonderful options for a fourth bedrom/office located on the first floor just off the foyer area. An interesting open staircase to the second floor overlook and two more spacous bedrooms(one is loft with walk-in closet). Sun-filled dormers brings an abundance of natural light to the the loft/bedroom while the second bedroom features a charming bay window. A full bath convenintly serves both bedrooms. So much living space in this low maintenance home continues to offer even more options in the lower level to finished and make your own, with half bath plus walk-out to rear yard and patio. The outdoor space is equally impressive, with a beautifully landscaped lot that backs onto an open common area, providing a serene backdrop for outdoor living. Enjoy the tranquility of nature with views of a picturesque creek, all from the comfort of your own home. The attached garage, complete with additional storage space, and a driveway that accommodates two vehicles, ensures ample parking for you and your guests. The community offers the added benefit of lawn maintenance and snow removal, allowing you to enjoy a low-maintenance lifestyle. With non-through streets, the neighborhood exudes a sense of peace and privacy, making it a perfect sanctuary. This property is not just a home; it's a lifestyle. Experience the luxury of space, the elegance of design, and the beauty of nature, all within the exclusive Masters Retreat community. Don't miss the opportunity to make this exceptional residence your own....
Contact an agent
Home facts
- Year built:2002
- Subdivision & Development:MASTERS RETREAT
- Listing ID #:MDCR2038164
- Updated:October 04, 2026 at 01:37 PM
Rooms and interior
- Bedrooms:4
- Total bathrooms:4
- Full bathrooms:3
- Half bathrooms:1
- Rooms Total:9
- Flooring:Carpet, Ceramic Tile, Luxury Vinyl Plank
- Dining Description:Dining Area, Dining Room
- Bathrooms Description:Bathroom 1, Bathroom 3, Full Bath, Primary Bath(s)
- Kitchen Description:Breakfast Area, Built-In Microwave, Carpet, Dishwasher, Exhaust Fan, Extra Refrigerator/Freezer, Kitchen - Table Space, Oven - Self Cleaning, Pantry, Range Hood, Refrigerator
- Bedroom Description:Carpet, Entry Level Bedroom, Walk In Closet(s)
- Basement:Yes
- Basement Description:Daylight, Full, Outside Entrance, Space For Rooms, Unfinished, Walkout Level
- Living area:2,727 sq. ft.
Heating and cooling
- Cooling:Ceiling Fan(s), Central A/C, Heat Pump(s)
- Heating:Ceiling, Central, Forced Air, Heat Pump(s), Natural Gas
Structure and exterior
- Roof:Asphalt, Shingle
- Year built:2002
- Building area:2,727 sq. ft.
- Lot Features:Backs - Open Common Area, Landscaping, No Thru Street
- Architectural Style:Colonial, Loft with Bedrooms
- Construction Materials:Brick, Vinyl Siding
- Exterior Features:Awning(s)
- Foundation Description:Block
- Levels:1 1/2 Story
Schools
- High school:CALL SCHOOL BOARD
- Middle school:CALL SCHOOL BOARD
- Elementary school:CALL SCHOOL BOARD
Utilities
- Water:Public
- Sewer:Public Sewer
Finances and disclosures
- Price:$434,900
- Price per sq. ft.:$159.48
- Tax amount:$6,484 (2026)
Features and amenities
- Laundry features:Dryer, Washer
- Amenities:Carpet, Ceiling Fan(s), Water Treat System
Parking
- Parking description:Additional Storage Area, Attached Garage, Garage - Front Entry, Garage Door Opener
- Garage:Yes
- Garage spaces:2
New listings near 703 Norfield Ct
- Coming Soon
 $585,000Coming Soon4 beds 2 baths3,146 sq. ft.
1237 Pinch Valley Rd, WESTMINSTER, MD 21158
MLS# MDCR2038188Listed by: KELLER WILLIAMS REALTY CENTRE - Coming SoonOpen Sat, 10am to 12pm
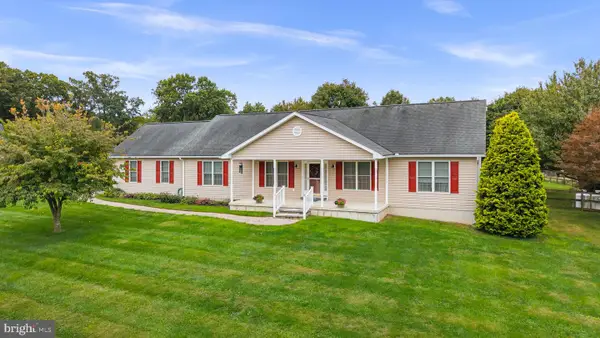 $675,000Coming Soon3 beds 3 baths2,212 sq. ft.
2708 Nicodemus Rd, WESTMINSTER, MD 21157
MLS# MDCR2038130Listed by: RE/MAX ADVANTAGE REALTY - Coming Soon
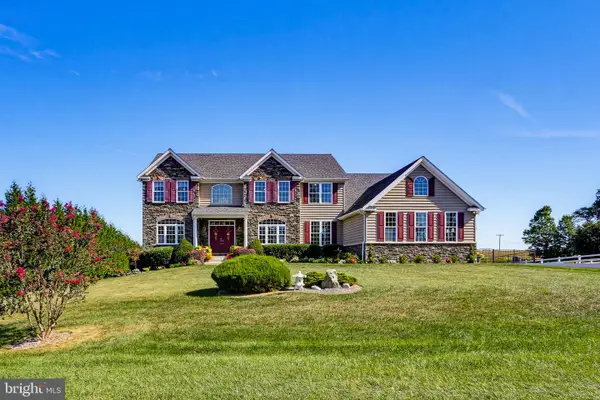 $1,290,000Coming Soon7 beds 6 baths6,066 sq. ft.
990 Hazeldyne Ct, WESTMINSTER, MD 21157
MLS# MDCR2037916Listed by: ASSIST 2 SELL BUYERS AND SELLERS - Coming Soon
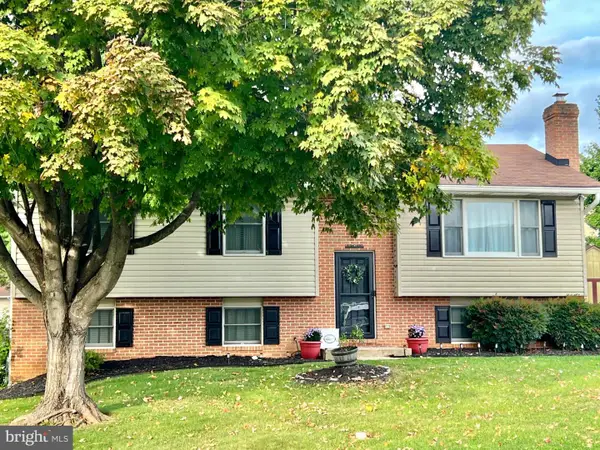 $429,000Coming Soon4 beds 3 baths1,994 sq. ft.
714 Snowfall Way, WESTMINSTER, MD 21157
MLS# MDCR2038170Listed by: BERKSHIRE HATHAWAY HOMESERVICES HOMESALE REALTY - Coming Soon
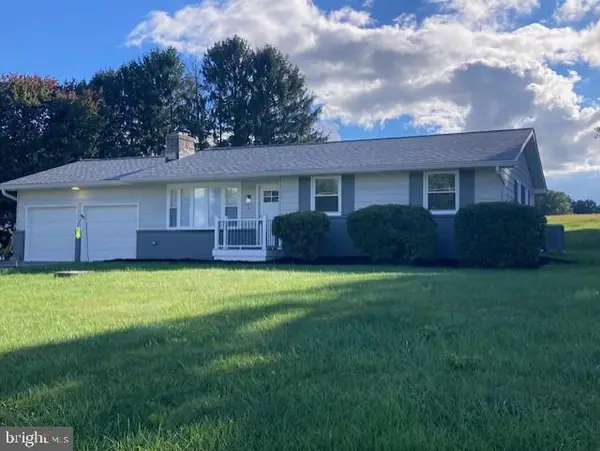 $449,900Coming Soon3 beds 3 baths1,080 sq. ft.
5 Dorothy Ave, WESTMINSTER, MD 21157
MLS# MDCR2038128Listed by: LONG & FOSTER REAL ESTATE, INC. - Coming Soon
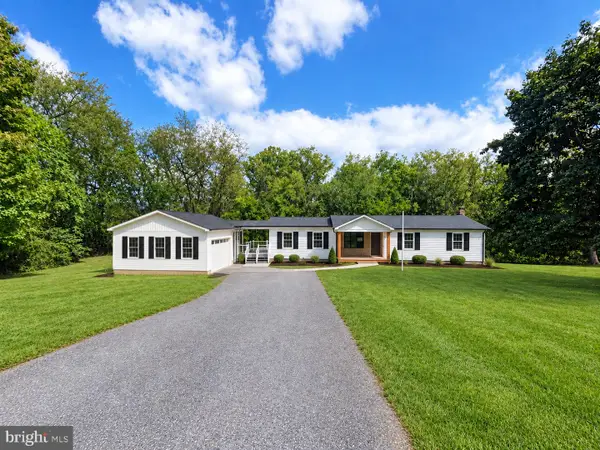 $735,000Coming Soon3 beds 3 baths1,767 sq. ft.
814 Tuder Dr, WESTMINSTER, MD 21158
MLS# MDCR2038062Listed by: CUMMINGS & CO. REALTORS - Coming Soon
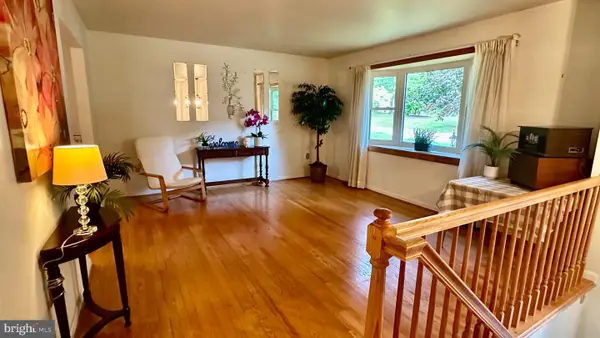 $400,000Coming Soon3 beds 3 baths2,757 sq. ft.
1508 Carriage Hill Dr, WESTMINSTER, MD 21157
MLS# MDCR2037764Listed by: BERKSHIRE HATHAWAY HOMESERVICES HOMESALE REALTY - Coming Soon
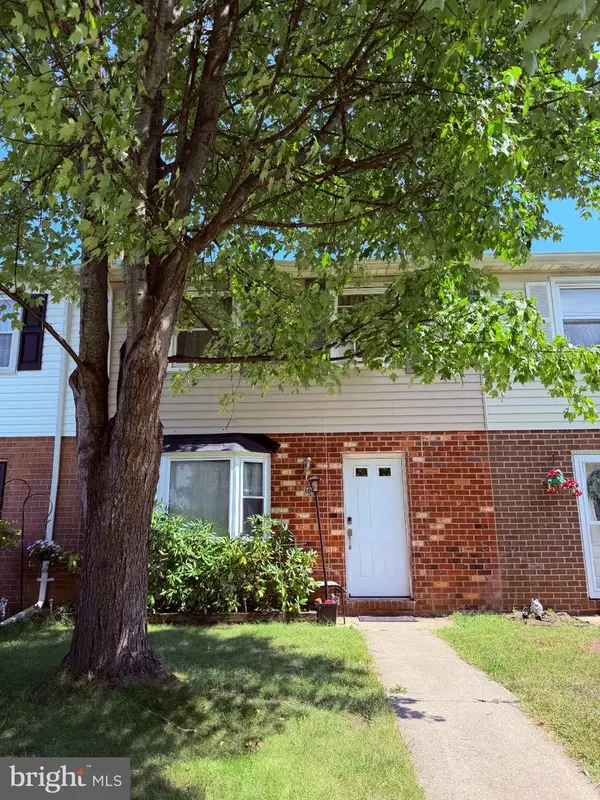 $260,000Coming Soon3 beds 2 baths1,280 sq. ft.
10 Hillside Ct, WESTMINSTER, MD 21157
MLS# MDCR2037650Listed by: NORTHROP REALTY - New
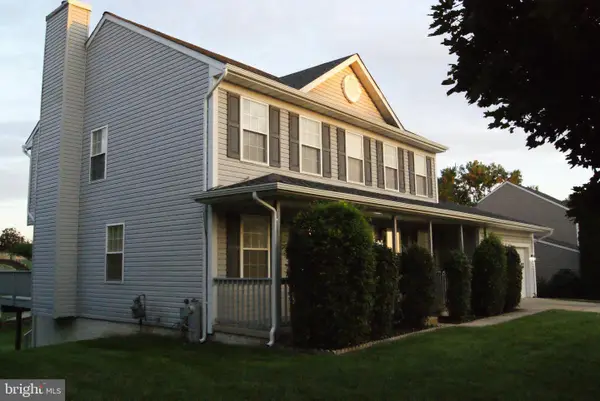 $594,900Active5 beds 4 baths2,100 sq. ft.
920 Burning Tree Ct, WESTMINSTER, MD 21158
MLS# MDCR2038208Listed by: LONG & FOSTER REAL ESTATE, INC. - New
 $750,000Active4 beds 4 baths4,311 sq. ft.
672 Spring Meadow Dr, WESTMINSTER, MD 21158
MLS# MDCR2038206Listed by: RE/MAX SOLUTIONS


Protect your home and budget from life's surprises with an Assurant Home Warranty, backed by a partner that supports you through every step of homeownership. Explore Plans.
© 2023 - 2026 ERA Franchise Systems LLC. All rights reserved. ERA Franchise Systems LLC fully supports the principles of the Fair Housing Act and the Equal Opportunity Act. ERA, ERA Real Estate powered, and their respective logos are registered service marks of ERA Franchise Systems LLC. Each office is independently owned and operated.