
814 Snowfall Way, Westminster, MD 21157
Local realty services provided by:ERA OakCrest Realty, Inc.
814 Snowfall Way,Westminster, MD 21157
$499,999
- 4 Beds
- 3 Baths
- 2,433 sq. ft.
- Single family
- Coming Soon
Listed by: karen a luster
Office: long & foster real estate, inc.
MLS#:MDCR2038232
Source:BRIGHTMLS
Price summary
- Price:$499,999
- Price per sq. ft.:$205.51
About this home
COME ON IN...to this 2400 sq. ft. spacious and inviting 4 level split offering 4 bedrooms, 2 1/2 baths with plenty of room to spread out!! The heart of this home is the gorgeous country kitchen with SS appliances, abundant cabinetry and a warm welcoming feel. The adjoining dining area provides easy access to the rear deck, perfect for outdoor dining, entertaining or simply relaxing while enjoying the fenced backyard and mature landscaping.
The walkout level family room is made for gathering, complete with a builtin bar and convenient powder room. The lower level has even more versatile living space with den/office, bedroom and laundry room....ideal for guests, a home office, hobby space or extended living needs.
The 2 car garage provides excellent storage and workspace, featuring a craftsman workbench and overhead storage. Important updates include an update gas furnace, heat pump plus a new water heater and main water line, adding comfort and peace of mind. Just MOVE IN and make it your own!!...
Contact an agent
Home facts
- Year built:1998
- Subdivision & Development:AUTUMN RIDGE
- Listing ID #:MDCR2038232
- Updated:October 07, 2026 at 01:59 PM
Rooms and interior
- Bedrooms:4
- Total bathrooms:3
- Full bathrooms:2
- Half bathrooms:1
- Rooms Total:11
- Flooring:Carpet, Ceramic Tile, Hardwood
- Dining Description:Combination Kitchen/Dining, Dining Room
- Kitchen Description:Breakfast Area, Built-Ins, Carpet, Dishwasher, Disposal, Exhaust Fan, Icemaker, Kitchen - Country, Kitchen - Eat-In, Microwave, Refrigerator, Stove, Upgraded Countertops, Water Heater
- Bedroom Description:Carpet, Primary Bedroom, Walk In Closet(s)
- Basement:Yes
- Basement Description:Connecting Stairway, Fully Finished
- Living area:2,433 sq. ft.
Heating and cooling
- Cooling:Ceiling Fan(s), Central A/C, Heat Pump(s)
- Heating:Central, Electric, Forced Air, Heat Pump(s), Natural Gas
Structure and exterior
- Roof:Asphalt
- Year built:1998
- Building area:2,433 sq. ft.
- Lot area:0.24 Acres
- Lot Features:Landscaping, Level, Rear Yard
- Architectural Style:Split Level
- Construction Materials:Brick, Vinyl Siding
- Exterior Features:Deck(s), Exterior Lighting, Porch(es), Sidewalks
- Levels:4 Story
Utilities
- Water:Public
- Sewer:Public Sewer
Finances and disclosures
- Price:$499,999
- Price per sq. ft.:$205.51
- Tax amount:$4,674 (2026)
Features and amenities
- Laundry features:Dryer, Laundry, Washer
- Amenities:Bar, Built-Ins, Cable TV, Carpet, Ceiling Fan(s), Smoke Detector
Parking
- Parking description:Asphalt Driveway, Attached Garage, Concrete Driveway, Garage - Front Entry, Garage Door Opener, Inside Access
- Garage:Yes
- Garage spaces:2
New listings near 814 Snowfall Way
- Coming Soon
 $674,999Coming Soon3 beds 3 baths2,688 sq. ft.
1827 Benedict Rd, WESTMINSTER, MD 21157
MLS# MDCR2038228Listed by: SACHS REALTY - Coming Soon
 $310,000Coming Soon2 beds 2 baths1,164 sq. ft.
744 Old Baltimore Rd, WESTMINSTER, MD 21157
MLS# MDCR2038146Listed by: EXP REALTY, LLC - Coming SoonOpen Sun, 1 to 4pm
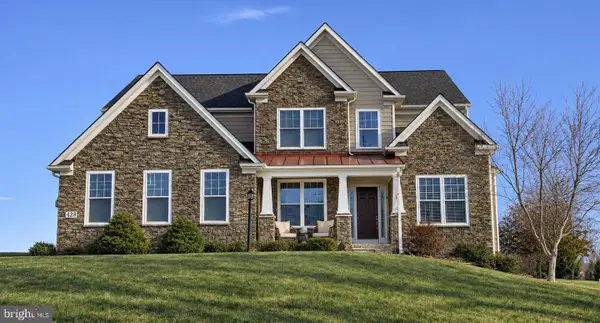 $899,900Coming Soon4 beds 4 baths5,272 sq. ft.
428 Irish Rebel Rd, WESTMINSTER, MD 21157
MLS# MDCR2038202Listed by: HOMECOIN.COM - Coming SoonOpen Sat, 12 to 2pm
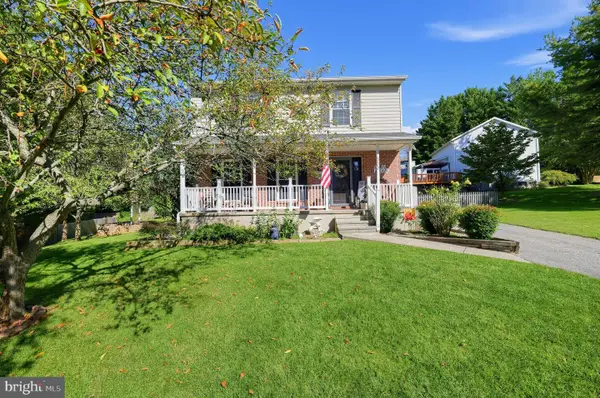 $399,900Coming Soon3 beds 3 baths1,704 sq. ft.
553 Crossbridge Dr, WESTMINSTER, MD 21158
MLS# MDCR2038226Listed by: EXP REALTY, LLC - Coming SoonOpen Sun, 1 to 3pm
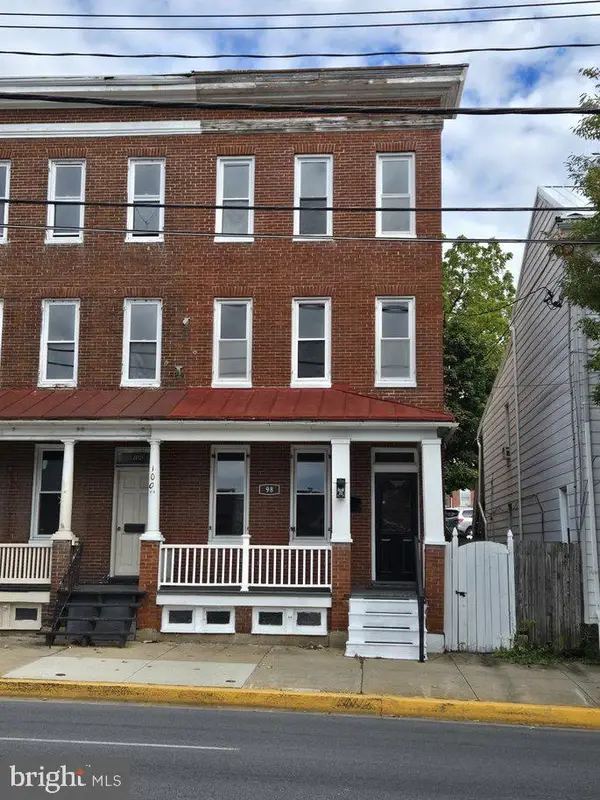 $300,000Coming Soon5 beds 2 baths2,366 sq. ft.
98 W Main St, WESTMINSTER, MD 21157
MLS# MDCR2038222Listed by: NORTHROP REALTY - Coming Soon
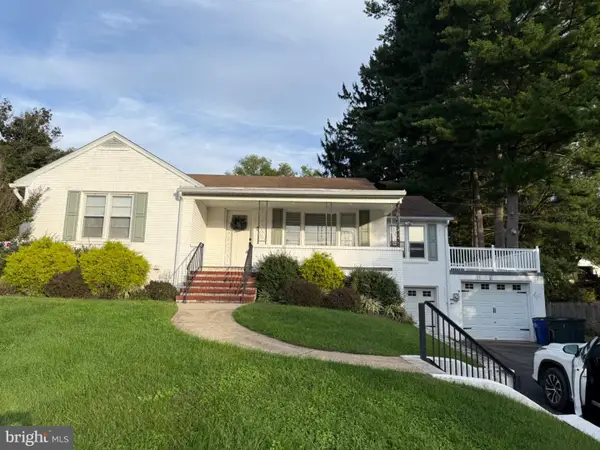 $445,000Coming Soon3 beds 2 baths2,689 sq. ft.
119 Bond St, WESTMINSTER, MD 21157
MLS# MDCR2038126Listed by: EXP REALTY, LLC - Coming Soon
 $585,000Coming Soon4 beds 2 baths3,146 sq. ft.
1237 Pinch Valley Rd, WESTMINSTER, MD 21158
MLS# MDCR2038188Listed by: KELLER WILLIAMS REALTY CENTRE - Coming SoonOpen Sat, 10am to 12pm
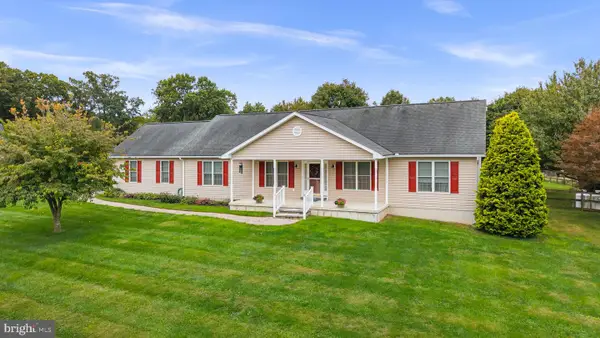 $675,000Coming Soon3 beds 3 baths2,212 sq. ft.
2708 Nicodemus Rd, WESTMINSTER, MD 21157
MLS# MDCR2038130Listed by: RE/MAX ADVANTAGE REALTY - Coming Soon
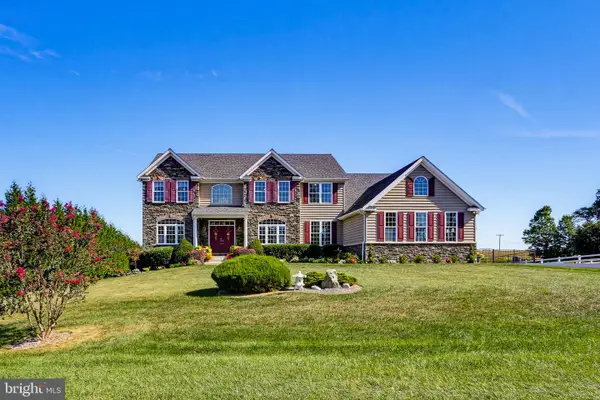 $1,290,000Coming Soon7 beds 6 baths6,066 sq. ft.
990 Hazeldyne Ct, WESTMINSTER, MD 21157
MLS# MDCR2037916Listed by: ASSIST 2 SELL BUYERS AND SELLERS


Protect your home and budget from life's surprises with an Assurant Home Warranty, backed by a partner that supports you through every step of homeownership. Explore Plans.
© 2023 - 2026 ERA Franchise Systems LLC. All rights reserved. ERA Franchise Systems LLC fully supports the principles of the Fair Housing Act and the Equal Opportunity Act. ERA, ERA Real Estate powered, and their respective logos are registered service marks of ERA Franchise Systems LLC. Each office is independently owned and operated.