
11478 Mesa Verde Ct, White Plains, MD 20695
Local realty services provided by:Mountain Realty ERA Powered
11478 Mesa Verde Ct,White Plains, MD 20695
$500,000
- 5 Beds
- 6 Baths
- 4,880 sq. ft.
- Single family
- Active
Listed by: jeanette o'neill rodriguez
Office: vylla home
MLS#:MDCH2058928
Source:BRIGHTMLS
Price summary
- Price:$500,000
- Price per sq. ft.:$102.46
- Monthly HOA dues:$310
About this home
SIGNIFICANT PRICE IMPROVEMENT! $25K
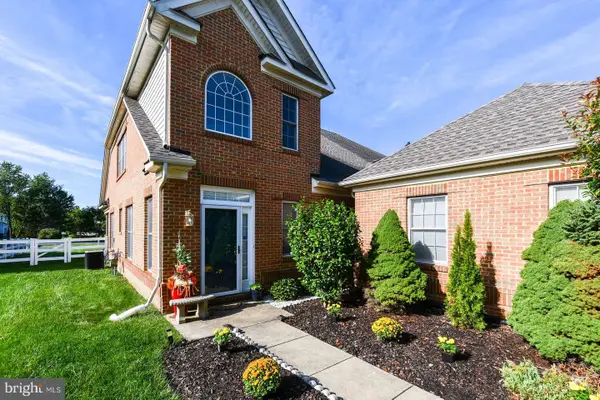
Welcome to 11478 Mesa Verde Court — a rare and remarkable find in White Plains' premier 55+ active-adult community, Parklands! Offering over 5,000 square feet of meticulously finished space, this one-owner Lennar-built rambler redefines 55+ living by combining effortless main-level convenience with incredible scale and versatility. Step inside to an inviting open-concept layout featuring soaring ceilings, upscale laminate and carpet flooring, a cozy electric fireplace, and a gourmet kitchen equipped with a large island and stainless-steel appliances. Designed with true flexibility in mind, the main level features effortless accessibility, while the fully finished, heated walk-out lower level includes an incredible built-in custom bar area—ideal for hosting family, accommodating long-term guests, or setting up multi-generational living quarters. Situated on a quiet cul-de-sac court, you get both peaceful privacy and low-maintenance everyday living. Resort-Style Community Amenities: As part of Parklands, enjoy an active, social lifestyle with access to a state-of-the-art community center, fitness center, sparkling in-ground swimming pool, pickleball courts, and scenic walking/jogging paths. Key Highlights: Expansive Rambler Footprint: 5 bedrooms, 6 bathrooms (5 full, 1 half), and nearly 4,900+ sq. ft. of luxury living. Main-Level Living: Designed for convenience with easy entry and seamless flow. Finished Walk-Out Basement: Features a custom built-in bar, extensive open space, and private exterior entry. Active Adult Lifestyle: Pool, clubhouse, fitness, and pickleball right in the neighborhood. Priced to move with a significant price improvement—schedule your private tour today to experience luxury 55+ living at its finest!...
Contact an agent
Home facts
- Year built:2022
- Subdivision & Development:THE PARKLANDS
- Listing ID #:MDCH2058928
- Added:45 day(s) ago
- Updated:October 22, 2026 at 04:01 PM
Rooms and interior
- Bedrooms:5
- Total bathrooms:6
- Full bathrooms:5
- Half bathrooms:1
- Rooms Total:7
- Flooring:Laminate Plank
- Dining Description:Dining Area
- Kitchen Description:Built-In Microwave, Carpet, Dishwasher, Disposal, Kitchen - Island, Recessed Lighting, Refrigerator, Stainless Steel Appliances, Stove
- Bedroom Description:Carpet, Entry Level Bedroom
- Basement:Yes
- Basement Description:Fully Finished, Heated, Outside Entrance
- Living area:4,880 sq. ft.
Heating and cooling
- Cooling:Central A/C
- Heating:Central, Heat Pump(s)
Structure and exterior
- Roof:Asphalt
- Year built:2022
- Building area:4,880 sq. ft.
- Lot area:0.14 Acres
- Lot Features:Suburban
- Architectural Style:Traditional
- Construction Materials:Brick Front, Shingle Siding
- Foundation Description:Concrete Perimeter
- Levels:3 Story
Utilities
- Water:Public
- Sewer:Public Sewer
Finances and disclosures
- Price:$500,000
- Price per sq. ft.:$102.46
- Tax amount:$8,555 (2026)
Features and amenities
- Laundry features:Dryer, Washer
- Amenities:120/240V, Bar, Cable TV Available, Carpet, Electric Available, Natural Gas Available, Recessed Lighting, Smoke Detector, Sprinkler System - Indoor
Parking
- Parking description:Attached Garage, Garage - Front Entry
- Garage:Yes
- Garage spaces:2
New listings near 11478 Mesa Verde Ct
- Coming Soon
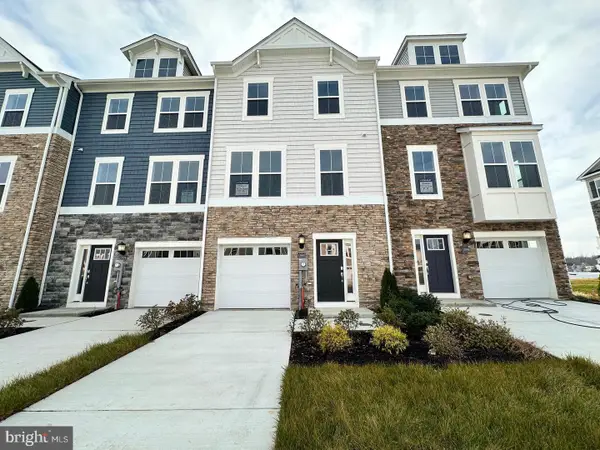 $406,890Coming Soon3 beds 4 baths1,842 sq. ft.
10519 Cobbler Pl, WHITE PLAINS, MD 20695
MLS# MDCH2060498Listed by: KELLER WILLIAMS PREFERRED PROPERTIES - Coming Soon
 $442,999Coming Soon3 beds 4 baths2,169 sq. ft.
11077 Corvin Pl, WHITE PLAINS, MD 20695
MLS# MDCH2059524Listed by: BERKSHIRE HATHAWAY HOMESERVICES HOMESALE REALTY - Coming Soon
 $399,999Coming Soon3 beds 4 baths1,849 sq. ft.
11076 Corvin Pl, WHITE PLAINS, MD 20695
MLS# MDCH2059528Listed by: BERKSHIRE HATHAWAY HOMESERVICES HOMESALE REALTY - Coming Soon
 $454,999Coming Soon3 beds 5 baths2,472 sq. ft.
11663 Dorothy Sayers Pl, WHITE PLAINS, MD 20695
MLS# MDCH2059662Listed by: BERKSHIRE HATHAWAY HOMESERVICES HOMESALE REALTY - Coming Soon
 $466,999Coming Soon3 beds 4 baths2,140 sq. ft.
11539 Charlotte Bronte Ln, WHITE PLAINS, MD 20695
MLS# MDCH2059666Listed by: BERKSHIRE HATHAWAY HOMESERVICES HOMESALE REALTY - Coming Soon
 $484,999Coming Soon4 beds 5 baths2,835 sq. ft.
11541 Charlotte Bronte Ln, WHITE PLAINS, MD 20695
MLS# MDCH2059674Listed by: BERKSHIRE HATHAWAY HOMESERVICES HOMESALE REALTY - New
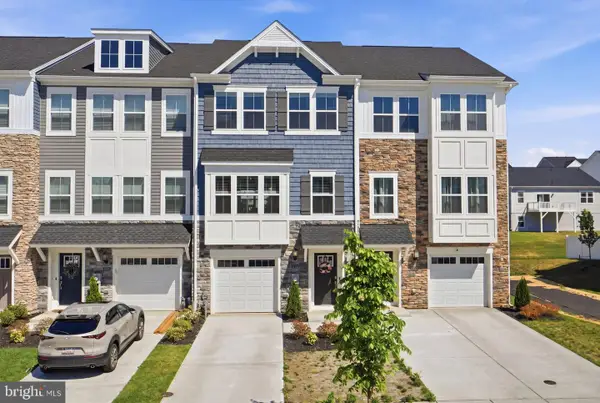 $374,990Active3 beds 4 baths2,169 sq. ft.
10915 Drummond Pl, WHITE PLAINS, MD 20695
MLS# MDCH2060524Listed by: CENTURY 21 NEW MILLENNIUM - New
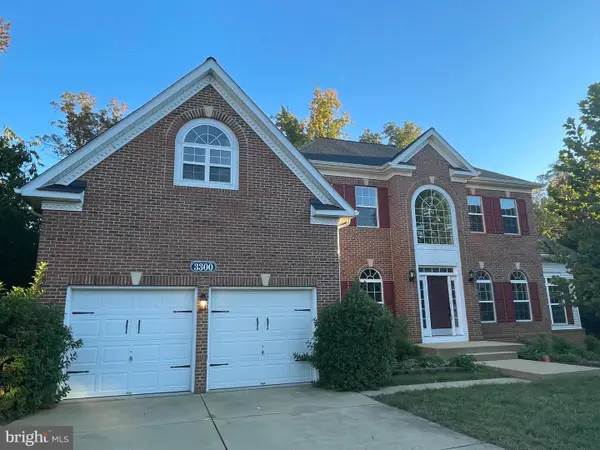 $699,000Active6 beds 4 baths4,408 sq. ft.
3300 Totten Hollow Pl, WHITE PLAINS, MD 20695
MLS# MDCH2060496Listed by: FAIRFAX REALTY PREMIER - New
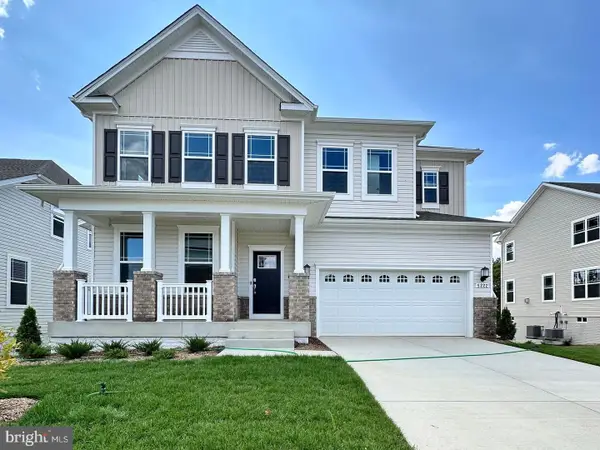 $599,990Active4 beds 4 baths2,978 sq. ft.
10882 Cape Breton Ct, WHITE PLAINS, MD 20695
MLS# MDCH2060494Listed by: KELLER WILLIAMS PREFERRED PROPERTIES - New
 $464,990Active3 beds 3 baths2,886 sq. ft.
4664 Diamond Ridge Ln, WHITE PLAINS, MD 20695
MLS# MDCH2060416Listed by: BENNETT REALTY SOLUTIONS


Protect your home and budget from life's surprises with an Assurant Home Warranty, backed by a partner that supports you through every step of homeownership. Explore Plans.
© 2023 - 2026 ERA Franchise Systems LLC. All rights reserved. ERA Franchise Systems LLC fully supports the principles of the Fair Housing Act and the Equal Opportunity Act. ERA, ERA Real Estate powered, and their respective logos are registered service marks of ERA Franchise Systems LLC. Each office is independently owned and operated.