
4012 Hanson Rd, White Plains, MD 20695
Local realty services provided by:ERA Byrne Realty
4012 Hanson Rd,White Plains, MD 20695
$475,000
- 6 Beds
- 3 Baths
- - sq. ft.
- Single family
- Coming Soon
Listed by: cristina l curtis
Office: century 21 new millennium
MLS#:MDCH2056782
Source:BRIGHTMLS
Price summary
- Price:$475,000
About this home
If space is what you need, look no further, this sprawling home offers 3 bedrooms 2 full baths on the upper level, full kitchen, formal dining room, large living room, 3 true bedrooms and 1 full bath on the lower level, 2nd kitchen, family room, game table area, laundry room, built in 'retro" bar, sliders to back yard, wall to wall brick fireplace, storage. This is centrally located in White Plains off of the Billingsley Road corridor, great area if you are commuting. You can be at local restaurants, shopping, theater in 7 minutes, but, still enjoy a large lot and country setting. Priced for cosmetic updates and being sold "as is"
Contact an agent
Home facts
- Year built:1974
- Listing ID #:MDCH2056782
- Updated:July 05, 2026 at 01:35 PM
Rooms and interior
- Bedrooms:6
- Total bathrooms:3
- Full bathrooms:3
- Kitchen Description:2nd Kitchen, Built-In Microwave, Cooktop, Dishwasher, Oven - Double, Oven - Wall, Range Hood
- Basement:Yes
- Basement Description:Daylight, Full
Heating and cooling
- Cooling:Ceiling Fan(s), Central A/C
- Heating:Forced Air, Oil
Structure and exterior
- Year built:1974
- Architectural Style:Split Foyer
- Construction Materials:Brick
- Exterior Features:Deck(s), Patio(s)
- Foundation Description:Slab
- Levels:2 Stories
Utilities
- Water:Well
Finances and disclosures
- Price:$475,000
- Tax amount:$6,263 (2025)
Features and amenities
- Laundry features:Dryer, Has Laundry, Washer
Parking
- Parking description:Asphalt Driveway, Attached Garage, Circular Driveway, Garage - Front Entry
- Garage:Yes
- Garage spaces:2
New listings near 4012 Hanson Rd
- Coming Soon
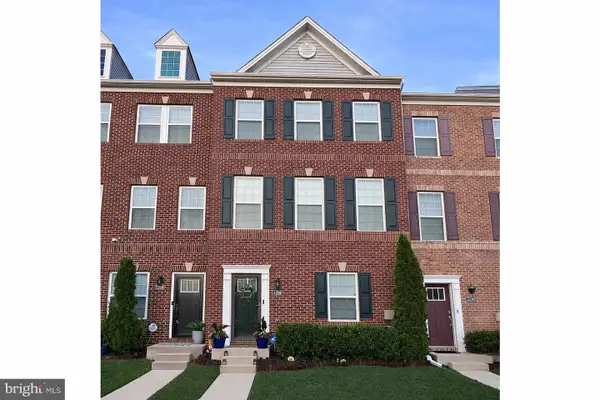 $450,000Coming Soon3 beds 4 baths
11228 Saint Luke Dr, WHITE PLAINS, MD 20695
MLS# MDCH2056830Listed by: CENTURY 21 NEW MILLENNIUM - Coming Soon
 $585,000Coming Soon5 beds 4 baths
10312 Stewards Chance Ln, WHITE PLAINS, MD 20695
MLS# MDCH2055686Listed by: SAMSON PROPERTIES - Coming SoonOpen Sat, 12 to 3pm
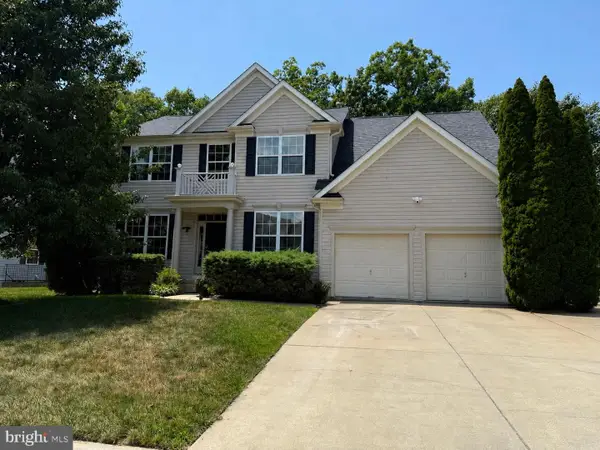 $599,900Coming Soon4 beds 4 baths
7777 Picadilly Ct, WHITE PLAINS, MD 20695
MLS# MDCH2056866Listed by: REALTY ONE GROUP PERFORMANCE, LLC - New
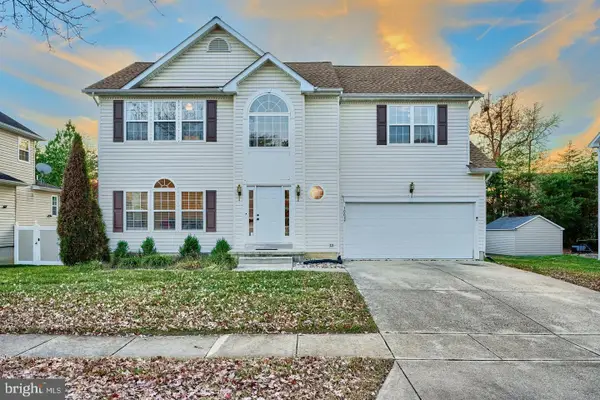 $509,000Active4 beds 3 baths2,392 sq. ft.
10017 Wamsley Ct, WHITE PLAINS, MD 20695
MLS# MDCH2056824Listed by: SAMSON PROPERTIES - New
 $900,000Active32.78 Acres
11050 Demarr Homestead Dr, WHITE PLAINS, MD 20695
MLS# MDCH2056776Listed by: BALDUS REAL ESTATE, INC. - New
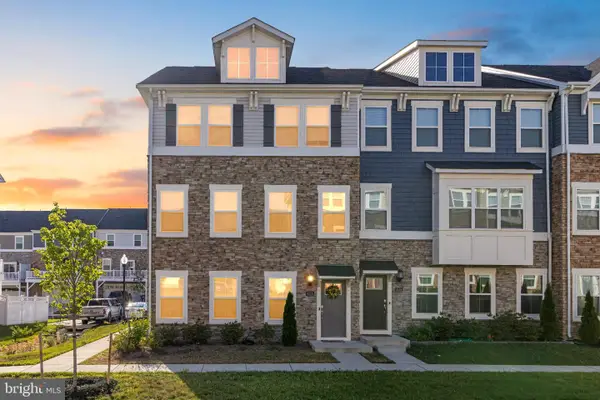 $450,000Active3 beds 4 baths2,544 sq. ft.
4118 Hatley Pl, WHITE PLAINS, MD 20695
MLS# MDCH2056740Listed by: SAMSON PROPERTIES - New
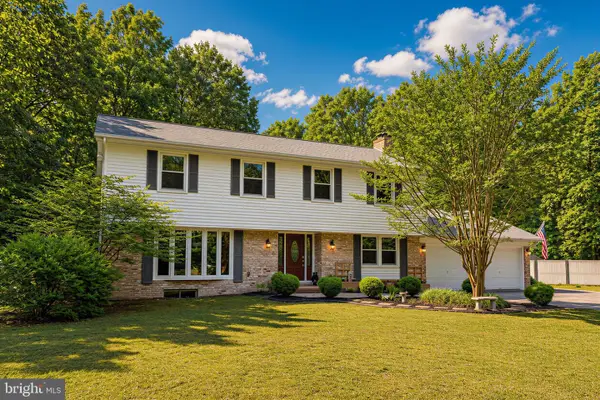 $593,000Active4 beds 3 baths3,045 sq. ft.
3872 Stoneybrook Rd, WHITE PLAINS, MD 20695
MLS# MDCH2056556Listed by: COLDWELL BANKER PREMIER - New
 $425,000Active3 beds 4 baths2,772 sq. ft.
11240 Saint Luke Dr, WHITE PLAINS, MD 20695
MLS# MDCH2056606Listed by: DNS REALTY GROUP 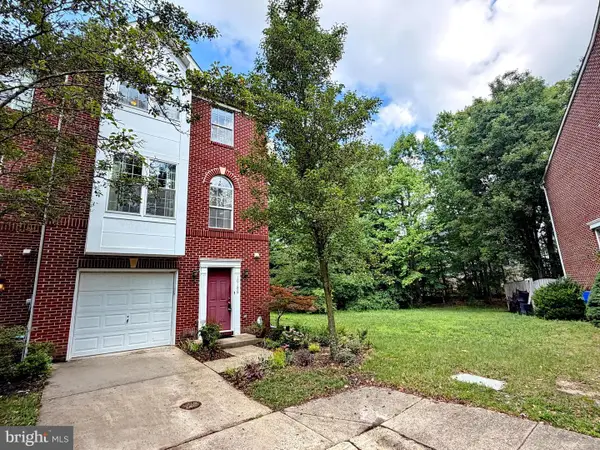 $379,000Active3 beds 3 baths1,832 sq. ft.
10186 Tree Frog Pl, WHITE PLAINS, MD 20695
MLS# MDCH2056510Listed by: CENTURY 21 NEW MILLENNIUM


Protect your home and budget from life's surprises with an Assurant Home Warranty, backed by a partner that supports you through every step of homeownership. Explore Plans.
© 2023 - 2026 ERA Franchise Systems LLC. All rights reserved. ERA Franchise Systems LLC fully supports the principles of the Fair Housing Act and the Equal Opportunity Act. ERA, ERA Real Estate powered, and their respective logos are registered service marks of ERA Franchise Systems LLC. Each office is independently owned and operated.