
4192 Windsor Heights Pl, White Plains, MD 20695
Local realty services provided by:ERA OakCrest Realty, Inc.
4192 Windsor Heights Pl,White Plains, MD 20695
$375,000
- 3 Beds
- 3 Baths
- 1,894 sq. ft.
- Townhouse
- Active
Listed by: joi nicholas
Office: kw metro center
MLS#:MDCH2060310
Source:BRIGHTMLS
Price summary
- Price:$375,000
- Price per sq. ft.:$197.99
- Monthly HOA dues:$34
About this home
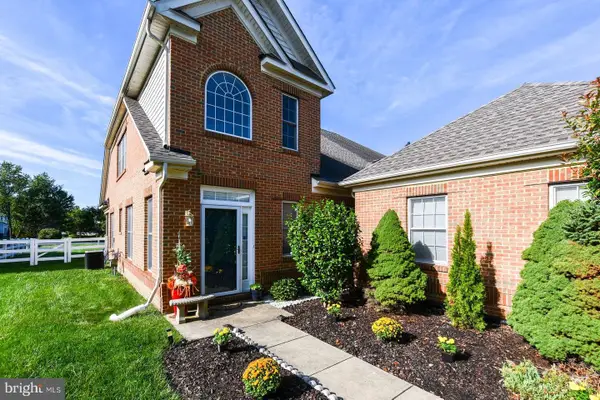
Welcome home to Kingsview! This lovely townhome offers generous living space across three finished levels, plus the added privacy and abundance of natural light that only comes with an end-unit home. Upstairs on the main level, discover gleaming hardwood floors flowing seamlessly throughout the light-filled living room with oversized windows brightening the space. From here, the open layout continues into the generously sized dining room, highlighted by a charming bay window and perfect for hosting dinner parties with family and friends. The kitchen showcases bright cabinetry, stainless steel appliances, open shelving, and a peninsula breakfast bar that opens to the sunny breakfast nook, the perfect spot for morning coffee. Upstairs, the peaceful primary bedroom suite boasts a vaulted ceiling, plush carpeting, a walk-in closet, and a private en suite bathroom with a wide vanity, soaking tub, and separate step-in shower. Two additional bedrooms feature soft carpeting and ample closet space, with shared access to the second full bathroom in the hallway. Downstairs, the entry level of the home offers a versatile recreation room complete with a cozy fireplace. Step outside, where the end-unit yard offers plenty of room for relaxing, playing, or outdoor entertaining. On the front of the home, the one-car garage and driveway provide you with plenty of space for both parking and storage. Kingsview residents also enjoy access to the community’s outdoor pool and clubhouse, perfect for summer fun and neighborhood gatherings. Just minutes to Giant, Weis Markets, St. Charles Towne Center, Bensville Park, and College of Southern Maryland. Quick access to Indian Head Highway, Crain Highway, and Berry Road. Schedule a private tour of your beautiful new home today!...
Contact an agent
Home facts
- Year built:2001
- Subdivision & Development:KINGSVIEW
- Listing ID #:MDCH2060310
- Added:6 day(s) ago
- Updated:October 22, 2026 at 04:01 PM
Rooms and interior
- Bedrooms:3
- Total bathrooms:3
- Full bathrooms:2
- Half bathrooms:1
- Flooring:Carpet, Hardwood, Luxury Vinyl Plank
- Dining Description:Combination Dining/Living, Dining Area, Dining Room
- Bathrooms Description:Bathroom 2, Half Bath, Primary Bath(s), Primary Bathroom
- Kitchen Description:Breakfast Area, Carpet, Dishwasher, Disposal, Exhaust Fan, Freezer, Icemaker, Kitchen - Eat-In, Kitchen - Table Space, Microwave, Refrigerator, Stove, Upgraded Countertops
- Bedroom Description:Carpet, Primary Bedroom, Walk In Closet(s)
- Living area:1,894 sq. ft.
Heating and cooling
- Cooling:Central A/C
- Heating:Electric, Heat Pump(s)
Structure and exterior
- Year built:2001
- Building area:1,894 sq. ft.
- Lot area:0.06 Acres
- Architectural Style:Federal
- Construction Materials:Brick Front, Vinyl Siding
- Foundation Description:Slab
- Levels:3 Story
Schools
- High school:MAURICE J. MCDONOUGH
- Middle school:MATTHEW HENSON
- Elementary school:WILLIAM A. DIGGS
Utilities
- Water:Public
- Sewer:Public Sewer
Finances and disclosures
- Price:$375,000
- Price per sq. ft.:$197.99
- Tax amount:$4,688 (2026)
Features and amenities
- Laundry features:Dryer, Dryer In Unit, Has Laundry, Washer, Washer In Unit
- Amenities:Carpet, Ceiling Fan(s), Security System, Storm Windows, Window Treatments
Parking
- Parking description:Attached Garage, Concrete Driveway, Garage - Front Entry, Garage Door Opener, Inside Access
- Garage:Yes
- Garage spaces:1
New listings near 4192 Windsor Heights Pl
- Coming Soon
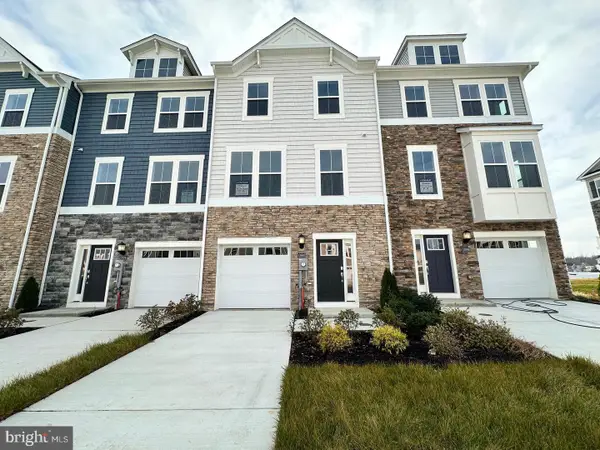 $406,890Coming Soon3 beds 4 baths1,842 sq. ft.
10519 Cobbler Pl, WHITE PLAINS, MD 20695
MLS# MDCH2060498Listed by: KELLER WILLIAMS PREFERRED PROPERTIES - Coming Soon
 $442,999Coming Soon3 beds 4 baths2,169 sq. ft.
11077 Corvin Pl, WHITE PLAINS, MD 20695
MLS# MDCH2059524Listed by: BERKSHIRE HATHAWAY HOMESERVICES HOMESALE REALTY - Coming Soon
 $399,999Coming Soon3 beds 4 baths1,849 sq. ft.
11076 Corvin Pl, WHITE PLAINS, MD 20695
MLS# MDCH2059528Listed by: BERKSHIRE HATHAWAY HOMESERVICES HOMESALE REALTY - Coming Soon
 $454,999Coming Soon3 beds 5 baths2,472 sq. ft.
11663 Dorothy Sayers Pl, WHITE PLAINS, MD 20695
MLS# MDCH2059662Listed by: BERKSHIRE HATHAWAY HOMESERVICES HOMESALE REALTY - Coming Soon
 $466,999Coming Soon3 beds 4 baths2,140 sq. ft.
11539 Charlotte Bronte Ln, WHITE PLAINS, MD 20695
MLS# MDCH2059666Listed by: BERKSHIRE HATHAWAY HOMESERVICES HOMESALE REALTY - Coming Soon
 $484,999Coming Soon4 beds 5 baths2,835 sq. ft.
11541 Charlotte Bronte Ln, WHITE PLAINS, MD 20695
MLS# MDCH2059674Listed by: BERKSHIRE HATHAWAY HOMESERVICES HOMESALE REALTY - New
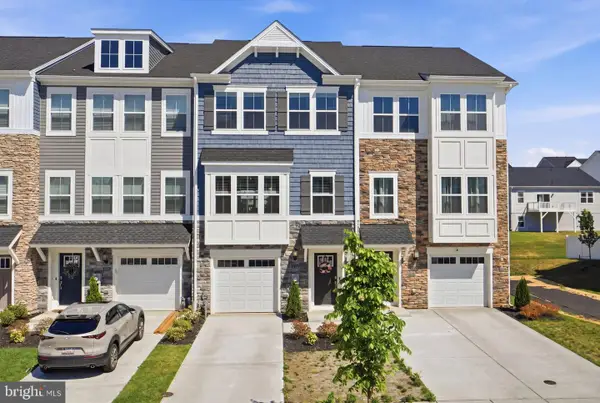 $374,990Active3 beds 4 baths2,169 sq. ft.
10915 Drummond Pl, WHITE PLAINS, MD 20695
MLS# MDCH2060524Listed by: CENTURY 21 NEW MILLENNIUM - New
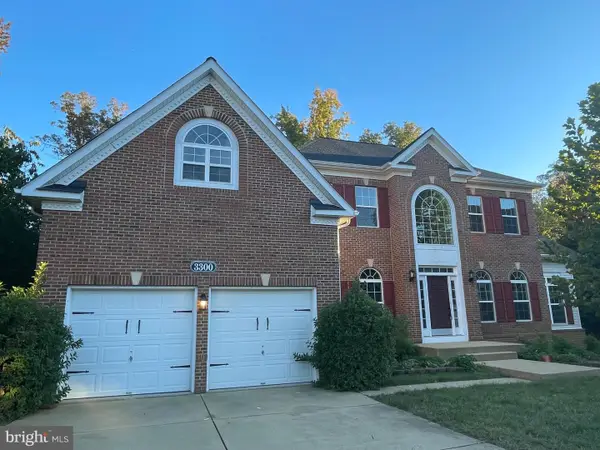 $699,000Active6 beds 4 baths4,408 sq. ft.
3300 Totten Hollow Pl, WHITE PLAINS, MD 20695
MLS# MDCH2060496Listed by: FAIRFAX REALTY PREMIER - New
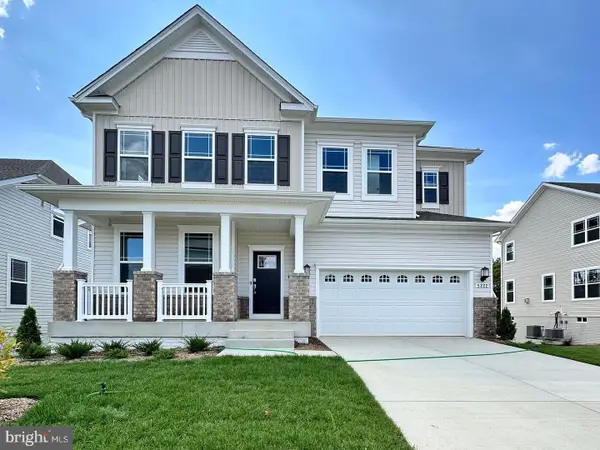 $599,990Active4 beds 4 baths2,978 sq. ft.
10882 Cape Breton Ct, WHITE PLAINS, MD 20695
MLS# MDCH2060494Listed by: KELLER WILLIAMS PREFERRED PROPERTIES - New
 $464,990Active3 beds 3 baths2,886 sq. ft.
4664 Diamond Ridge Ln, WHITE PLAINS, MD 20695
MLS# MDCH2060416Listed by: BENNETT REALTY SOLUTIONS


Protect your home and budget from life's surprises with an Assurant Home Warranty, backed by a partner that supports you through every step of homeownership. Explore Plans.
© 2023 - 2026 ERA Franchise Systems LLC. All rights reserved. ERA Franchise Systems LLC fully supports the principles of the Fair Housing Act and the Equal Opportunity Act. ERA, ERA Real Estate powered, and their respective logos are registered service marks of ERA Franchise Systems LLC. Each office is independently owned and operated.