
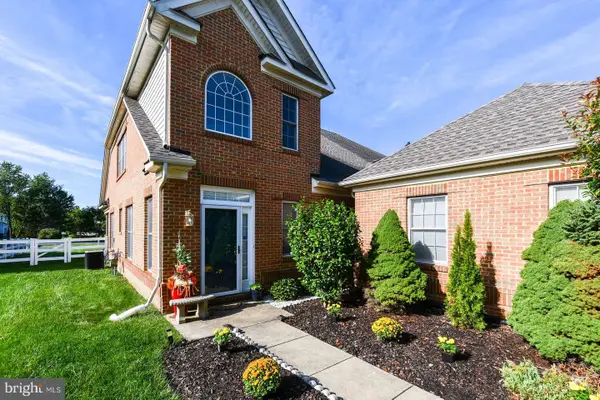
4320 Castletower Ct, White Plains, MD 20695
Local realty services provided by:Mountain Realty ERA Powered
4320 Castletower Ct,White Plains, MD 20695
$475,000
- 5 Beds
- 4 Baths
- 2,990 sq. ft.
- Single family
- Active
Listed by: tokunbo ogunsanya
Office: keller williams preferred properties
MLS#:MDCH2058542
Source:BRIGHTMLS
Price summary
- Price:$475,000
- Price per sq. ft.:$158.86
- Monthly HOA dues:$84.33
About this home
** OPEN HOUSE 10\04\2026 **
A very motivated seller. Reduced price plus a whopping $10,000 in concessions towards closing costs or inspections upgrades .
Nestled in the prestigious Kingsview Subdivision, this exquisite Colonial-style residence embodies the essence of luxury living. Built in 2001, this stunning detached home offers a harmonious blend of timeless elegance and modern sophistication, making it the perfect sanctuary for those who appreciate the finer things in life. Spanning an impressive 2,990 square feet, this meticulously maintained property features five spacious bedrooms and three and a half opulent bathrooms, providing ample space for both relaxation and entertainment. As you step inside, you are greeted by an inviting foyer that leads to a grand living area, where natural light dances through the windows, illuminating the rich architectural details and high-end finishes throughout. The heart of the home is a beautifully designed kitchen, equipped with top-of-the-line appliances and generous counter space, perfect for culinary enthusiasts and entertaining guests. The adjacent dining area flows seamlessly into the living room, where a cozy fireplace serves as a focal point, creating an inviting atmosphere for gatherings or quiet evenings at home. Retreat to the fully finished basement, a versatile space that can be transformed into a home theater, gym, or playroom, catering to your lifestyle needs. The possibilities are endless in this expansive area, designed for both leisure and functionality. Step outside to discover a charming outdoor space, ideal for al fresco dining or simply enjoying the serene surroundings. The property is complemented by an attached garage, providing convenience and security for your vehicles. Located in a vibrant community, this home offers easy access to local amenities, parks, and recreational opportunities, ensuring a lifestyle of comfort and convenience. Experience the luxury of Kingsview living, where every detail has been thoughtfully curated to enhance your everyday life. This is more than just a home; it's a lifestyle. Embrace the opportunity to own a piece of elegance in a sought-after neighborhood. Schedule your private tour today and discover the unparalleled charm and sophistication that awaits you in this remarkable residence....
Contact an agent
Home facts
- Year built:2001
- Subdivision & Development:KINGSVIEW SUB
- Listing ID #:MDCH2058542
- Added:62 day(s) ago
- Updated:October 22, 2026 at 04:01 PM
Rooms and interior
- Bedrooms:5
- Total bathrooms:4
- Full bathrooms:3
- Half bathrooms:1
- Rooms Total:5
- Basement:Yes
- Basement Description:Fully Finished
- Living area:2,990 sq. ft.
Heating and cooling
- Cooling:Central A/C
- Heating:Forced Air, Natural Gas
Structure and exterior
- Year built:2001
- Building area:2,990 sq. ft.
- Lot area:0.17 Acres
- Architectural Style:Colonial
- Construction Materials:Brick, Vinyl Siding
- Foundation Description:Concrete Perimeter
- Levels:3 Story
Utilities
- Water:Public
- Sewer:Public Septic, Public Sewer
Finances and disclosures
- Price:$475,000
- Price per sq. ft.:$158.86
- Tax amount:$6,122 (2026)
Parking
- Parking description:Attached Garage, Garage - Front Entry
- Garage:Yes
- Garage spaces:1
New listings near 4320 Castletower Ct
- Coming Soon
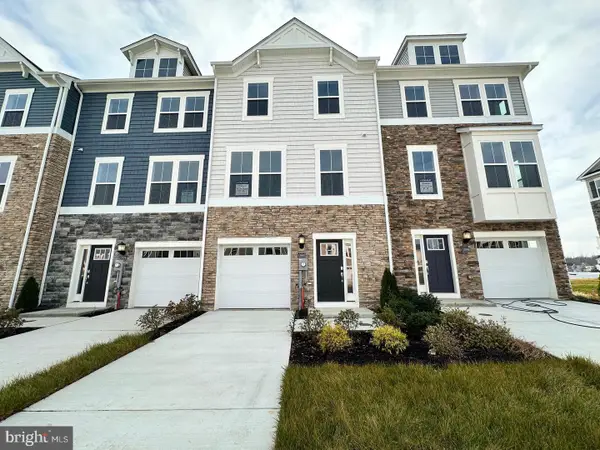 $406,890Coming Soon3 beds 4 baths1,842 sq. ft.
10519 Cobbler Pl, WHITE PLAINS, MD 20695
MLS# MDCH2060498Listed by: KELLER WILLIAMS PREFERRED PROPERTIES - Coming Soon
 $442,999Coming Soon3 beds 4 baths2,169 sq. ft.
11077 Corvin Pl, WHITE PLAINS, MD 20695
MLS# MDCH2059524Listed by: BERKSHIRE HATHAWAY HOMESERVICES HOMESALE REALTY - Coming Soon
 $399,999Coming Soon3 beds 4 baths1,849 sq. ft.
11076 Corvin Pl, WHITE PLAINS, MD 20695
MLS# MDCH2059528Listed by: BERKSHIRE HATHAWAY HOMESERVICES HOMESALE REALTY - Coming Soon
 $454,999Coming Soon3 beds 5 baths2,472 sq. ft.
11663 Dorothy Sayers Pl, WHITE PLAINS, MD 20695
MLS# MDCH2059662Listed by: BERKSHIRE HATHAWAY HOMESERVICES HOMESALE REALTY - Coming Soon
 $466,999Coming Soon3 beds 4 baths2,140 sq. ft.
11539 Charlotte Bronte Ln, WHITE PLAINS, MD 20695
MLS# MDCH2059666Listed by: BERKSHIRE HATHAWAY HOMESERVICES HOMESALE REALTY - Coming Soon
 $484,999Coming Soon4 beds 5 baths2,835 sq. ft.
11541 Charlotte Bronte Ln, WHITE PLAINS, MD 20695
MLS# MDCH2059674Listed by: BERKSHIRE HATHAWAY HOMESERVICES HOMESALE REALTY - New
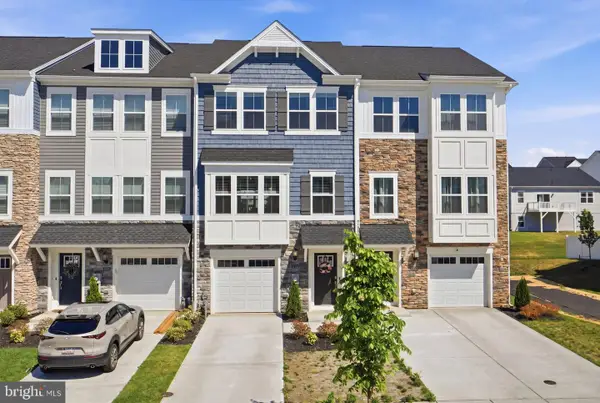 $374,990Active3 beds 4 baths2,169 sq. ft.
10915 Drummond Pl, WHITE PLAINS, MD 20695
MLS# MDCH2060524Listed by: CENTURY 21 NEW MILLENNIUM - New
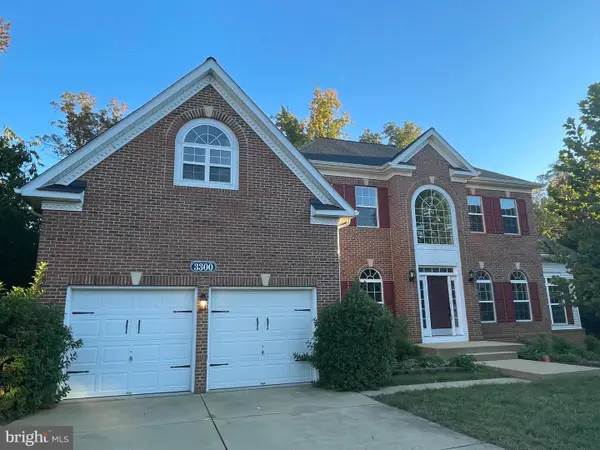 $699,000Active6 beds 4 baths4,408 sq. ft.
3300 Totten Hollow Pl, WHITE PLAINS, MD 20695
MLS# MDCH2060496Listed by: FAIRFAX REALTY PREMIER - New
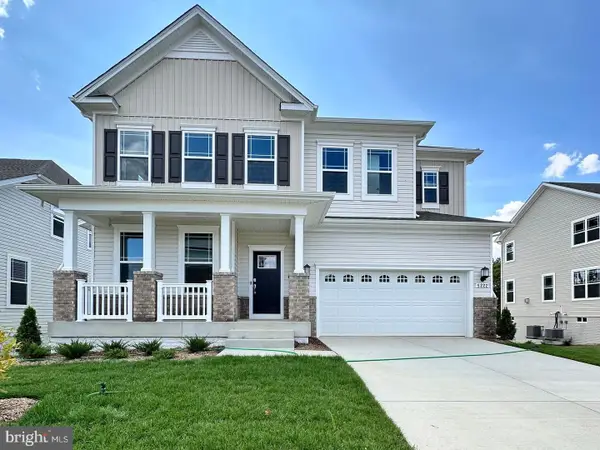 $599,990Active4 beds 4 baths2,978 sq. ft.
10882 Cape Breton Ct, WHITE PLAINS, MD 20695
MLS# MDCH2060494Listed by: KELLER WILLIAMS PREFERRED PROPERTIES - New
 $464,990Active3 beds 3 baths2,886 sq. ft.
4664 Diamond Ridge Ln, WHITE PLAINS, MD 20695
MLS# MDCH2060416Listed by: BENNETT REALTY SOLUTIONS


Protect your home and budget from life's surprises with an Assurant Home Warranty, backed by a partner that supports you through every step of homeownership. Explore Plans.
© 2023 - 2026 ERA Franchise Systems LLC. All rights reserved. ERA Franchise Systems LLC fully supports the principles of the Fair Housing Act and the Equal Opportunity Act. ERA, ERA Real Estate powered, and their respective logos are registered service marks of ERA Franchise Systems LLC. Each office is independently owned and operated.