
5307 Phillis Wheatley Pl, White Plains, MD 20695
Local realty services provided by:Mountain Realty ERA Powered
5307 Phillis Wheatley Pl,White Plains, MD 20695
$465,000
- 3 Beds
- 5 Baths
- 2,903 sq. ft.
- Townhouse
- Active
Listed by: shea c farmer-johnson
Office: home source real estate solutions
MLS#:MDCH2055546
Source:BRIGHTMLS
Price summary
- Price:$465,000
- Price per sq. ft.:$160.18
- Monthly HOA dues:$66.67
About this home
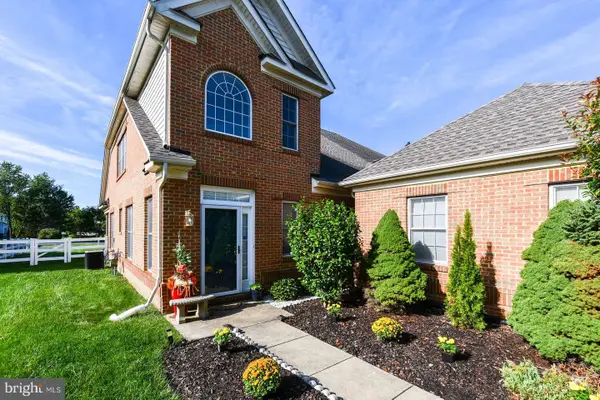
The largest and CUTEST one on the market in the community! SHORT SALE APPROVED PRICE 9/29/26!!!! Let's CLOSE! Meet me at the settlement table with your pinky UP. This is the BEST house you will see. 4 LEVELS!! 2 DECKS-1 ROOF TOP & one off the dining room. Discover the epitome of luxury living in this exquisite end-of-row townhouse nestled in the prestigious Stonehaven community. Built in 2021, this Colonial-style residence is "like new" and boasts 2,903 sq. ft. of thoughtfully designed living space, featuring an open floor plan that seamlessly connects the gourmet kitchen, dining, and living areas. There are 5 bathrooms in this home. The kitchen is a chef's dream, equipped with stainless steel appliances, a double wall oven, a wine nook and a 10+ foot island perfect for entertaining. Retreat to the serene primary suite, complete with a lavish en-suite bathroom. Enjoy the convenience of upper-floor laundry and a fully finished daylight basement, ideal for relaxation or recreation. Outside, the corner lot offers a charming fenced rear yard and a roof deck for al fresco dining. Community amenities include a clubhouse and an inviting outdoor pool, enhancing your lifestyle. With an attached garage and elegant brick front and side, this home combines comfort and sophistication, making it the perfect sanctuary for those seeking an exclusive lifestyle. Elevated Title LLC is preferred as they have completed the title and lien search, etc....
Contact an agent
Home facts
- Year built:2021
- Subdivision & Development:STONEHAVEN
- Listing ID #:MDCH2055546
- Added:148 day(s) ago
- Updated:October 22, 2026 at 04:01 PM
Rooms and interior
- Bedrooms:3
- Total bathrooms:5
- Full bathrooms:2
- Half bathrooms:3
- Flooring:Carpet, Engineered Wood
- Dining Description:Combination Dining/Living, Combination Kitchen/Dining, Dining Area
- Bathrooms Description:Primary Bath(s)
- Kitchen Description:Built-In Microwave, Carpet, Combination Kitchen/Living, Dishwasher, Disposal, Double/Dual Staircase, Exhaust Fan, Icemaker, Instant Hot Water, Kitchen - Gourmet, Kitchen - Island, Oven - Double, Oven - Self Cleaning, Oven - Wall, Pantry, Recessed Lighting, Refrigerator, Stainless Steel Appliances, Upgraded Countertops, Water Heater - Tankless, Wet/Dry Bar, Wine Storage
- Bedroom Description:Carpet, Walk In Closet(s)
- Basement:Yes
- Basement Description:Daylight, Full, Fully Finished
- Living area:2,903 sq. ft.
Heating and cooling
- Cooling:Central A/C
- Heating:Forced Air, Natural Gas
Structure and exterior
- Roof:Architectural Shingle
- Year built:2021
- Building area:2,903 sq. ft.
- Lot area:0.06 Acres
- Lot Features:Corner, Corner Lot/Unit, Rear Yard
- Architectural Style:Colonial
- Construction Materials:Aluminum Siding, Brick, Vinyl Siding
- Exterior Features:Brick, Bump-outs, Deck(s), Roof, Sidewalks, Street Lights
- Foundation Description:Permanent
- Levels:4 Story
Utilities
- Water:Public
- Sewer:Public Sewer
Finances and disclosures
- Price:$465,000
- Price per sq. ft.:$160.18
- Tax amount:$5,943 (2025)
Features and amenities
- Laundry features:Dryer - Electric, Washer
- Amenities:Carbon Monoxide Detector(s), Carpet, Ceiling Fan(s), Double/Dual Staircase, Recessed Lighting, Smoke Detector, Sprinkler System, Sprinkler System - Indoor, Wet/Dry Bar
Parking
- Parking description:Asphalt Driveway, Attached Garage, Garage - Front Entry, Garage Door Opener
- Garage:Yes
- Garage spaces:2
New listings near 5307 Phillis Wheatley Pl
- Coming Soon
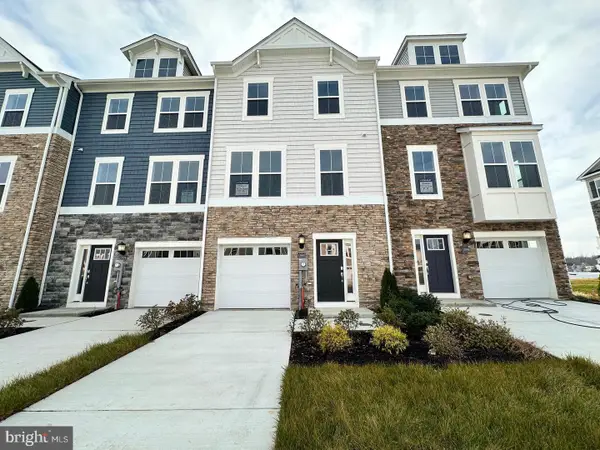 $406,890Coming Soon3 beds 4 baths1,842 sq. ft.
10519 Cobbler Pl, WHITE PLAINS, MD 20695
MLS# MDCH2060498Listed by: KELLER WILLIAMS PREFERRED PROPERTIES - Coming Soon
 $442,999Coming Soon3 beds 4 baths2,169 sq. ft.
11077 Corvin Pl, WHITE PLAINS, MD 20695
MLS# MDCH2059524Listed by: BERKSHIRE HATHAWAY HOMESERVICES HOMESALE REALTY - Coming Soon
 $399,999Coming Soon3 beds 4 baths1,849 sq. ft.
11076 Corvin Pl, WHITE PLAINS, MD 20695
MLS# MDCH2059528Listed by: BERKSHIRE HATHAWAY HOMESERVICES HOMESALE REALTY - Coming Soon
 $454,999Coming Soon3 beds 5 baths2,472 sq. ft.
11663 Dorothy Sayers Pl, WHITE PLAINS, MD 20695
MLS# MDCH2059662Listed by: BERKSHIRE HATHAWAY HOMESERVICES HOMESALE REALTY - Coming Soon
 $466,999Coming Soon3 beds 4 baths2,140 sq. ft.
11539 Charlotte Bronte Ln, WHITE PLAINS, MD 20695
MLS# MDCH2059666Listed by: BERKSHIRE HATHAWAY HOMESERVICES HOMESALE REALTY - Coming Soon
 $484,999Coming Soon4 beds 5 baths2,835 sq. ft.
11541 Charlotte Bronte Ln, WHITE PLAINS, MD 20695
MLS# MDCH2059674Listed by: BERKSHIRE HATHAWAY HOMESERVICES HOMESALE REALTY - New
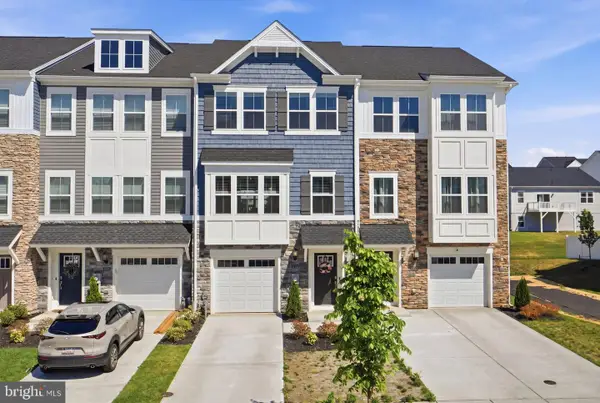 $374,990Active3 beds 4 baths2,169 sq. ft.
10915 Drummond Pl, WHITE PLAINS, MD 20695
MLS# MDCH2060524Listed by: CENTURY 21 NEW MILLENNIUM - New
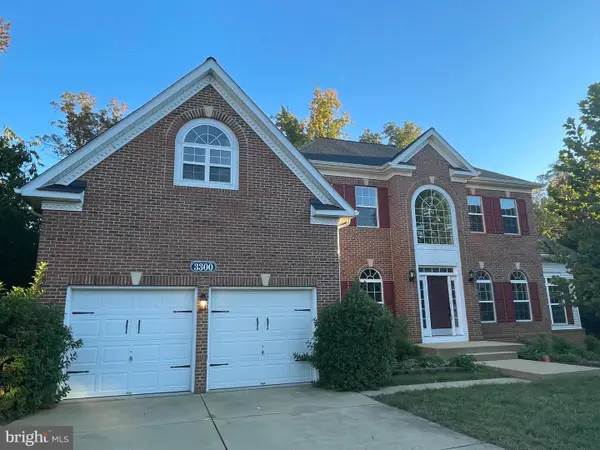 $699,000Active6 beds 4 baths4,408 sq. ft.
3300 Totten Hollow Pl, WHITE PLAINS, MD 20695
MLS# MDCH2060496Listed by: FAIRFAX REALTY PREMIER - New
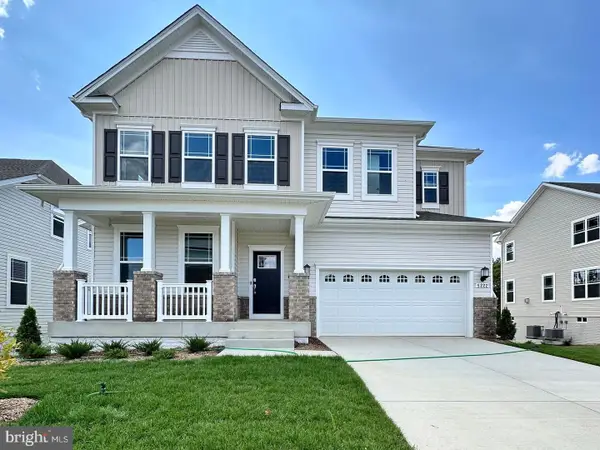 $599,990Active4 beds 4 baths2,978 sq. ft.
10882 Cape Breton Ct, WHITE PLAINS, MD 20695
MLS# MDCH2060494Listed by: KELLER WILLIAMS PREFERRED PROPERTIES - New
 $464,990Active3 beds 3 baths2,886 sq. ft.
4664 Diamond Ridge Ln, WHITE PLAINS, MD 20695
MLS# MDCH2060416Listed by: BENNETT REALTY SOLUTIONS


Protect your home and budget from life's surprises with an Assurant Home Warranty, backed by a partner that supports you through every step of homeownership. Explore Plans.
© 2023 - 2026 ERA Franchise Systems LLC. All rights reserved. ERA Franchise Systems LLC fully supports the principles of the Fair Housing Act and the Equal Opportunity Act. ERA, ERA Real Estate powered, and their respective logos are registered service marks of ERA Franchise Systems LLC. Each office is independently owned and operated.