
5569 Marksburg Pl, White Plains, MD 20695
Local realty services provided by:ERA OakCrest Realty, Inc.
5569 Marksburg Pl,White Plains, MD 20695
$389,990
- 3 Beds
- 4 Baths
- 1,871 sq. ft.
- Townhouse
- Pending
Listed by: arlancia williams
Office: keller williams preferred properties
MLS#:MDCH2057306
Source:BRIGHTMLS
Price summary
- Price:$389,990
- Price per sq. ft.:$208.44
- Monthly HOA dues:$96
About this home
Move-in ready and thoughtfully designed, this beautiful three story Baylor townhome offers 3 bedrooms, 3 full baths, and 1 half bath with a flexible layout to suit today's lifestyle. The entry level features a spacious flex room with an adjacent full bath, ideal as a guest suite, home office, fitness room, or third bedroom.
The main living level showcases an open-concept design with a stylish kitchen featuring stainless steel appliances, a center island, and a breakfast area that flows seamlessly into the spacious living room. A convenient powder room and a private deck just off the kitchen provide the perfect setting for everyday living and entertaining.
Pictures will be uploaded today!
Upstairs, the impressive primary suite offers vaulted ceilings, a walk-in closet, and a spa-inspired en-suite bath with dual vanities. A second generously sized bedroom, full hall bath, and conveniently located laundry area with washer and dryer complete the upper level.
Located in the desirable St. Charles Highlands community, residents enjoy exceptional amenities including a clubhouse, fitness center, swimming pool, playground, and dog park. Conveniently located near shopping, dining, and commuter routes. Photos are for illustrative purposes only. Prices, features, and availability are subject to change....
Contact an agent
Home facts
- Year built:2026
- Subdivision & Development:ST CHARLES
- Listing ID #:MDCH2057306
- Added:98 day(s) ago
- Updated:October 22, 2026 at 08:31 AM
Rooms and interior
- Bedrooms:3
- Total bathrooms:4
- Full bathrooms:3
- Half bathrooms:1
- Dining Description:Dining Room
- Kitchen Description:Built-In Microwave, Dishwasher, Exhaust Fan, Stainless Steel Appliances
- Basement:Yes
- Basement Description:Daylight, Full
- Living area:1,871 sq. ft.
Heating and cooling
- Cooling:Central A/C
- Heating:90% Forced Air, Electric
Structure and exterior
- Year built:2026
- Building area:1,871 sq. ft.
- Lot area:0.05 Acres
- Architectural Style:Colonial
- Construction Materials:Brick
- Foundation Description:Passive Radon Mitigation, Slab
- Levels:3 Story
Utilities
- Water:Public
- Sewer:Public Sewer
Finances and disclosures
- Price:$389,990
- Price per sq. ft.:$208.44
- Tax amount:$4,886 (2025)
Features and amenities
- Laundry features:Dryer In Unit, Has Laundry, Laundry, Washer In Unit
- Amenities:Central Vaccum
Parking
- Parking description:Attached Garage, Concrete Driveway, Garage - Front Entry, On Street
- Garage:Yes
- Garage spaces:1
New listings near 5569 Marksburg Pl
- Coming Soon
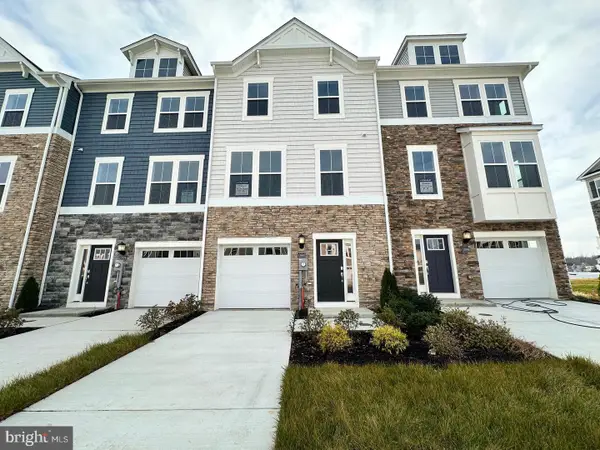 $406,890Coming Soon3 beds 4 baths1,842 sq. ft.
10519 Cobbler Pl, WHITE PLAINS, MD 20695
MLS# MDCH2060498Listed by: KELLER WILLIAMS PREFERRED PROPERTIES - Coming Soon
 $442,999Coming Soon3 beds 4 baths2,169 sq. ft.
11077 Corvin Pl, WHITE PLAINS, MD 20695
MLS# MDCH2059524Listed by: BERKSHIRE HATHAWAY HOMESERVICES HOMESALE REALTY - Coming Soon
 $399,999Coming Soon3 beds 4 baths1,849 sq. ft.
11076 Corvin Pl, WHITE PLAINS, MD 20695
MLS# MDCH2059528Listed by: BERKSHIRE HATHAWAY HOMESERVICES HOMESALE REALTY - Coming Soon
 $454,999Coming Soon3 beds 5 baths2,472 sq. ft.
11663 Dorothy Sayers Pl, WHITE PLAINS, MD 20695
MLS# MDCH2059662Listed by: BERKSHIRE HATHAWAY HOMESERVICES HOMESALE REALTY - Coming Soon
 $466,999Coming Soon3 beds 4 baths2,140 sq. ft.
11539 Charlotte Bronte Ln, WHITE PLAINS, MD 20695
MLS# MDCH2059666Listed by: BERKSHIRE HATHAWAY HOMESERVICES HOMESALE REALTY - Coming Soon
 $484,999Coming Soon4 beds 5 baths2,835 sq. ft.
11541 Charlotte Bronte Ln, WHITE PLAINS, MD 20695
MLS# MDCH2059674Listed by: BERKSHIRE HATHAWAY HOMESERVICES HOMESALE REALTY - New
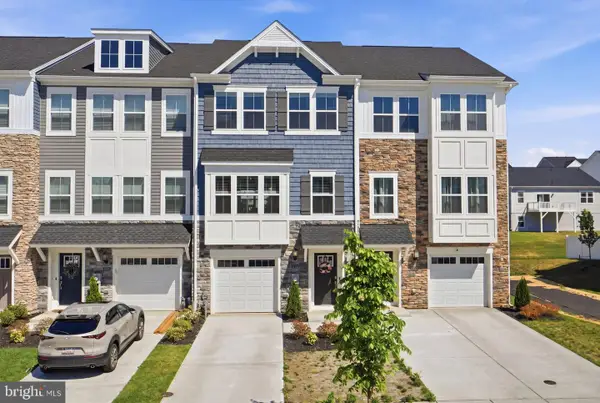 $374,990Active3 beds 4 baths2,169 sq. ft.
10915 Drummond Pl, WHITE PLAINS, MD 20695
MLS# MDCH2060524Listed by: CENTURY 21 NEW MILLENNIUM - New
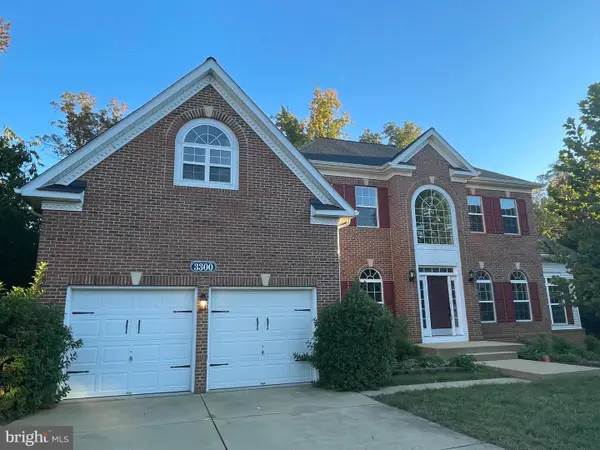 $699,000Active6 beds 4 baths4,408 sq. ft.
3300 Totten Hollow Pl, WHITE PLAINS, MD 20695
MLS# MDCH2060496Listed by: FAIRFAX REALTY PREMIER - New
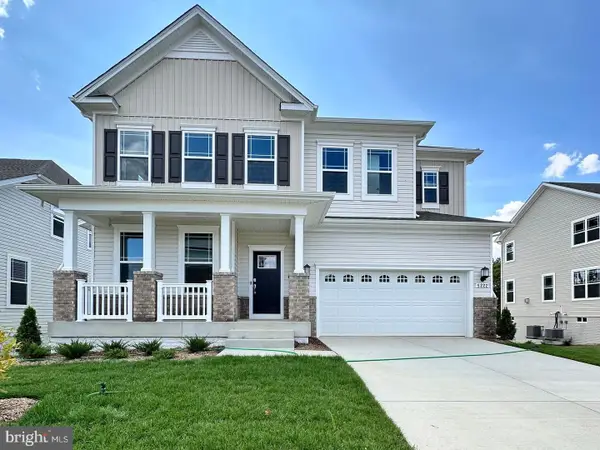 $599,990Active4 beds 4 baths2,978 sq. ft.
10882 Cape Breton Ct, WHITE PLAINS, MD 20695
MLS# MDCH2060494Listed by: KELLER WILLIAMS PREFERRED PROPERTIES - New
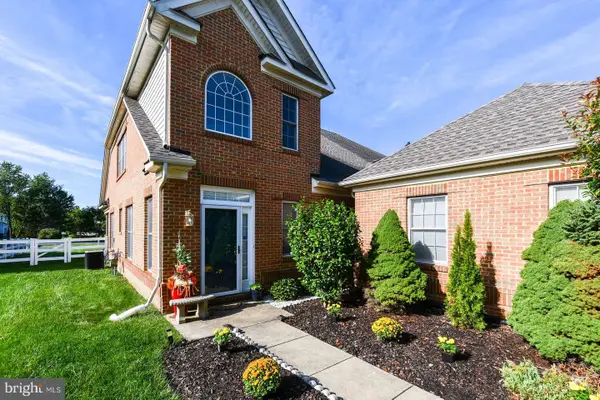 $464,990Active3 beds 3 baths2,886 sq. ft.
4664 Diamond Ridge Ln, WHITE PLAINS, MD 20695
MLS# MDCH2060416Listed by: BENNETT REALTY SOLUTIONS


Protect your home and budget from life's surprises with an Assurant Home Warranty, backed by a partner that supports you through every step of homeownership. Explore Plans.
© 2023 - 2026 ERA Franchise Systems LLC. All rights reserved. ERA Franchise Systems LLC fully supports the principles of the Fair Housing Act and the Equal Opportunity Act. ERA, ERA Real Estate powered, and their respective logos are registered service marks of ERA Franchise Systems LLC. Each office is independently owned and operated.