
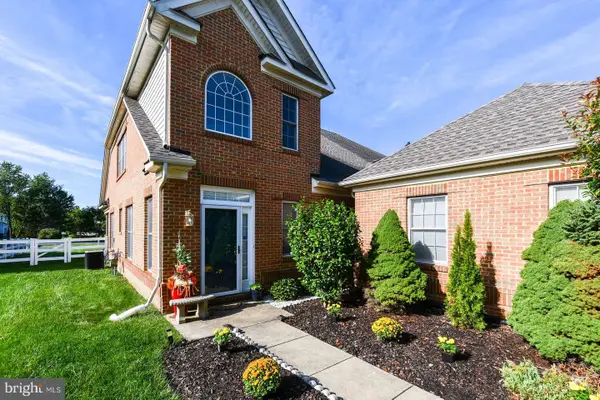
5688 Lewis Carroll Dr, White Plains, MD 20695
Local realty services provided by:O'BRIEN REALTY ERA POWERED
5688 Lewis Carroll Dr,White Plains, MD 20695
$590,999
- 4 Beds
- 4 Baths
- 3,626 sq. ft.
- Single family
- Active
Listed by: takeya white
Office: re/max united real estate
MLS#:MDCH2058720
Source:BRIGHTMLS
Price summary
- Price:$590,999
- Price per sq. ft.:$162.99
- Monthly HOA dues:$87.67
About this home
BUILT IN 2023 | FINISHED LOWER LEVEL | 2-CAR GARAGE | INCREDIBLE SPACE UNDER $600K!
Why wait for new construction when you can enjoy the space, style, and convenience of a beautiful 2023-built Lennar Kiawah model in White Plains?
Welcome to 5688 Lewis Carroll Drive, located in the desirable Stonehaven community. This impressive home offers approximately 3,626 square feet of advertised living space, 3 full bathrooms, 1 half bathroom, and a thoughtfully designed layout ideal for today's lifestyle.
From the moment you enter, you'll appreciate the bright, open-concept main level, where the living, dining, and kitchen areas come together to create the perfect setting for entertaining or relaxing at home.
The gourmet kitchen features granite countertops, stainless steel appliances, abundant cabinet space, and generous room for meal preparation and gatherings.
Upstairs, enjoy a spacious primary suite and additional bedrooms offering comfort and versatility.
The finished lower level provides even more room to enjoy! Featuring a full bathroom and exterior access, this flexible space is perfect for a recreation room, home theater, fitness area, or home office. An additional unfinished room offers the opportunity to customize the space to fit your needs.
Complete with a two-car rear-load garage, contemporary finishes, and the appeal of newer construction, this property offers an exciting opportunity to own a spacious home in Charles County.
COME EXPERIENCE THE SPACE IN PERSON!
Schedule your private tour of 5688 Lewis Carroll Drive today!...
Contact an agent
Home facts
- Year built:2023
- Subdivision & Development:STONEHAVEN
- Listing ID #:MDCH2058720
- Added:57 day(s) ago
- Updated:October 22, 2026 at 04:01 PM
Rooms and interior
- Bedrooms:4
- Total bathrooms:4
- Full bathrooms:3
- Half bathrooms:1
- Basement:Yes
- Basement Description:Fully Finished, Outside Entrance, Side Entrance, Space For Rooms, Sump Pump, Walkout Stairs, Windows
- Living area:3,626 sq. ft.
Heating and cooling
- Heating:Central, Natural Gas
Structure and exterior
- Year built:2023
- Building area:3,626 sq. ft.
- Lot area:0.14 Acres
- Architectural Style:Traditional
- Construction Materials:Stone, Vinyl Siding
- Foundation Description:Concrete Perimeter
- Levels:3 Story
Utilities
- Water:Public
- Sewer:Public Sewer
Finances and disclosures
- Price:$590,999
- Price per sq. ft.:$162.99
- Tax amount:$7,327 (2025)
Parking
- Parking description:Attached Garage, Garage - Rear Entry
- Garage:Yes
- Garage spaces:2
New listings near 5688 Lewis Carroll Dr
- Coming Soon
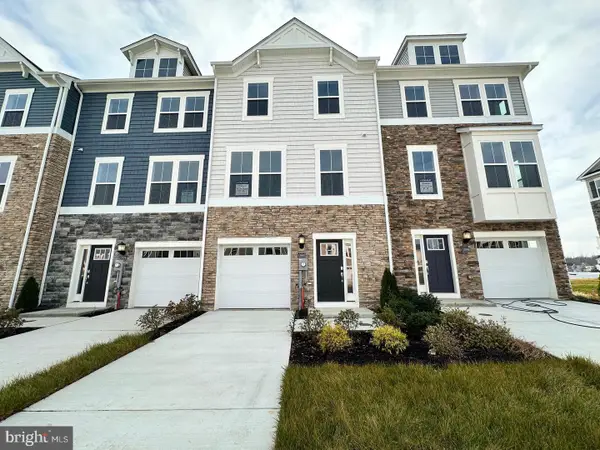 $406,890Coming Soon3 beds 4 baths1,842 sq. ft.
10519 Cobbler Pl, WHITE PLAINS, MD 20695
MLS# MDCH2060498Listed by: KELLER WILLIAMS PREFERRED PROPERTIES - Coming Soon
 $442,999Coming Soon3 beds 4 baths2,169 sq. ft.
11077 Corvin Pl, WHITE PLAINS, MD 20695
MLS# MDCH2059524Listed by: BERKSHIRE HATHAWAY HOMESERVICES HOMESALE REALTY - Coming Soon
 $399,999Coming Soon3 beds 4 baths1,849 sq. ft.
11076 Corvin Pl, WHITE PLAINS, MD 20695
MLS# MDCH2059528Listed by: BERKSHIRE HATHAWAY HOMESERVICES HOMESALE REALTY - Coming Soon
 $454,999Coming Soon3 beds 5 baths2,472 sq. ft.
11663 Dorothy Sayers Pl, WHITE PLAINS, MD 20695
MLS# MDCH2059662Listed by: BERKSHIRE HATHAWAY HOMESERVICES HOMESALE REALTY - Coming Soon
 $466,999Coming Soon3 beds 4 baths2,140 sq. ft.
11539 Charlotte Bronte Ln, WHITE PLAINS, MD 20695
MLS# MDCH2059666Listed by: BERKSHIRE HATHAWAY HOMESERVICES HOMESALE REALTY - Coming Soon
 $484,999Coming Soon4 beds 5 baths2,835 sq. ft.
11541 Charlotte Bronte Ln, WHITE PLAINS, MD 20695
MLS# MDCH2059674Listed by: BERKSHIRE HATHAWAY HOMESERVICES HOMESALE REALTY - New
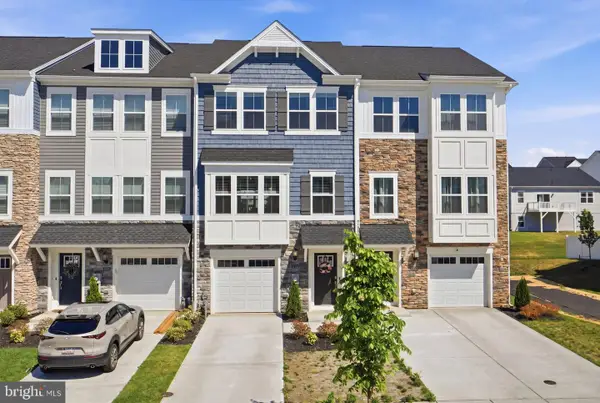 $374,990Active3 beds 4 baths2,169 sq. ft.
10915 Drummond Pl, WHITE PLAINS, MD 20695
MLS# MDCH2060524Listed by: CENTURY 21 NEW MILLENNIUM - New
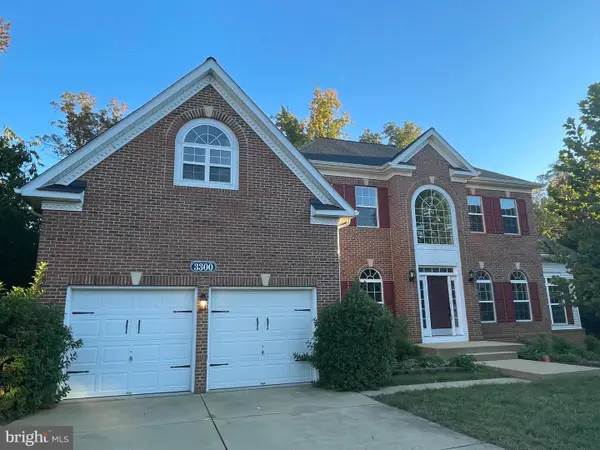 $699,000Active6 beds 4 baths4,408 sq. ft.
3300 Totten Hollow Pl, WHITE PLAINS, MD 20695
MLS# MDCH2060496Listed by: FAIRFAX REALTY PREMIER - New
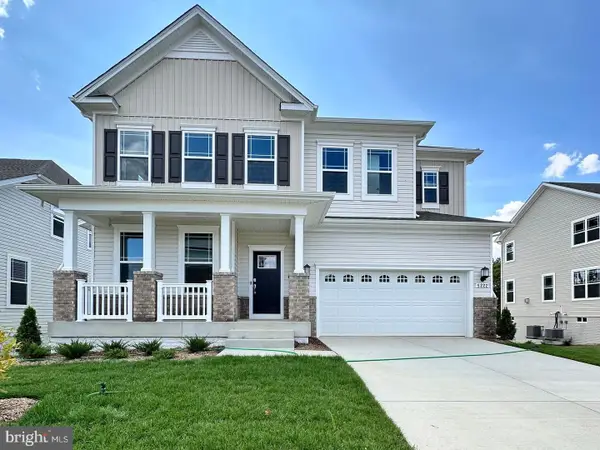 $599,990Active4 beds 4 baths2,978 sq. ft.
10882 Cape Breton Ct, WHITE PLAINS, MD 20695
MLS# MDCH2060494Listed by: KELLER WILLIAMS PREFERRED PROPERTIES - New
 $464,990Active3 beds 3 baths2,886 sq. ft.
4664 Diamond Ridge Ln, WHITE PLAINS, MD 20695
MLS# MDCH2060416Listed by: BENNETT REALTY SOLUTIONS


Protect your home and budget from life's surprises with an Assurant Home Warranty, backed by a partner that supports you through every step of homeownership. Explore Plans.
© 2023 - 2026 ERA Franchise Systems LLC. All rights reserved. ERA Franchise Systems LLC fully supports the principles of the Fair Housing Act and the Equal Opportunity Act. ERA, ERA Real Estate powered, and their respective logos are registered service marks of ERA Franchise Systems LLC. Each office is independently owned and operated.