
8495 Cardinal Ln, White Plains, MD 20695
Local realty services provided by:ERA OakCrest Realty, Inc.
8495 Cardinal Ln,White Plains, MD 20695
$438,500
- 3 Beds
- 4 Baths
- 1,940 sq. ft.
- Single family
- Active
Listed by: stacey l barton
Office: rlah @properties
MLS#:MDCH2060342
Source:BRIGHTMLS
Price summary
- Price:$438,500
- Price per sq. ft.:$226.03
About this home
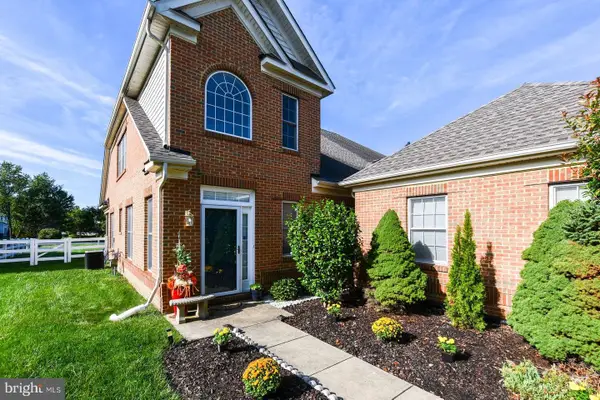
This unique split foyer home offers a harmonious blend of comfort and functionality in a peaceful setting. **Stand out features include a detached 2-car garage and separate, attached flex-room/in-law suite with a full bath and wet bar perfect for guests or a potential rental** With 1,940 square feet of thoughtfully designed living space and a large one acre lot, this home will become your sanctuary. Step inside to discover an inviting open floor plan that places the main, everyday areas of the home on the lower, walk-out level including the gourmet kitchen, dining area, family room, powder room and laundry room. The kitchen is a culinary enthusiast's dream, featuring granite counters, expansive counter space, and stainless appliances. Enjoy casual meals at the cozy breakfast bar area or at the kitchen table with built-in bench seating. The living area is anchored by a charming fireplace, creating a warm ambiance for gatherings or quiet evenings at home. Retreat to the luxurious primary suite, complete with a sitting area, spacious walk-in closet and an en-suite bathroom featuring a jetted tub-perfect for unwinding after a long day. Outside, the property boasts a generous level, one-acre lot, providing a private oasis for outdoor enjoyment. Roof is less than 5 years old. The detached two-car garage, complete with additional storage space is perfect for the auto enthusiast or would make a great workshop. OPEN HOUSE - Sunday, Oct 18th from 1-3pm...
Contact an agent
Home facts
- Year built:1966
- Subdivision & Development:SINGING HILLS SUB
- Listing ID #:MDCH2060342
- Added:7 day(s) ago
- Updated:October 22, 2026 at 04:01 PM
Rooms and interior
- Bedrooms:3
- Total bathrooms:4
- Full bathrooms:3
- Half bathrooms:1
- Flooring:Carpet, Ceramic Tile, Hardwood
- Dining Description:Dining Area
- Kitchen Description:Breakfast Area, Carpet, Kitchen - Gourmet, Recessed Lighting, Wet/Dry Bar
- Bedroom Description:Carpet, Walk In Closet(s)
- Living area:1,940 sq. ft.
Heating and cooling
- Cooling:Ceiling Fan(s), Central A/C
- Heating:Electric, Forced Air, Heat Pump(s)
Structure and exterior
- Roof:Architectural Shingle
- Year built:1966
- Building area:1,940 sq. ft.
- Lot area:1 Acres
- Architectural Style:Split Foyer
- Construction Materials:Brick
- Exterior Features:Gutter System, Play Equipment, Porch(es)
- Foundation Description:Slab
- Levels:2 Stories
Schools
- High school:MAURICE J. MCDONOUGH
- Middle school:MATTHEW HENSON
- Elementary school:DR JAMES CRAIK
Utilities
- Water:Well
- Sewer:On Site Septic, Septic Exists
Finances and disclosures
- Price:$438,500
- Price per sq. ft.:$226.03
- Tax amount:$5,468 (2026)
Features and amenities
- Laundry features:Has Laundry
- Amenities:Carpet, Ceiling Fan(s), Double Pane Windows, Recessed Lighting, Wet/Dry Bar, Window Treatments
Parking
- Parking description:Additional Storage Area, Asphalt Driveway, Detached Garage, Garage - Front Entry, Garage Door Opener
- Garage:Yes
- Garage spaces:2
New listings near 8495 Cardinal Ln
- Coming Soon
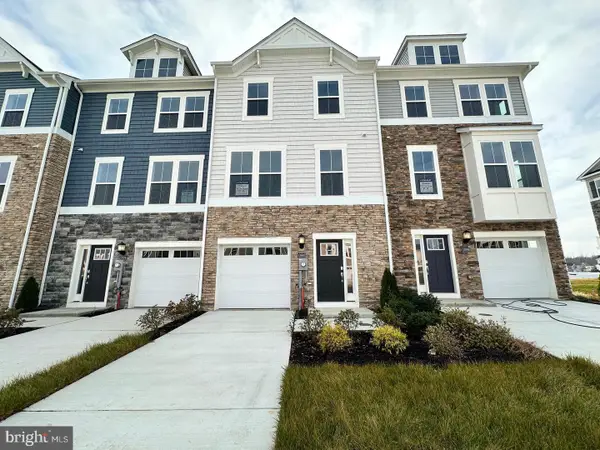 $406,890Coming Soon3 beds 4 baths1,842 sq. ft.
10519 Cobbler Pl, WHITE PLAINS, MD 20695
MLS# MDCH2060498Listed by: KELLER WILLIAMS PREFERRED PROPERTIES - Coming Soon
 $442,999Coming Soon3 beds 4 baths2,169 sq. ft.
11077 Corvin Pl, WHITE PLAINS, MD 20695
MLS# MDCH2059524Listed by: BERKSHIRE HATHAWAY HOMESERVICES HOMESALE REALTY - Coming Soon
 $399,999Coming Soon3 beds 4 baths1,849 sq. ft.
11076 Corvin Pl, WHITE PLAINS, MD 20695
MLS# MDCH2059528Listed by: BERKSHIRE HATHAWAY HOMESERVICES HOMESALE REALTY - Coming Soon
 $454,999Coming Soon3 beds 5 baths2,472 sq. ft.
11663 Dorothy Sayers Pl, WHITE PLAINS, MD 20695
MLS# MDCH2059662Listed by: BERKSHIRE HATHAWAY HOMESERVICES HOMESALE REALTY - Coming Soon
 $466,999Coming Soon3 beds 4 baths2,140 sq. ft.
11539 Charlotte Bronte Ln, WHITE PLAINS, MD 20695
MLS# MDCH2059666Listed by: BERKSHIRE HATHAWAY HOMESERVICES HOMESALE REALTY - Coming Soon
 $484,999Coming Soon4 beds 5 baths2,835 sq. ft.
11541 Charlotte Bronte Ln, WHITE PLAINS, MD 20695
MLS# MDCH2059674Listed by: BERKSHIRE HATHAWAY HOMESERVICES HOMESALE REALTY - New
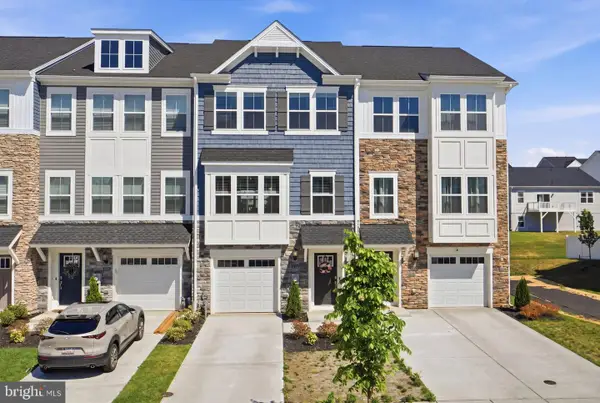 $374,990Active3 beds 4 baths2,169 sq. ft.
10915 Drummond Pl, WHITE PLAINS, MD 20695
MLS# MDCH2060524Listed by: CENTURY 21 NEW MILLENNIUM - New
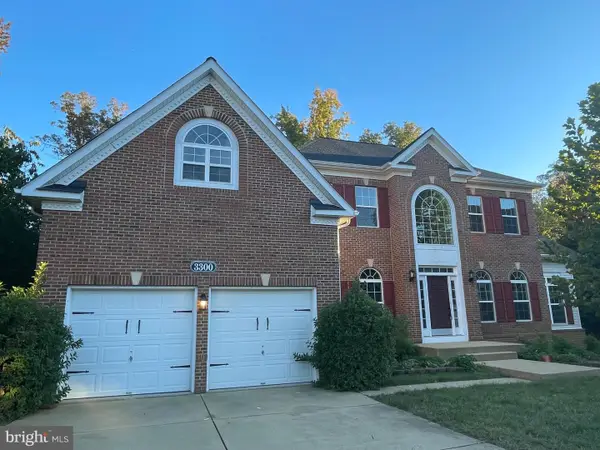 $699,000Active6 beds 4 baths4,408 sq. ft.
3300 Totten Hollow Pl, WHITE PLAINS, MD 20695
MLS# MDCH2060496Listed by: FAIRFAX REALTY PREMIER - New
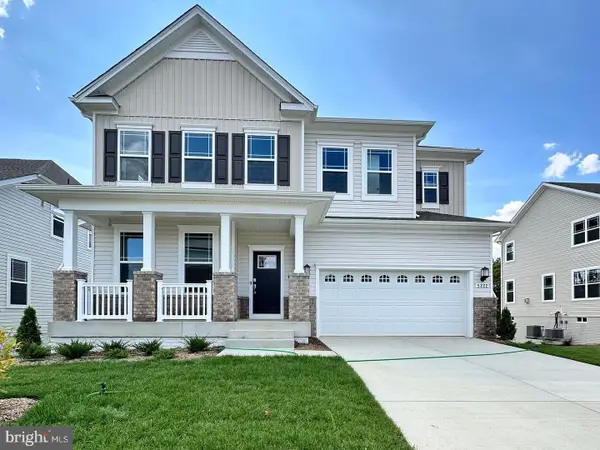 $599,990Active4 beds 4 baths2,978 sq. ft.
10882 Cape Breton Ct, WHITE PLAINS, MD 20695
MLS# MDCH2060494Listed by: KELLER WILLIAMS PREFERRED PROPERTIES - New
 $464,990Active3 beds 3 baths2,886 sq. ft.
4664 Diamond Ridge Ln, WHITE PLAINS, MD 20695
MLS# MDCH2060416Listed by: BENNETT REALTY SOLUTIONS


Protect your home and budget from life's surprises with an Assurant Home Warranty, backed by a partner that supports you through every step of homeownership. Explore Plans.
© 2023 - 2026 ERA Franchise Systems LLC. All rights reserved. ERA Franchise Systems LLC fully supports the principles of the Fair Housing Act and the Equal Opportunity Act. ERA, ERA Real Estate powered, and their respective logos are registered service marks of ERA Franchise Systems LLC. Each office is independently owned and operated.