
2801 Ashfield Dr #101, Windsor Mill, MD 21244
Local realty services provided by:ERA OakCrest Realty, Inc.
2801 Ashfield Dr #101,Windsor Mill, MD 21244
$215,000
- 2 Beds
- 2 Baths
- 1,078 sq. ft.
- Condominium
- Coming Soon
Listed by: kisha r martin-burney
Office: compass
MLS#:MDBC2178572
Source:BRIGHTMLS
Price summary
- Price:$215,000
- Price per sq. ft.:$199.44
About this home
Welcome home to this 2 bedroom, 2 Full bath condo, located in Windsor Mill. This condo is in a private, gated secure community, open floor plan, walk out patio, laundry and detached garage. The community amenities include, pool and clubhouse.
Contact an agent
Home facts
- Year built:2001
- Subdivision & Development:WINDSOR CREST CONDOMINIUMS
- Listing ID #:MDBC2178572
- Updated:October 20, 2026 at 01:38 PM
Rooms and interior
- Bedrooms:2
- Total bathrooms:2
- Full bathrooms:2
- Dining Description:Combination Dining/Living
- Bathrooms Description:Primary Bath(s)
- Kitchen Description:Breakfast Area, Dishwasher, Disposal, Icemaker, Microwave, Oven/Range - Electric, Refrigerator
- Bedroom Description:Entry Level Bedroom
- Living area:1,078 sq. ft.
Heating and cooling
- Cooling:Central A/C
- Heating:Forced Air, Natural Gas
Structure and exterior
- Year built:2001
- Building area:1,078 sq. ft.
- Architectural Style:Colonial
- Construction Materials:Stone, Vinyl Siding
- Exterior Features:Exterior Lighting, Outbuilding(s), Sidewalks, Street Lights, Tennis Court(s)
- Levels:1 Story
Utilities
- Water:Public
- Sewer:Public Sewer
Finances and disclosures
- Price:$215,000
- Price per sq. ft.:$199.44
- Tax amount:$1,899 (2026)
Features and amenities
- Laundry features:Dryer, Dryer In Unit, Washer, Washer In Unit
- Amenities:24 hour security, Intercom, Main Entrance Lock, Monitored, Security Gate
Parking
- Parking description:Asphalt Driveway, Covered Parking, Detached Garage, Free, Lighted Parking, Off Street, Parking Lot, Parking Space Conveys, Paved Driveway
- Garage:Yes
- Garage spaces:1
New listings near 2801 Ashfield Dr #101
- Coming Soon
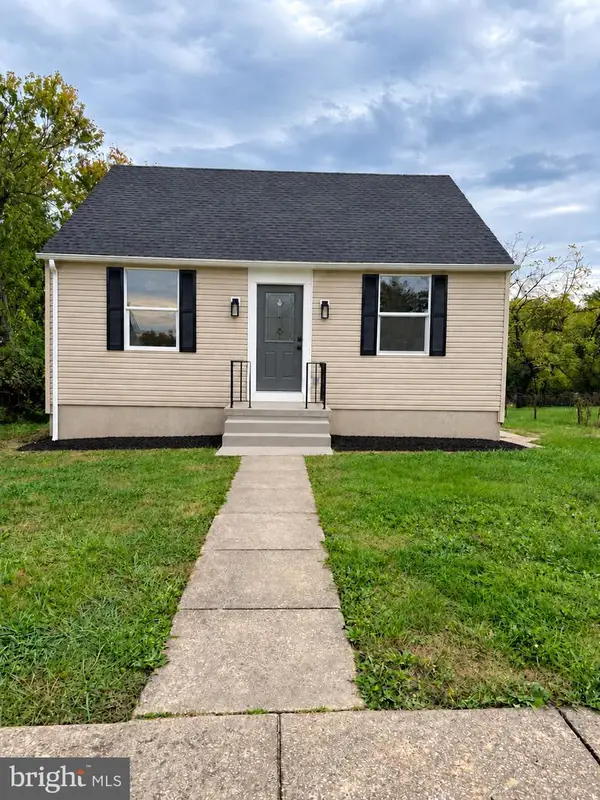 $379,900Coming Soon3 beds 2 baths2,004 sq. ft.
Address Withheld By Seller, WINDSOR MILL, MD 21244
MLS# MDBC2178696Listed by: SAMSON PROPERTIES - Coming Soon
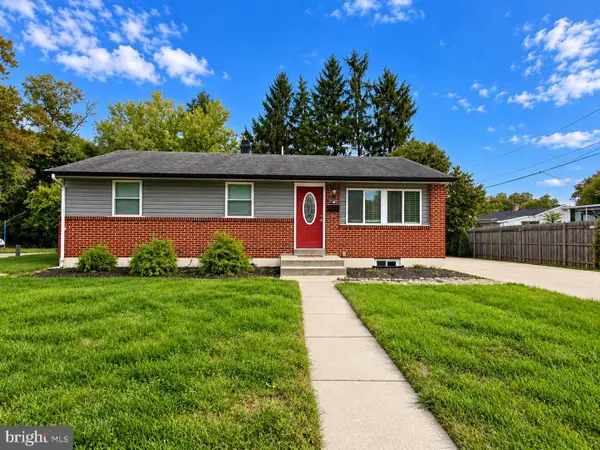 $349,000Coming Soon3 beds 2 baths1,840 sq. ft.
4817 Old Court Rd, RANDALLSTOWN, MD 21133
MLS# MDBC2178532Listed by: RE/MAX ADVANTAGE REALTY - Coming Soon
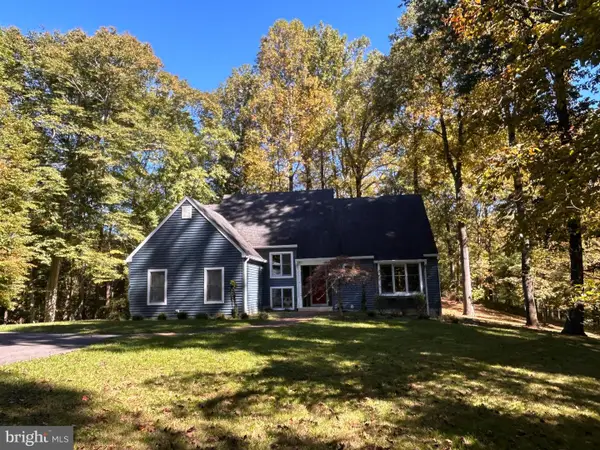 $825,000Coming Soon4 beds 4 baths3,748 sq. ft.
9212 Dogwood Rd, WINDSOR MILL, MD 21244
MLS# MDBC2178100Listed by: HOME TOWNE REAL ESTATE - New
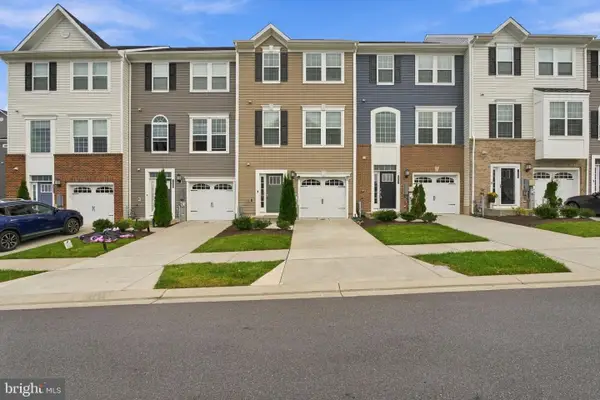 $429,900Active4 beds 4 baths1,890 sq. ft.
7805 Petigru Rd, WINDSOR MILL, MD 21244
MLS# MDBC2178856Listed by: EPIQUE REALTY 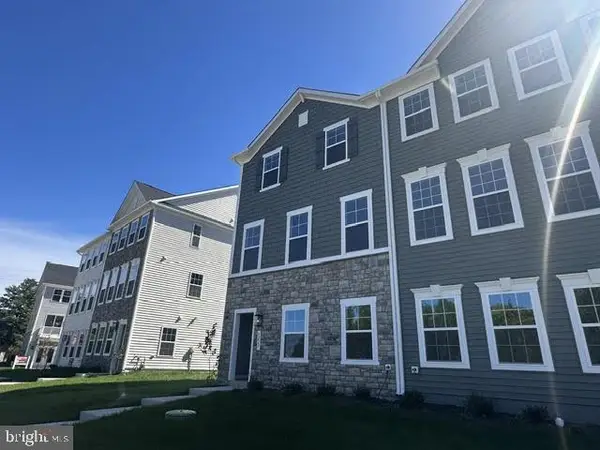 $514,999Active3 beds 3 baths2,160 sq. ft.
8227 Fairbrook Rd, BALTIMORE, MD 21224
MLS# MDBC2178072Listed by: LPT REALTY, LLC- New
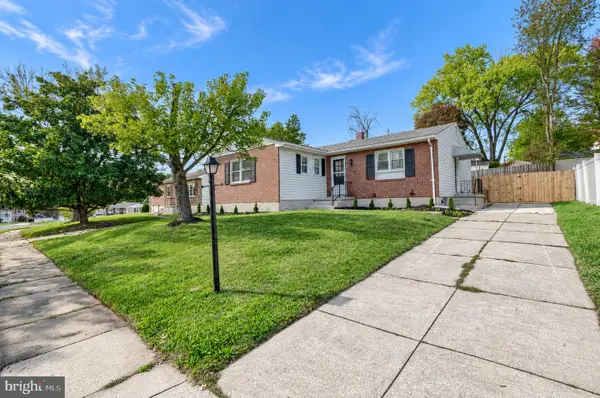 $439,000Active5 beds 3 baths2,616 sq. ft.
8407 Maymeadow Ct, BALTIMORE, MD 21244
MLS# MDBC2178542Listed by: BLUE VALLEY REAL ESTATE - New
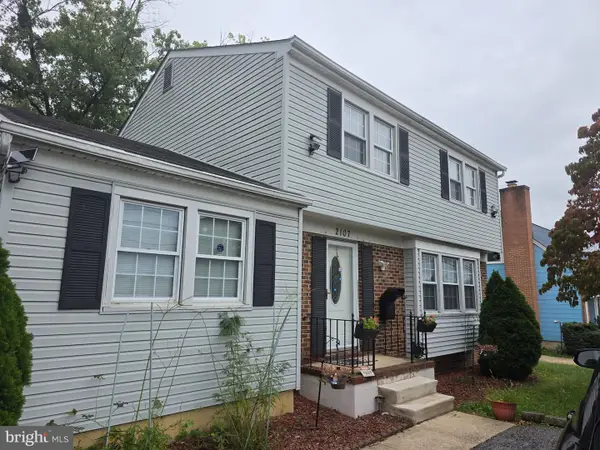 $465,000Active5 beds 3 baths2,397 sq. ft.
2107-2107 N Rolling Rd, WINDSOR MILL, MD 21244
MLS# MDBC2178692Listed by: LONG & FOSTER REAL ESTATE, INC. 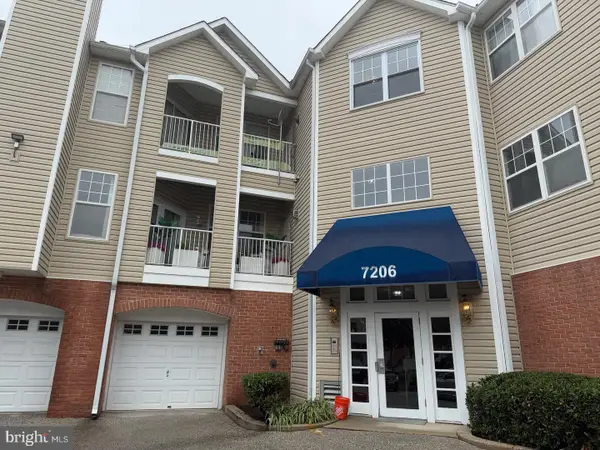 $204,900Active2 beds 2 baths1,118 sq. ft.
7206 Bogley Rd #202, BALTIMORE, MD 21244
MLS# MDBC2178162Listed by: GLOBEX REALTY INC.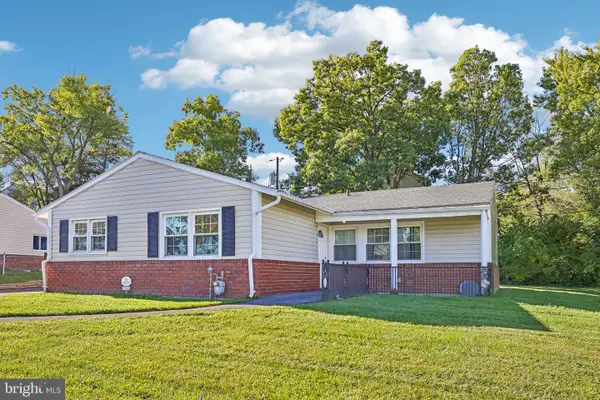 $329,000Pending4 beds 2 baths1,504 sq. ft.
7121 Chamberlain Rd, BALTIMORE, MD 21244
MLS# MDBC2178094Listed by: SAMSON PROPERTIES


Protect your home and budget from life's surprises with an Assurant Home Warranty, backed by a partner that supports you through every step of homeownership. Explore Plans.
© 2023 - 2026 ERA Franchise Systems LLC. All rights reserved. ERA Franchise Systems LLC fully supports the principles of the Fair Housing Act and the Equal Opportunity Act. ERA, ERA Real Estate powered, and their respective logos are registered service marks of ERA Franchise Systems LLC. Each office is independently owned and operated.