
9212 Dogwood Rd, Windsor Mill, MD 21244
Local realty services provided by:ERA Martin Associates
9212 Dogwood Rd,Windsor Mill, MD 21244
$825,000
- 4 Beds
- 4 Baths
- 3,748 sq. ft.
- Single family
- Coming Soon
Listed by: eileen t o'connor
Office: home towne real estate
MLS#:MDBC2178100
Source:BRIGHTMLS
Price summary
- Price:$825,000
- Price per sq. ft.:$220.12
About this home
Professional Pictures Coming Soon - Enjoy the picturesque drive down the tree-lined driveway to your own private serene oasis on almost 6 acres of natural beauty, bordered by a state park and graced with a tranquil stream. This Charming Custom-Built Cape Cod has a spacious open floor plan with a profusion of natural sunlight on the main level. Primary bedroom on the main level with en-suite bathroom well appointed with a jacuzzi tub and separate walk-in shower. On the upper level there are three additional bedrooms—two with their own en-suite bathrooms which further validates this custom built home. Entertain in the formal dining room, gather in the eat-in kitchen, or step into the living room with the cozy fireplace. The door off the kitchen invites you outside to entertain and enjoy the expansive paver patio and take in all the sounds of nature and local wildlife. The fully finished family room in the basement offers an entertaining space or just a place to relax with more than enough room for a pool table or home gym. There is plenty of parking in the circular driveway in front of the home in addition to the 2 car garage. If privacy, relaxation, and custom living spaces are on your wish list, this property is a must see....
Contact an agent
Home facts
- Year built:1993
- Subdivision & Development:GRANITE
- Listing ID #:MDBC2178100
- Updated:October 20, 2026 at 01:38 PM
Rooms and interior
- Bedrooms:4
- Total bathrooms:4
- Full bathrooms:3
- Half bathrooms:1
- Flooring:Carpet, Ceramic Tile, Engineered Wood, Hardwood
- Dining Description:Dining Area, Formal/Separate Dining Room
- Kitchen Description:Breakfast Area, Built-In Microwave, Carpet, Dishwasher, ENERGY STAR Refrigerator, Kitchen - Country, Kitchen - Eat-In, Oven/Range - Electric, Refrigerator, Stainless Steel Appliances, Upgraded Countertops, Water Heater
- Bedroom Description:Carpet, Entry Level Bedroom, Walk In Closet(s)
- Basement:Yes
- Basement Description:Daylight, Full, Fully Finished, Interior Access, Outside Entrance, Shelving, Side Entrance, Walkout Level, Windows
- Living area:3,748 sq. ft.
Heating and cooling
- Cooling:Central A/C
- Heating:Forced Air, Oil
Structure and exterior
- Year built:1993
- Building area:3,748 sq. ft.
- Lot area:5.72 Acres
- Lot Features:Backs - Parkland, Backs to Trees, Secluded
- Architectural Style:Cape Cod
- Construction Materials:Vinyl Siding
- Exterior Features:Patio(s)
- Foundation Description:Block
- Levels:1 1/2 Story
Schools
- High school:CALL SCHOOL BOARD
- Middle school:CALL SCHOOL BOARD
- Elementary school:CALL SCHOOL BOARD
Utilities
- Water:Well
- Sewer:Private Septic Tank
Finances and disclosures
- Price:$825,000
- Price per sq. ft.:$220.12
- Tax amount:$6,812 (2026)
Features and amenities
- Laundry features:Dryer - Electric, ENERGY STAR Clothes Washer, Washer
- Amenities:Cable TV, Carpet, Electric Available, Phone Connected, Water Treat System
Parking
- Parking description:Asphalt Driveway, Attached Garage, Circular Driveway, Garage - Side Entry
- Garage:Yes
- Garage spaces:2
New listings near 9212 Dogwood Rd
- Coming Soon
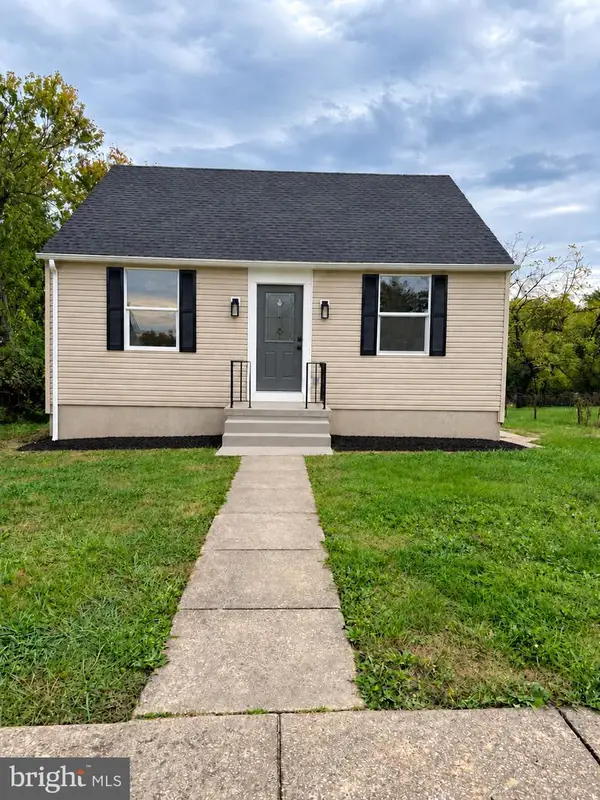 $379,900Coming Soon3 beds 2 baths2,004 sq. ft.
Address Withheld By Seller, WINDSOR MILL, MD 21244
MLS# MDBC2178696Listed by: SAMSON PROPERTIES - Coming Soon
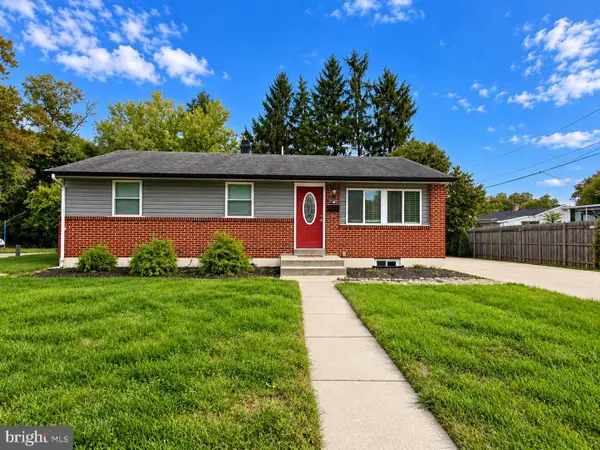 $349,000Coming Soon3 beds 2 baths1,840 sq. ft.
4817 Old Court Rd, RANDALLSTOWN, MD 21133
MLS# MDBC2178532Listed by: RE/MAX ADVANTAGE REALTY - Coming Soon
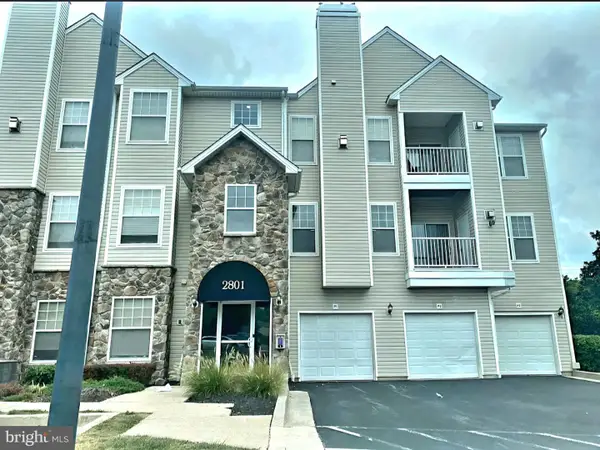 $215,000Coming Soon2 beds 2 baths1,078 sq. ft.
2801 Ashfield Dr #101, WINDSOR MILL, MD 21244
MLS# MDBC2178572Listed by: COMPASS - New
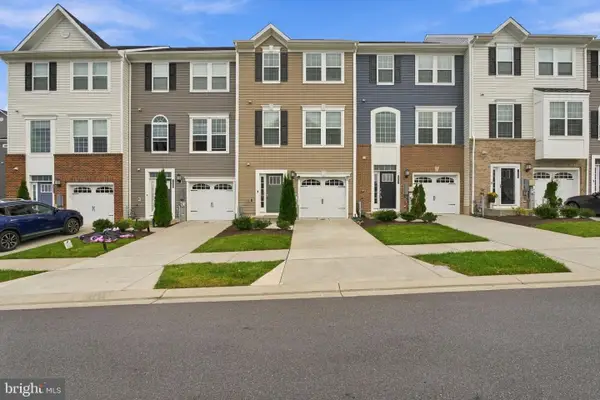 $429,900Active4 beds 4 baths1,890 sq. ft.
7805 Petigru Rd, WINDSOR MILL, MD 21244
MLS# MDBC2178856Listed by: EPIQUE REALTY 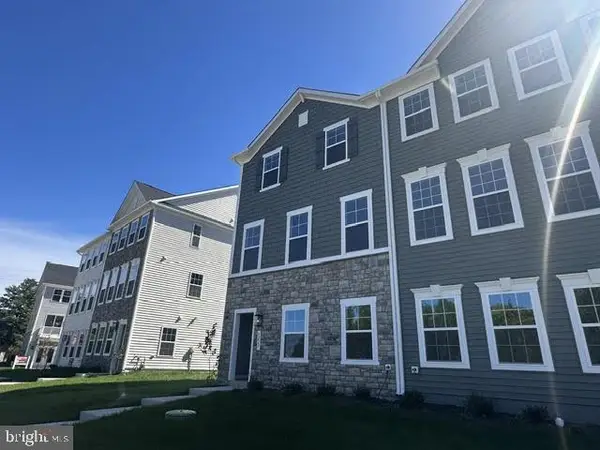 $514,999Active3 beds 3 baths2,160 sq. ft.
8227 Fairbrook Rd, BALTIMORE, MD 21224
MLS# MDBC2178072Listed by: LPT REALTY, LLC- New
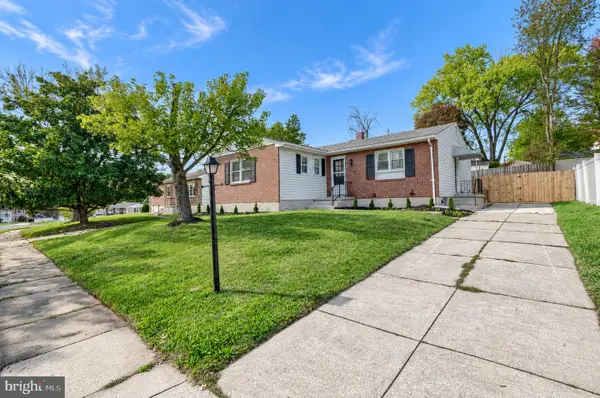 $439,000Active5 beds 3 baths2,616 sq. ft.
8407 Maymeadow Ct, BALTIMORE, MD 21244
MLS# MDBC2178542Listed by: BLUE VALLEY REAL ESTATE - New
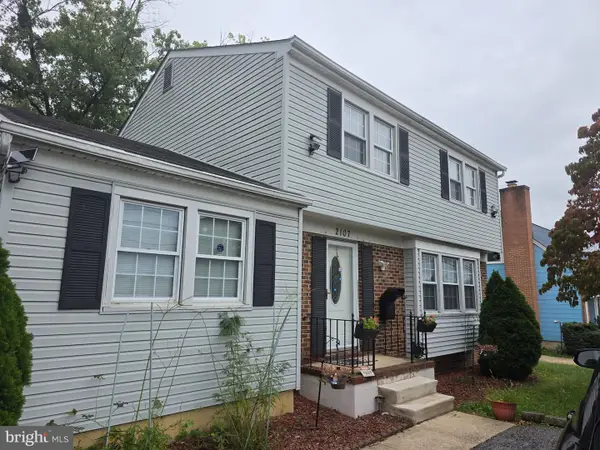 $465,000Active5 beds 3 baths2,397 sq. ft.
2107-2107 N Rolling Rd, WINDSOR MILL, MD 21244
MLS# MDBC2178692Listed by: LONG & FOSTER REAL ESTATE, INC. 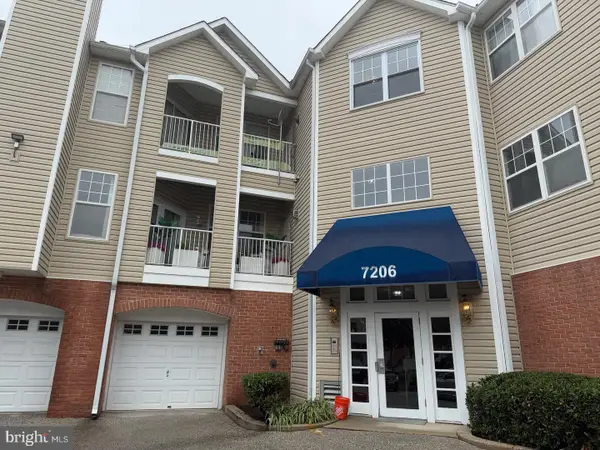 $204,900Active2 beds 2 baths1,118 sq. ft.
7206 Bogley Rd #202, BALTIMORE, MD 21244
MLS# MDBC2178162Listed by: GLOBEX REALTY INC. $329,000Pending4 beds 2 baths1,504 sq. ft.
7121 Chamberlain Rd, BALTIMORE, MD 21244
MLS# MDBC2178094Listed by: SAMSON PROPERTIES


Protect your home and budget from life's surprises with an Assurant Home Warranty, backed by a partner that supports you through every step of homeownership. Explore Plans.
© 2023 - 2026 ERA Franchise Systems LLC. All rights reserved. ERA Franchise Systems LLC fully supports the principles of the Fair Housing Act and the Equal Opportunity Act. ERA, ERA Real Estate powered, and their respective logos are registered service marks of ERA Franchise Systems LLC. Each office is independently owned and operated.