
7805 Petigru Rd, Windsor Mill, MD 21244
Local realty services provided by:Mountain Realty ERA Powered
7805 Petigru Rd,Windsor Mill, MD 21244
$429,900
- 4 Beds
- 4 Baths
- 1,890 sq. ft.
- Townhouse
- Active
Listed by: syreeta c saunders- keys
Office: epique realty
MLS#:MDBC2178856
Source:BRIGHTMLS
Price summary
- Price:$429,900
- Price per sq. ft.:$227.46
- Monthly HOA dues:$75
About this home
Welcome Home to Modern Comfort & Effortless Style in Patapsco Glen! Step into this beautiful, four-year-old, three-level townhome designed for both seamless everyday living and effortless entertaining. Arrive home and pull right into your private driveway—with room for two vehicles—or park in your spacious front-loading garage. Step inside the main entry to find durable luxury vinyl plank (LVP) flooring through the hallway, a convenient main-level half bath, and direct interior access to the garage. Heading toward the rear, discover a flexible recreation room featuring soft plush carpeting and sleek recessed lighting. Whether you envision a secluded home office, a vibrant movie room, or a private 4th bedroom for guests, this adaptable space easily flexes to fit your lifestyle.
Walk up to the first upper level, where an inviting open-concept floor plan awaits, complete with crown molding, recessed lighting, and cohesive LVP flooring throughout. The chef-inspired kitchen serves as the ultimate gathering hub, boasting stunning granite countertops, a stylish ceramic tile backsplash, stainless steel appliances, a spacious center island for prep and casual dining, and a generous pantry for effortless organization. Adjacent to the kitchen, the open dining area transitions seamlessly onto your private rear deck—the perfect spot for morning coffee, evening relaxation, or weekend barbecues with friends.
The second upper floor offers a quiet sanctuary with plush carpeting flowing through the hallway and bedrooms. The primary suite serves as your personal retreat, complete with a generous walk-in closet and a private ensuite bath featuring a walk in shower. Two additional well-proportioned bedrooms offer versatile options for family, guests, or a dedicated hobby space, all served by a full hallway bath. A conveniently located hall laundry closet makes laundry day a breeze. Take advantage of top-tier community amenities within comfortable walking distance, including a swimming pool, clubhouse, and playgrounds. When it is time to venture out, you are just minutes from outdoor adventures at Patapsco Valley State Park, along with local shopping and dining, plus quick access to I-695 and Route 29 for a fast, straightforward commute. Don’t miss this home! Schedule your showing today! (Some photos virtually staged) **100% financing option available with no MI and up to $10,000 in grant and down payment assistance for qualified buyers. Call for details.**...
Contact an agent
Home facts
- Year built:2022
- Subdivision & Development:PATAPSCO GLEN
- Listing ID #:MDBC2178856
- Added:3 day(s) ago
- Updated:October 20, 2026 at 01:57 PM
Rooms and interior
- Bedrooms:4
- Total bathrooms:4
- Full bathrooms:2
- Half bathrooms:2
- Flooring:Carpet, Ceramic Tile, Luxury Vinyl Plank
- Dining Description:Combination Kitchen/Dining, Dining Area
- Bathrooms Description:Bathroom 2, Half Bath, Primary Bath(s), Primary Bathroom
- Kitchen Description:Built-In Microwave, Carpet, Dishwasher, Disposal, Exhaust Fan, Kitchen - Gourmet, Kitchen - Island, Pantry, Recessed Lighting, Refrigerator, Stainless Steel Appliances, Upgraded Countertops
- Bedroom Description:Carpet, Primary Bedroom, Walk In Closet(s)
- Living area:1,890 sq. ft.
Heating and cooling
- Cooling:Central A/C
- Heating:Forced Air, Natural Gas
Structure and exterior
- Year built:2022
- Building area:1,890 sq. ft.
- Lot area:0.04 Acres
- Architectural Style:Colonial
- Levels:3 Story
Utilities
- Water:Public
- Sewer:Public Sewer
Finances and disclosures
- Price:$429,900
- Price per sq. ft.:$227.46
- Tax amount:$6,046 (2027)
Features and amenities
- Laundry features:Dryer, Washer
- Amenities:Cable TV Available, Carpet, Natural Gas Available, Phone Available, Recessed Lighting, Sprinkler System
Parking
- Parking description:Asphalt Driveway, Attached Garage, Garage - Front Entry
- Garage:Yes
- Garage spaces:1
New listings near 7805 Petigru Rd
- Coming Soon
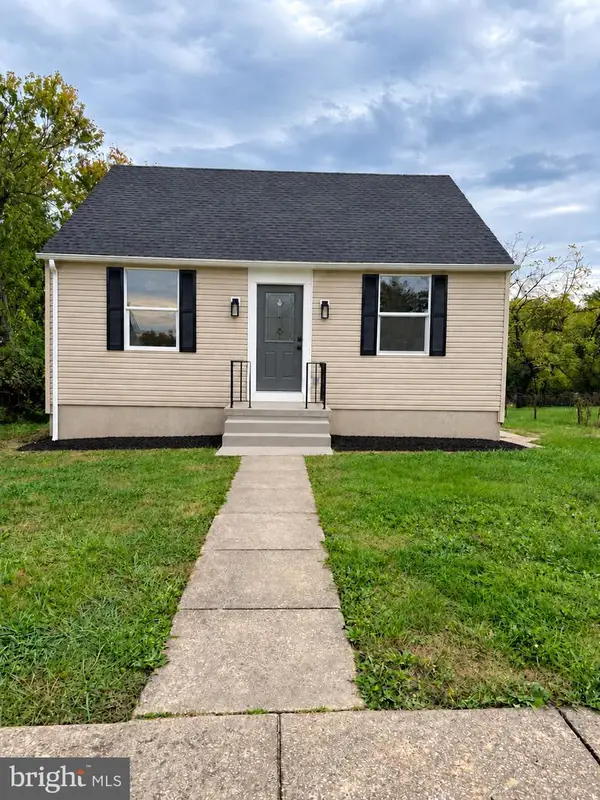 $379,900Coming Soon3 beds 2 baths2,004 sq. ft.
Address Withheld By Seller, WINDSOR MILL, MD 21244
MLS# MDBC2178696Listed by: SAMSON PROPERTIES - Coming Soon
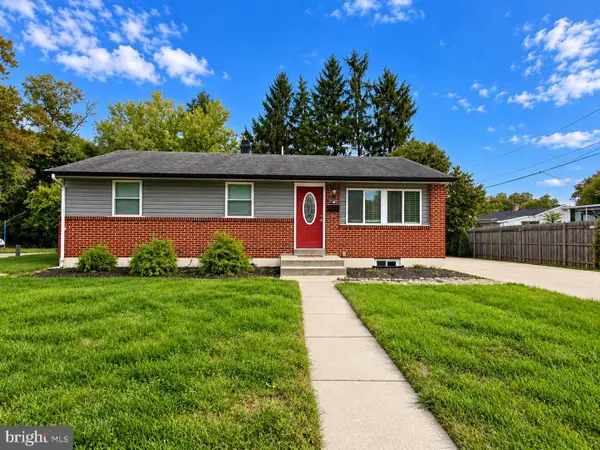 $349,000Coming Soon3 beds 2 baths1,840 sq. ft.
4817 Old Court Rd, RANDALLSTOWN, MD 21133
MLS# MDBC2178532Listed by: RE/MAX ADVANTAGE REALTY - Coming Soon
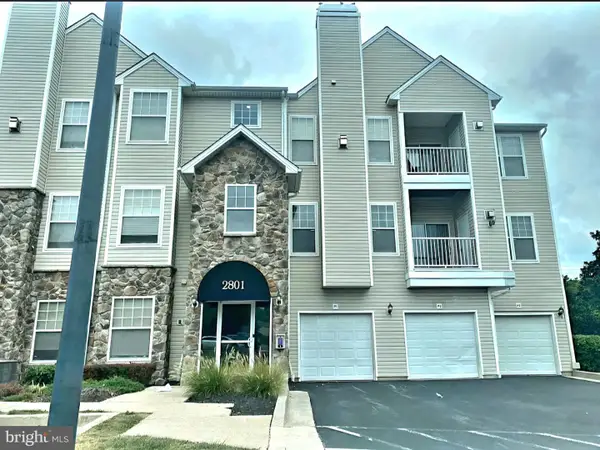 $215,000Coming Soon2 beds 2 baths1,078 sq. ft.
2801 Ashfield Dr #101, WINDSOR MILL, MD 21244
MLS# MDBC2178572Listed by: COMPASS - Coming Soon
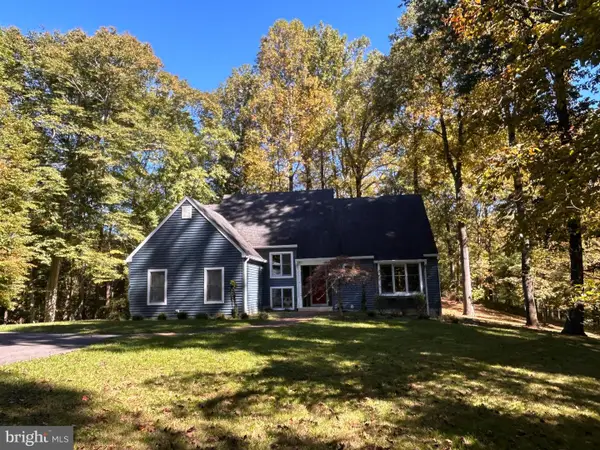 $825,000Coming Soon4 beds 4 baths3,748 sq. ft.
9212 Dogwood Rd, WINDSOR MILL, MD 21244
MLS# MDBC2178100Listed by: HOME TOWNE REAL ESTATE 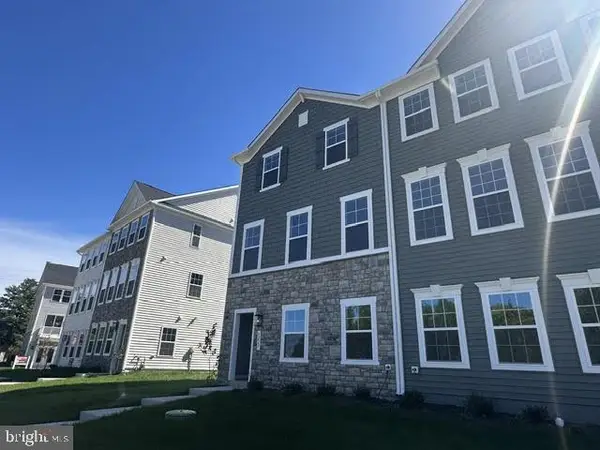 $514,999Active3 beds 3 baths2,160 sq. ft.
8227 Fairbrook Rd, BALTIMORE, MD 21224
MLS# MDBC2178072Listed by: LPT REALTY, LLC- New
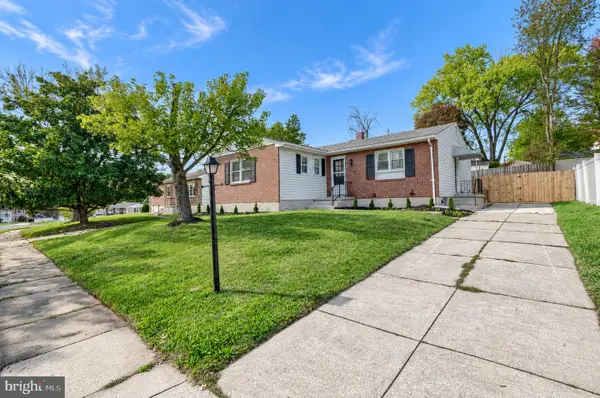 $439,000Active5 beds 3 baths2,616 sq. ft.
8407 Maymeadow Ct, BALTIMORE, MD 21244
MLS# MDBC2178542Listed by: BLUE VALLEY REAL ESTATE - New
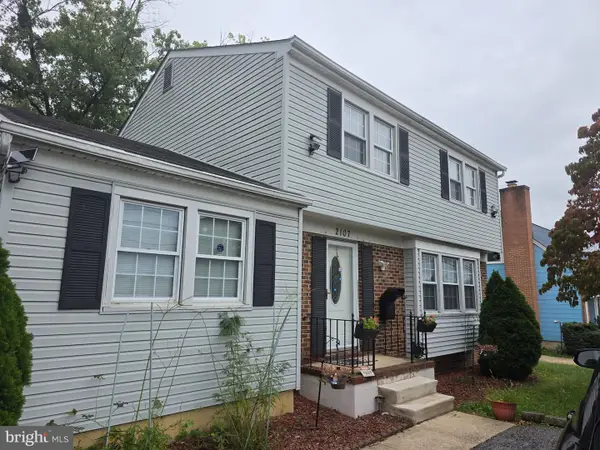 $465,000Active5 beds 3 baths2,397 sq. ft.
2107-2107 N Rolling Rd, WINDSOR MILL, MD 21244
MLS# MDBC2178692Listed by: LONG & FOSTER REAL ESTATE, INC. 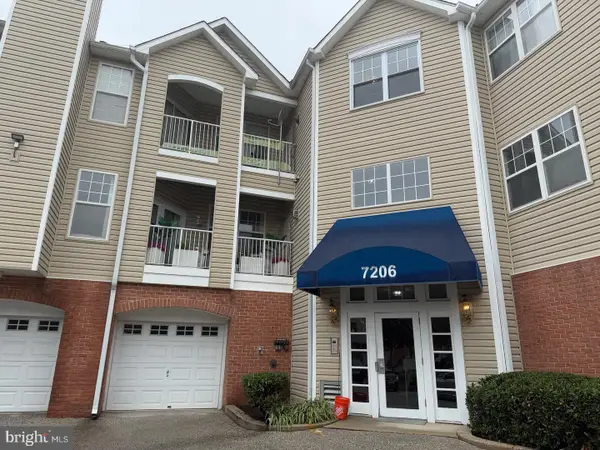 $204,900Active2 beds 2 baths1,118 sq. ft.
7206 Bogley Rd #202, BALTIMORE, MD 21244
MLS# MDBC2178162Listed by: GLOBEX REALTY INC.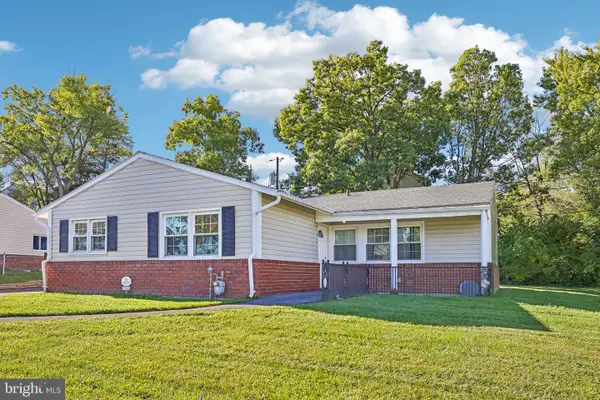 $329,000Pending4 beds 2 baths1,504 sq. ft.
7121 Chamberlain Rd, BALTIMORE, MD 21244
MLS# MDBC2178094Listed by: SAMSON PROPERTIES


Protect your home and budget from life's surprises with an Assurant Home Warranty, backed by a partner that supports you through every step of homeownership. Explore Plans.
© 2023 - 2026 ERA Franchise Systems LLC. All rights reserved. ERA Franchise Systems LLC fully supports the principles of the Fair Housing Act and the Equal Opportunity Act. ERA, ERA Real Estate powered, and their respective logos are registered service marks of ERA Franchise Systems LLC. Each office is independently owned and operated.