
3417 Gaither Rd, Windsor Mill, MD 21244
Local realty services provided by:ERA Central Realty Group
3417 Gaither Rd,Windsor Mill, MD 21244
$379,900
- 3 Beds
- 2 Baths
- 1,960 sq. ft.
- Single family
- Active
Upcoming open houses
- Sat, Nov 2104:00 pm - 06:00 pm
- Sun, Nov 2204:00 pm - 06:00 pm
Listed by: maria a santillano
Office: samson properties
MLS#:MDBC2178696
Source:BRIGHTMLS
Price summary
- Price:$379,900
- Price per sq. ft.:$193.83
About this home
Fully renovated with a private upper-level primary suite and an expansive finished basement—welcome to 3417 Gaither Road! This 3-bedroom, 2-bath home offers three finished levels with room to relax, entertain, and make your own. Retreat upstairs to a spacious primary suite on a level of its own, complete with a closet and beautifully finished ensuite bath. The inviting main level features warm hardwood floors, two additional bedrooms, an updated full bath, and a stylish kitchen with white cabinetry, all-new stainless steel appliances, and breakfast bar seating. Sliding doors open to a brand-new deck overlooking the spacious backyard. Downstairs, the expansive finished basement provides flexible space for a recreation room, home office, or gym. New HVAC, plumbing, and electrical systems complement the extensive renovation. Conveniently located with easy access to I-695 and I-70, this move-in-ready home is ready to enjoy. Schedule your private showing today!
Contact an agent
Home facts
- Year built:1953
- Subdivision & Development:MILFORD MILL
- Listing ID #:MDBC2178696
- Added:9 day(s) ago
- Updated:November 19, 2026 at 02:46 PM
Rooms and interior
- Bedrooms:3
- Total bathrooms:2
- Full bathrooms:2
- Flooring:Hardwood
- Basement:Yes
- Basement Description:Fully Finished
- Living area:1,960 sq. ft.
Heating and cooling
- Cooling:Central A/C
- Heating:90% Forced Air, Natural Gas
Structure and exterior
- Year built:1953
- Building area:1,960 sq. ft.
- Lot area:0.16 Acres
- Lot Features:Landscaping, Level
- Architectural Style:Cape Cod
- Construction Materials:Shingle Siding
- Exterior Features:Sidewalks
- Foundation Description:Block, Permanent
- Levels:2 Stories
Utilities
- Water:Public
- Sewer:Public Sewer
Finances and disclosures
- Price:$379,900
- Price per sq. ft.:$193.83
- Tax amount:$2,409 (2026)
Parking
- Parking description:On Street
New listings near 3417 Gaither Rd
- Coming Soon
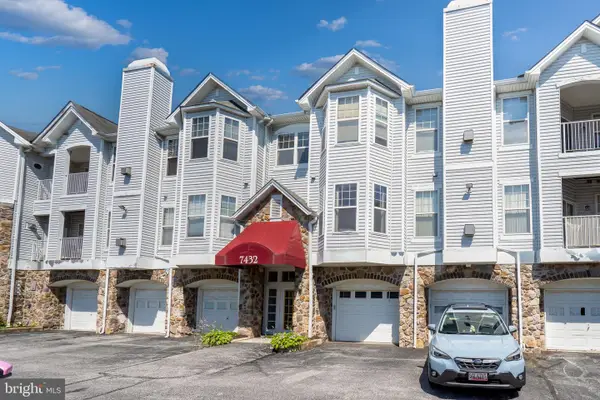 $185,000Coming Soon2 beds 2 baths1,115 sq. ft.
7432 Hindon Cir #204, WINDSOR MILL, MD 21244
MLS# MDBC2181292Listed by: SAMSON PROPERTIES - Coming Soon
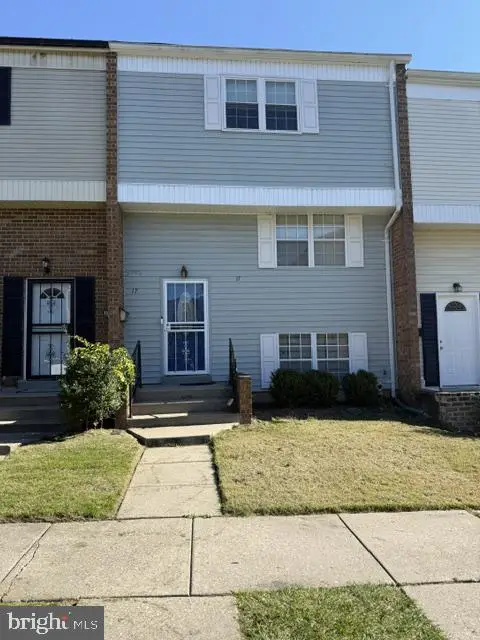 $318,000Coming Soon3 beds 3 baths1,820 sq. ft.
17 Sharrow Ct, WINDSOR MILL, MD 21244
MLS# MDBC2179974Listed by: KELLER WILLIAMS LEGACY - New
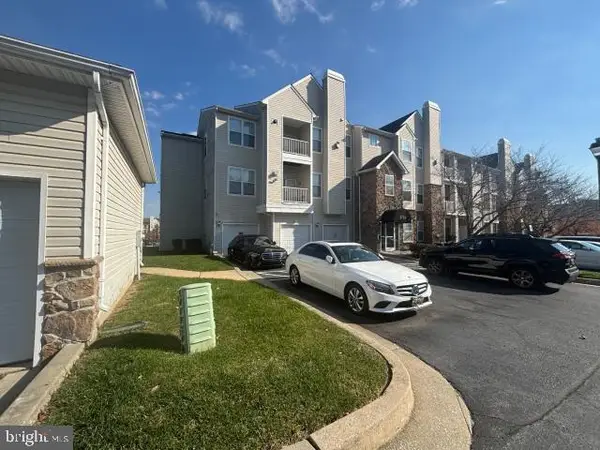 $205,000Active3 beds 2 baths1,022 sq. ft.
2713 Gresham Way #303, WINDSOR MILL, MD 21244
MLS# MDBC2181018Listed by: 212 DEGREES REALTY, LLC - New
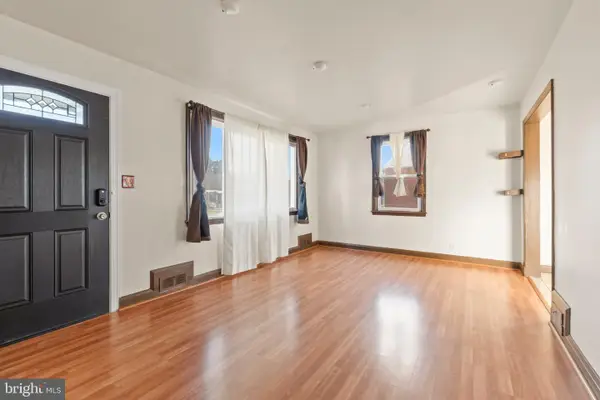 $310,000Active3 beds 2 baths1,404 sq. ft.
3526 Wild Cherry Rd, WINDSOR MILL, MD 21244
MLS# MDBC2180132Listed by: MONUMENT SOTHEBY'S INTERNATIONAL REALTY - New
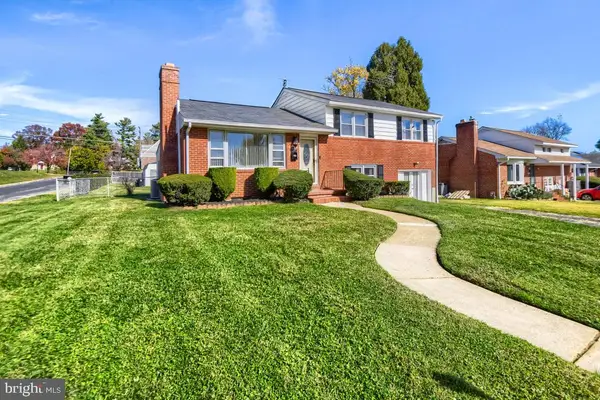 $385,000Active3 beds 3 baths1,872 sq. ft.
8344 Merrymount Dr, BALTIMORE, MD 21244
MLS# MDBC2180860Listed by: BERKSHIRE HATHAWAY HOMESERVICES HOMESALE REALTY - New
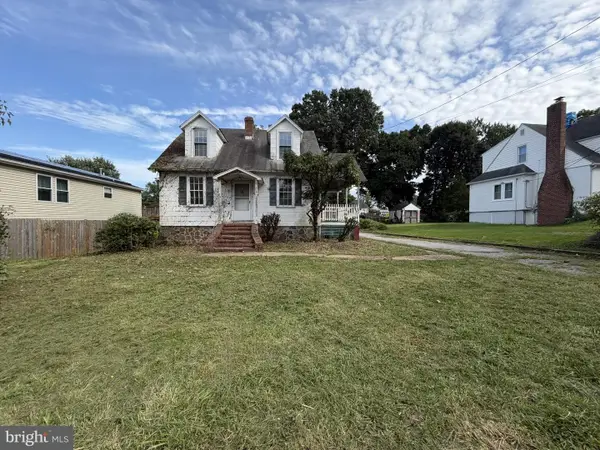 $260,000Active3 beds 1 baths1,470 sq. ft.
3629 Marriotts Ln, BALTIMORE, MD 21244
MLS# MDBC2180766Listed by: NORTHROP REALTY - New
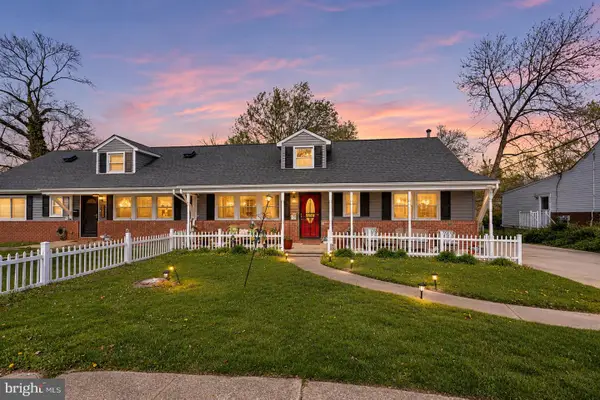 $489,000Active4 beds 4 baths2,700 sq. ft.
7210 Chamberlain, BALTIMORE, MD 21244
MLS# MDBC2151378Listed by: REAL BROKER, LLC 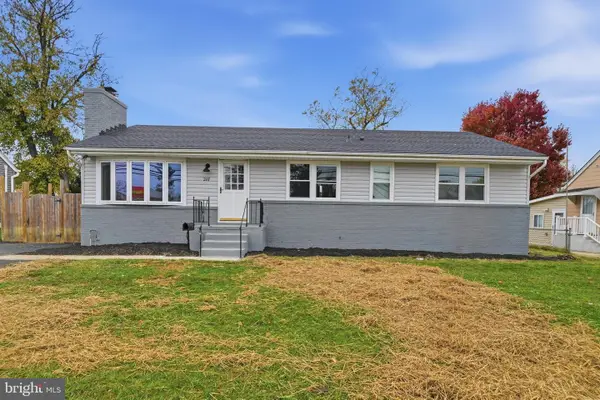 $449,000Active4 beds 3 baths1,274 sq. ft.
2117 N Rolling Rd, BALTIMORE, MD 21244
MLS# MDBC2180602Listed by: KELLER WILLIAMS REALTY CENTRE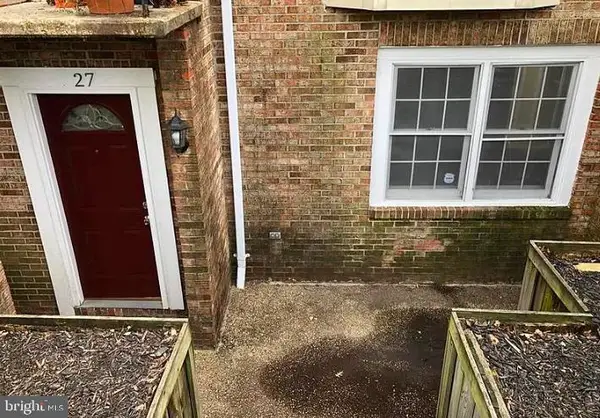 $180,000Active2 beds 2 baths1,440 sq. ft.
27 Tallow Ct #6-3f, WINDSOR MILL, MD 21244
MLS# MDBC2180360Listed by: LPT REALTY, LLC


Protect your home and budget from life's surprises with an Assurant Home Warranty, backed by a partner that supports you through every step of homeownership. Explore Plans.
© 2023 - 2026 ERA Franchise Systems LLC. All rights reserved. ERA Franchise Systems LLC fully supports the principles of the Fair Housing Act and the Equal Opportunity Act. ERA, ERA Real Estate powered, and their respective logos are registered service marks of ERA Franchise Systems LLC. Each office is independently owned and operated.