
7432 Hindon Cir #204, Windsor Mill, MD 21244
Local realty services provided by:Mountain Realty ERA Powered
7432 Hindon Cir #204,Windsor Mill, MD 21244
$185,000
- 2 Beds
- 2 Baths
- 1,115 sq. ft.
- Condominium
- Coming Soon
Listed by: tamerida chauntaine green
Office: samson properties
MLS#:MDBC2181292
Source:BRIGHTMLS
Price summary
- Price:$185,000
- Price per sq. ft.:$165.92
About this home
Welcome to the beautiful and sought after Devon Court Community. This well-maintained 2-bedroom, 2-bathroom condo near the Diamond Ridge Golf Course features two bedrooms situated on opposite ends of the unit. The primary bedroom boasts an oversized walk-in closet, large soaking tub and a separate shower. The second bedroom is equally spacious and is highlighted with a beautiful bay window and walk-in closet. This layout is ideal for guests, a home office, or the perfect space for your creative pursuits. The open-concept design seamlessly connects the kitchen, dining area and spacious living room with a cozy gas fireplace. The kitchen features a breakfast bar for casual dining or entertaining, ample cabinet space, a pantry, dishwasher, garbage disposal and in-unit laundry for added convenience. Enjoy the panoramic views on your private balcony. Additional highlights include a brand-new HVAC System & Water Heater (January 2025), Smart Lock keyless fingerprint entry, additional storage closet and a Home Warranty. Devon Court's gated community offers a peaceful lifestyle while only being minutes away from shopping, dining and recreational activities. Enjoy leisurely walks through the beautiful, landscaped grounds or take advantage of the nearby parks, trails and easy access to all major routes. ***MTA within walking distance*** Don't miss out - schedule your tour today!...
Contact an agent
Home facts
- Year built:1999
- Subdivision & Development:DEVON COURT
- Listing ID #:MDBC2181292
- Updated:November 19, 2026 at 02:29 PM
Rooms and interior
- Bedrooms:2
- Total bathrooms:2
- Full bathrooms:2
- Rooms Total:6
- Dining Description:Combination Dining/Living
- Bathrooms Description:Primary Bath(s)
- Kitchen Description:Breakfast Area, Dishwasher, Disposal, Kitchen - Table Space, Microwave, Oven/Range - Electric, Refrigerator
- Bedroom Description:Primary Bedroom - Bay Front
- Living area:1,115 sq. ft.
Heating and cooling
- Cooling:Central A/C
- Heating:Forced Air, Natural Gas
Structure and exterior
- Year built:1999
- Building area:1,115 sq. ft.
- Architectural Style:Contemporary
- Construction Materials:Stone, Vinyl Siding
- Exterior Features:Balcony
- Foundation Description:Slab
- Levels:2 Stories
Utilities
- Water:Public
- Sewer:Public Sewer
Finances and disclosures
- Price:$185,000
- Price per sq. ft.:$165.92
- Tax amount:$1,887 (2026)
Features and amenities
- Laundry features:Dryer, Dryer In Unit, Washer, Washer In Unit
- Amenities:Ceiling Fan(s), Main Entrance Lock, Primary Bedroom - Bay Front, Sprinkler System, Sprinkler System - Indoor
Parking
- Parking description:Parking Lot
New listings near 7432 Hindon Cir #204
- Coming Soon
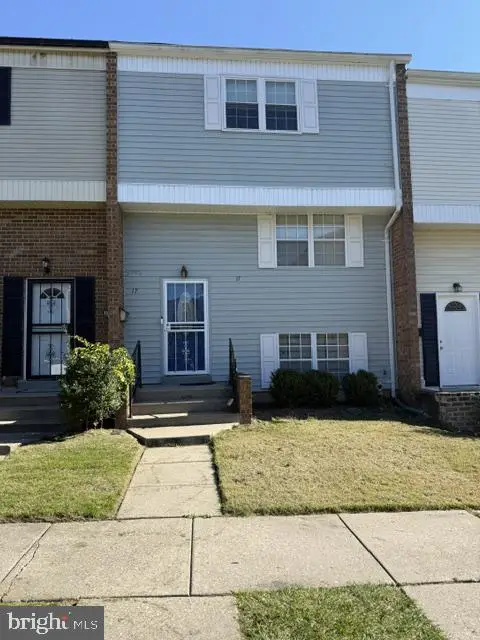 $318,000Coming Soon3 beds 3 baths1,820 sq. ft.
17 Sharrow Ct, WINDSOR MILL, MD 21244
MLS# MDBC2179974Listed by: KELLER WILLIAMS LEGACY - New
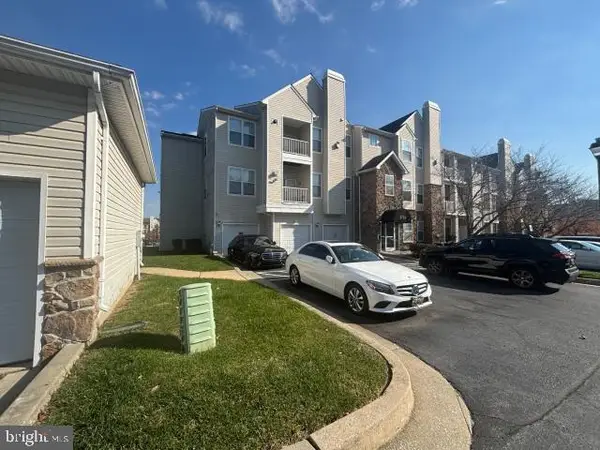 $205,000Active3 beds 2 baths1,022 sq. ft.
2713 Gresham Way #303, WINDSOR MILL, MD 21244
MLS# MDBC2181018Listed by: 212 DEGREES REALTY, LLC - New
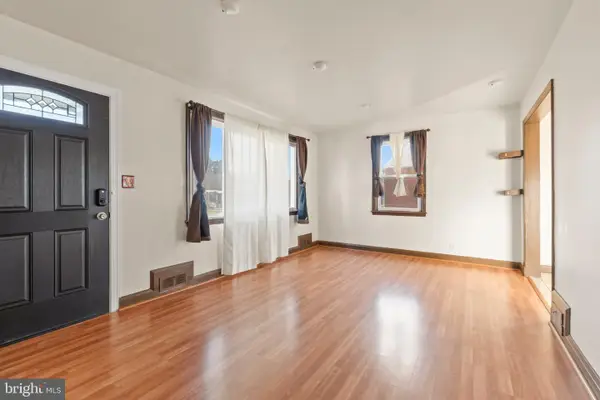 $310,000Active3 beds 2 baths1,404 sq. ft.
3526 Wild Cherry Rd, WINDSOR MILL, MD 21244
MLS# MDBC2180132Listed by: MONUMENT SOTHEBY'S INTERNATIONAL REALTY - New
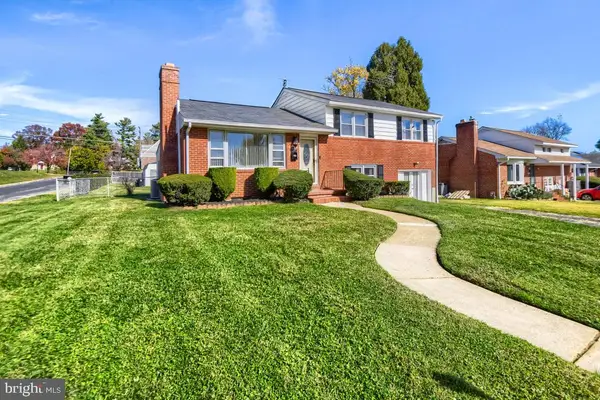 $385,000Active3 beds 3 baths1,872 sq. ft.
8344 Merrymount Dr, BALTIMORE, MD 21244
MLS# MDBC2180860Listed by: BERKSHIRE HATHAWAY HOMESERVICES HOMESALE REALTY - Open Sat, 4 to 6pm
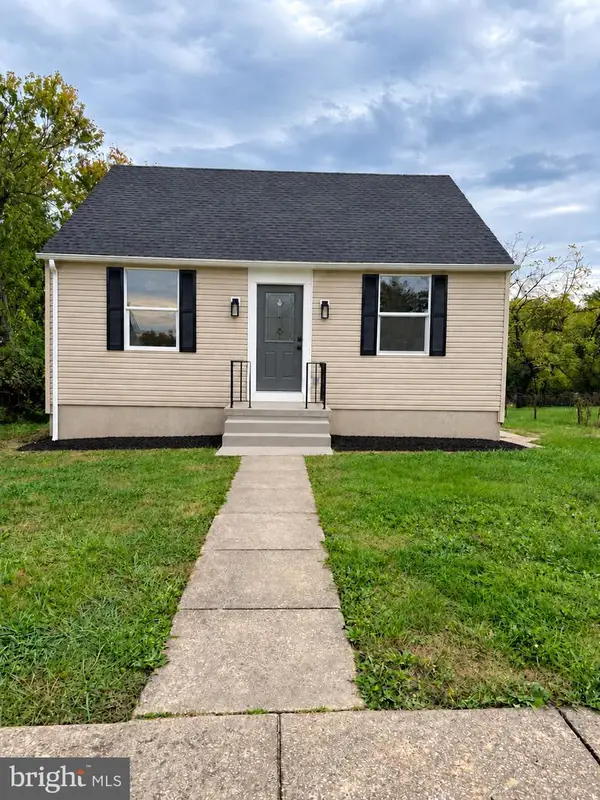 $379,900Active3 beds 2 baths1,960 sq. ft.
3417 Gaither Rd, WINDSOR MILL, MD 21244
MLS# MDBC2178696Listed by: SAMSON PROPERTIES - New
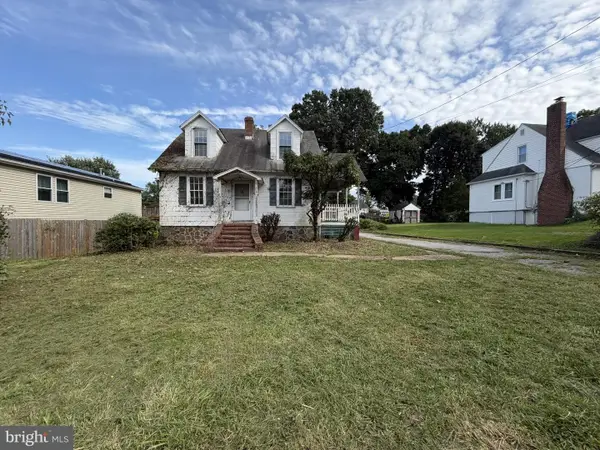 $260,000Active3 beds 1 baths1,470 sq. ft.
3629 Marriotts Ln, BALTIMORE, MD 21244
MLS# MDBC2180766Listed by: NORTHROP REALTY - New
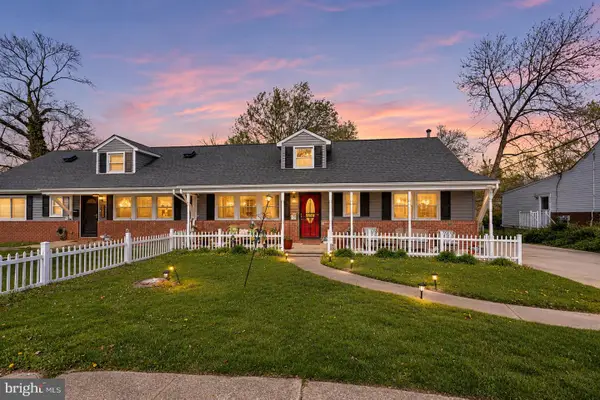 $489,000Active4 beds 4 baths2,700 sq. ft.
7210 Chamberlain, BALTIMORE, MD 21244
MLS# MDBC2151378Listed by: REAL BROKER, LLC 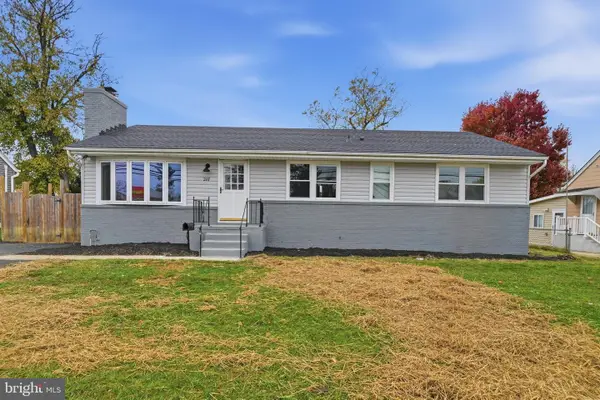 $449,000Active4 beds 3 baths1,274 sq. ft.
2117 N Rolling Rd, BALTIMORE, MD 21244
MLS# MDBC2180602Listed by: KELLER WILLIAMS REALTY CENTRE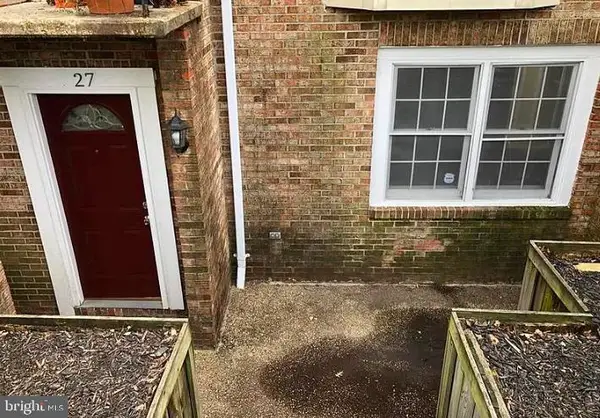 $180,000Active2 beds 2 baths1,440 sq. ft.
27 Tallow Ct #6-3f, WINDSOR MILL, MD 21244
MLS# MDBC2180360Listed by: LPT REALTY, LLC


Protect your home and budget from life's surprises with an Assurant Home Warranty, backed by a partner that supports you through every step of homeownership. Explore Plans.
© 2023 - 2026 ERA Franchise Systems LLC. All rights reserved. ERA Franchise Systems LLC fully supports the principles of the Fair Housing Act and the Equal Opportunity Act. ERA, ERA Real Estate powered, and their respective logos are registered service marks of ERA Franchise Systems LLC. Each office is independently owned and operated.