
3526 Wild Cherry Rd, Windsor Mill, MD 21244
Local realty services provided by:O'BRIEN REALTY ERA POWERED
3526 Wild Cherry Rd,Windsor Mill, MD 21244
$310,000
- 3 Beds
- 2 Baths
- 1,404 sq. ft.
- Single family
- Active
Listed by: rodney elliott
Office: monument sotheby's international realty
MLS#:MDBC2180132
Source:BRIGHTMLS
Price summary
- Price:$310,000
- Price per sq. ft.:$220.8
About this home
Discover the potential of this detached home nestled within a quiet, established community. Set amidst mature surroundings in a peaceful neighborhood setting, 3526 Wild Cherry offers a unique opportunity to secure space, privacy, and potential.
The home's versatility appeals to discerning first-time homebuyers, and savvy investors seeking their next acquisition. Combining the privacy and flexibility of single-family living with strong long-term value, the home presents endless possibilities for personalization, enhancement, or investment.
Conveniently located near everyday amenities, shopping, dining, and major commuter routes, this is an exceptional opportunity to secure a detached home with space, potential, and lasting appeal. Wild Cherry represents an exceptional canvas for realizing your vision. A compelling investment in both lifestyle and future opportunity.
Contact an agent
Home facts
- Year built:1954
- Subdivision & Development:ROCKDALE MANOR
- Listing ID #:MDBC2180132
- Added:7 day(s) ago
- Updated:November 19, 2026 at 02:46 PM
Rooms and interior
- Bedrooms:3
- Total bathrooms:2
- Full bathrooms:2
- Basement:Yes
- Basement Description:Combination, Partially Finished, Workshop
- Living area:1,404 sq. ft.
Heating and cooling
- Cooling:Central A/C
- Heating:Central, Natural Gas
Structure and exterior
- Year built:1954
- Building area:1,404 sq. ft.
- Lot area:0.14 Acres
- Architectural Style:Traditional
- Construction Materials:Brick
- Foundation Description:Brick/Mortar
- Levels:3 Story
Utilities
- Water:Public
- Sewer:Public Sewer
Finances and disclosures
- Price:$310,000
- Price per sq. ft.:$220.8
- Tax amount:$2,826 (2026)
Features and amenities
- Laundry features:Laundry
Parking
- Parking description:On Street
New listings near 3526 Wild Cherry Rd
- Coming Soon
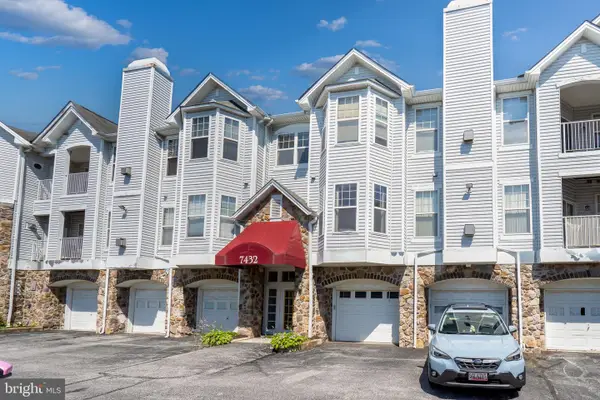 $185,000Coming Soon2 beds 2 baths1,115 sq. ft.
7432 Hindon Cir #204, WINDSOR MILL, MD 21244
MLS# MDBC2181292Listed by: SAMSON PROPERTIES - Coming Soon
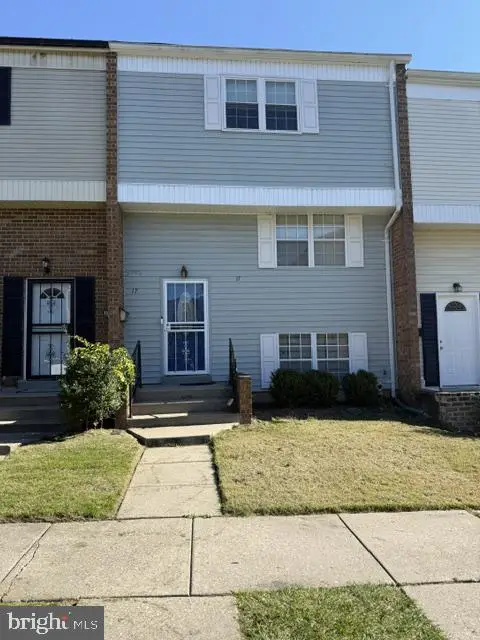 $318,000Coming Soon3 beds 3 baths1,820 sq. ft.
17 Sharrow Ct, WINDSOR MILL, MD 21244
MLS# MDBC2179974Listed by: KELLER WILLIAMS LEGACY - New
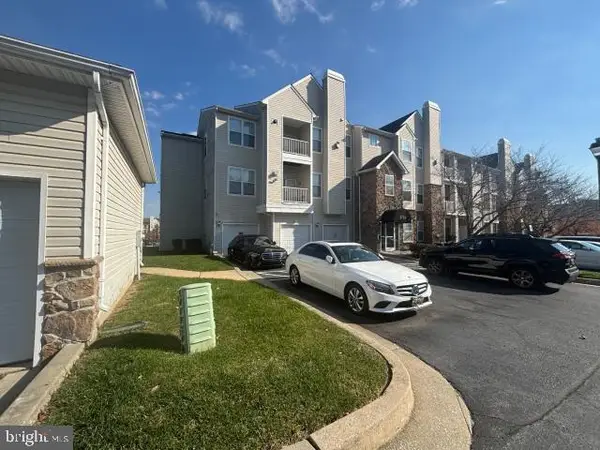 $205,000Active3 beds 2 baths1,022 sq. ft.
2713 Gresham Way #303, WINDSOR MILL, MD 21244
MLS# MDBC2181018Listed by: 212 DEGREES REALTY, LLC - New
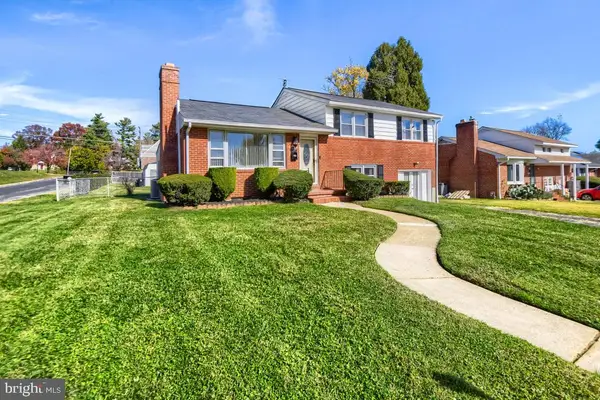 $385,000Active3 beds 3 baths1,872 sq. ft.
8344 Merrymount Dr, BALTIMORE, MD 21244
MLS# MDBC2180860Listed by: BERKSHIRE HATHAWAY HOMESERVICES HOMESALE REALTY - Open Sat, 4 to 6pm
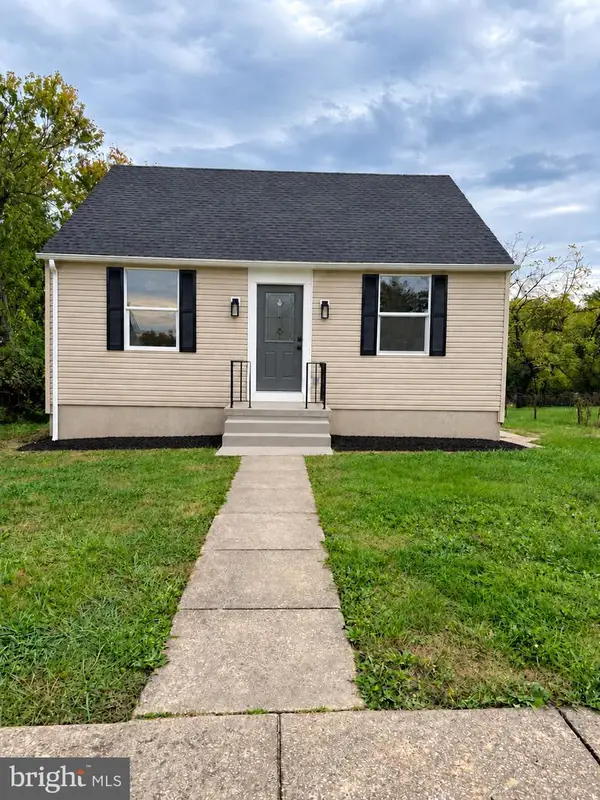 $379,900Active3 beds 2 baths1,960 sq. ft.
3417 Gaither Rd, WINDSOR MILL, MD 21244
MLS# MDBC2178696Listed by: SAMSON PROPERTIES - New
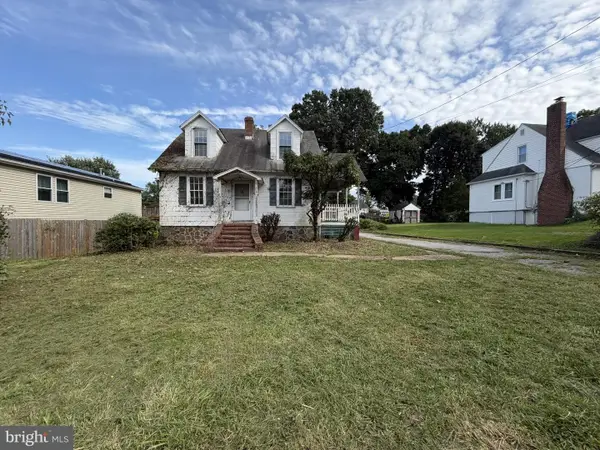 $260,000Active3 beds 1 baths1,470 sq. ft.
3629 Marriotts Ln, BALTIMORE, MD 21244
MLS# MDBC2180766Listed by: NORTHROP REALTY - New
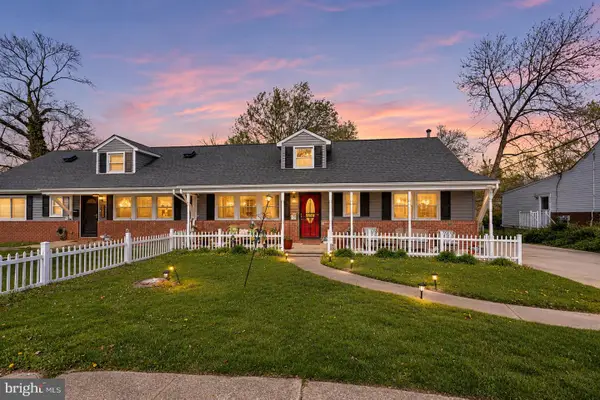 $489,000Active4 beds 4 baths2,700 sq. ft.
7210 Chamberlain, BALTIMORE, MD 21244
MLS# MDBC2151378Listed by: REAL BROKER, LLC 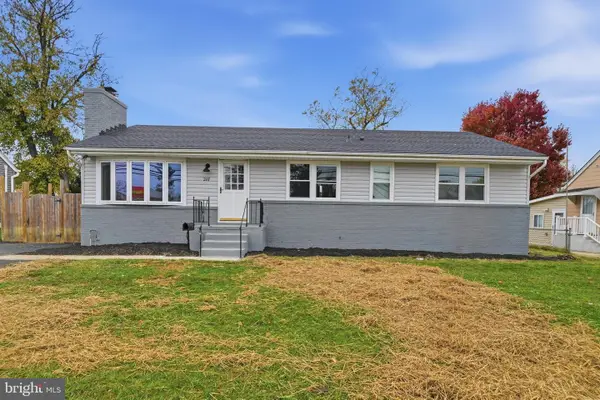 $449,000Active4 beds 3 baths1,274 sq. ft.
2117 N Rolling Rd, BALTIMORE, MD 21244
MLS# MDBC2180602Listed by: KELLER WILLIAMS REALTY CENTRE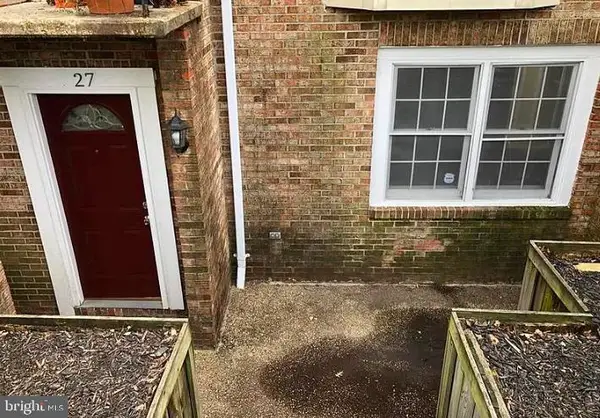 $180,000Active2 beds 2 baths1,440 sq. ft.
27 Tallow Ct #6-3f, WINDSOR MILL, MD 21244
MLS# MDBC2180360Listed by: LPT REALTY, LLC


Protect your home and budget from life's surprises with an Assurant Home Warranty, backed by a partner that supports you through every step of homeownership. Explore Plans.
© 2023 - 2026 ERA Franchise Systems LLC. All rights reserved. ERA Franchise Systems LLC fully supports the principles of the Fair Housing Act and the Equal Opportunity Act. ERA, ERA Real Estate powered, and their respective logos are registered service marks of ERA Franchise Systems LLC. Each office is independently owned and operated.