
2600 Gillis Falls Rd, Woodbine, MD 21797
Local realty services provided by:ERA Byrne Realty
Listed by: ellen e williams, julie larson
Office: re/max realty plus
MLS#:MDCR2038084
Source:BRIGHTMLS
Price summary
- Price:$499,900
- Price per sq. ft.:$306.31
About this home
Welcome Home! This lovely brick split-foyer is nestled on a gorgeous 1.13-acre lot in sought-after Woodbine, offering a wonderful blend of comfort, space, and privacy while remaining just minutes from charming downtown Mount Airy. Lovingly maintained by the owners, this inviting home is ready for its next chapter and your personal touches.
The main level features a spacious primary suite plus two additional bedrooms, providing comfortable living space for family and guests. The kitchen offers easy access to the expansive deck, creating a wonderful flow for outdoor entertaining, morning coffee, or relaxing while enjoying the beautiful surroundings. The spectacular fenced backyard provides plenty of room to play, garden, entertain, or simply enjoy the peaceful setting.
The walkout lower level offers a welcoming recreation room with a cozy fireplace, along with convenient access to a large patio overlooking the yard. Large storage space in the basement. A spacious storage shed provides additional room for tools, hobbies, and outdoor equipment.
A wonderful opportunity to enjoy the best of Woodbine living, with acreage, privacy, outdoor space, and convenient access to Mount Airy, shopping, dining, and commuter routes. Come see all this charming home has to offer!...
Contact an agent
Home facts
- Year built:1973
- Subdivision & Development:NONE AVAILABLE
- Listing ID #:MDCR2038084
- Added:1 day(s) ago
- Updated:October 04, 2026 at 01:58 PM
Rooms and interior
- Bedrooms:3
- Total bathrooms:3
- Full bathrooms:2
- Half bathrooms:1
- Dining Description:Dining Area
- Bathrooms Description:Primary Bath(s)
- Kitchen Description:Dishwasher, Oven/Range - Electric, Refrigerator
- Bedroom Description:Entry Level Bedroom
- Basement:Yes
- Basement Description:Full, Partially Finished, Side Entrance, Space For Rooms, Walkout Level
- Living area:1,632 sq. ft.
Heating and cooling
- Cooling:Central A/C
- Heating:Baseboard - Electric, Electric, Heat Pump(s)
Structure and exterior
- Roof:Asphalt
- Year built:1973
- Building area:1,632 sq. ft.
- Lot area:1.13 Acres
- Lot Features:Backs to Trees, Landscaping
- Architectural Style:Split Foyer
- Construction Materials:Brick, Combination
- Exterior Features:Deck(s), Patio(s)
- Foundation Description:Permanent
- Levels:2 Stories
Utilities
- Water:Well
- Sewer:Septic Exists
Finances and disclosures
- Price:$499,900
- Price per sq. ft.:$306.31
- Tax amount:$4,449 (2026)
Features and amenities
- Amenities:Double Pane Windows, Window Treatments
Parking
- Parking description:Attached Carport
New listings near 2600 Gillis Falls Rd
- Open Sun, 12 to 2pmNew
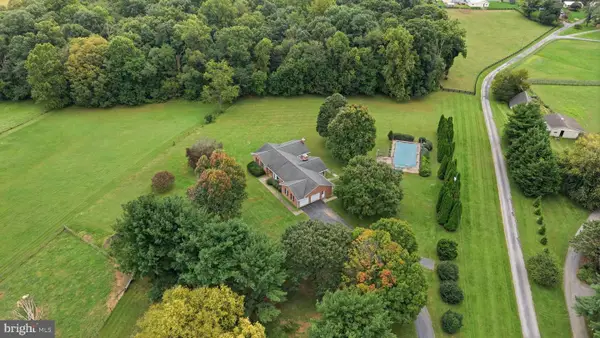 $850,000Active4 beds 4 baths3,300 sq. ft.
2149 Woodbine Rd, WOODBINE, MD 21797
MLS# MDHW2074444Listed by: CUMMINGS & CO. REALTORS - Open Sun, 11am to 1pmNew
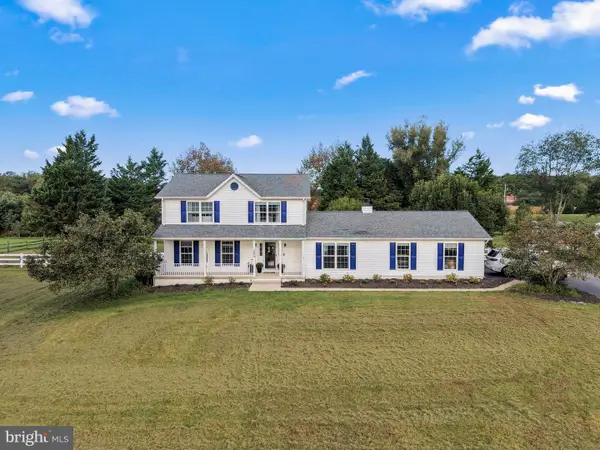 $949,000Active3 beds 3 baths2,116 sq. ft.
3204 Hayloft Ct, WOODBINE, MD 21797
MLS# MDHW2074668Listed by: DOUGLAS REALTY LLC 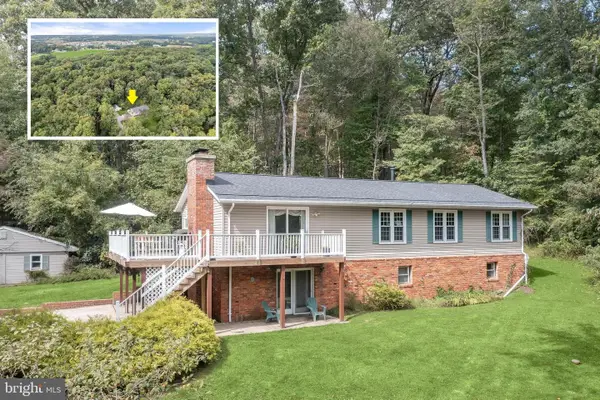 $715,000Active4 beds 3 baths2,546 sq. ft.
16025 Carrs Mill Rd, WOODBINE, MD 21797
MLS# MDHW2074294Listed by: NORTHROP REALTY $1,350,000Active5 beds 5 baths5,346 sq. ft.
1023 Fairlane Rd, WOODBINE, MD 21797
MLS# MDHW2073954Listed by: RE/MAX ADVANTAGE REALTY- Open Sun, 1 to 3pm
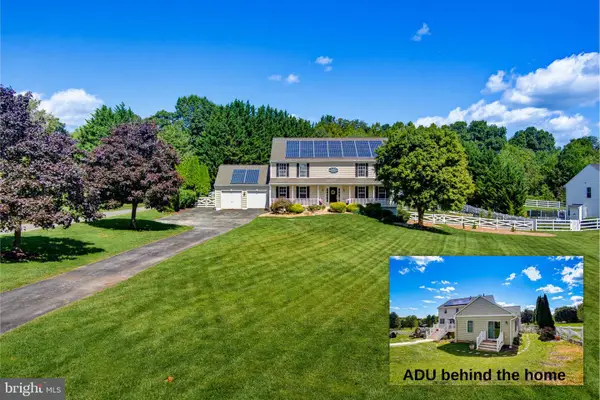 $1,050,000Active5 beds 4 baths3,173 sq. ft.
14788 Carriage Mill Rd, WOODBINE, MD 21797
MLS# MDHW2073708Listed by: RE/MAX REALTY GROUP 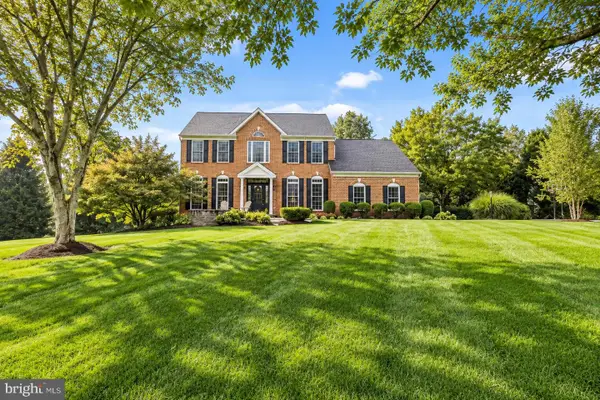 $1,195,000Pending4 beds 4 baths4,660 sq. ft.
16003 Misty Knoll Ct, WOODBINE, MD 21797
MLS# MDHW2073360Listed by: RE/MAX ADVANTAGE REALTY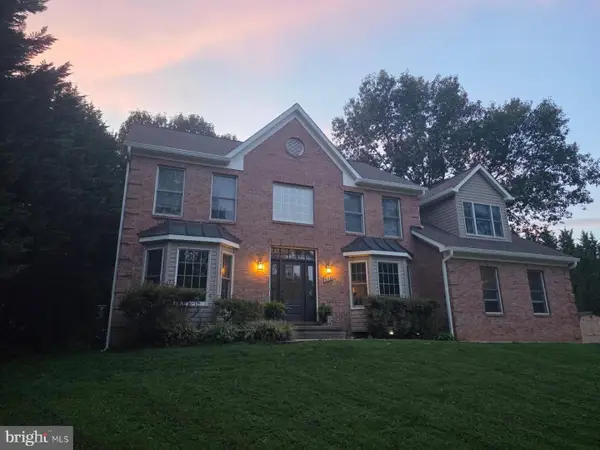 $889,000Active5 beds 4 baths3,266 sq. ft.
608 Hoods Mill Rd, WOODBINE, MD 21797
MLS# MDCR2037682Listed by: EXECUHOME REALTY $1,450,000Active5 beds 5 baths5,398 sq. ft.
2807 Bridalwreath Ct, WOODBINE, MD 21797
MLS# MDHW2073646Listed by: CHARIS REALTY GROUP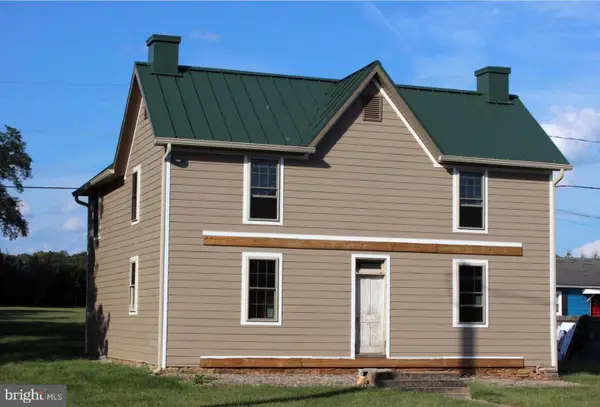 $249,900Active1 beds 1 baths1,728 sq. ft.
15904 Frederick Rd, WOODBINE, MD 21797
MLS# MDHW2073792Listed by: TAYLOR PROPERTIES


Protect your home and budget from life's surprises with an Assurant Home Warranty, backed by a partner that supports you through every step of homeownership. Explore Plans.
© 2023 - 2026 ERA Franchise Systems LLC. All rights reserved. ERA Franchise Systems LLC fully supports the principles of the Fair Housing Act and the Equal Opportunity Act. ERA, ERA Real Estate powered, and their respective logos are registered service marks of ERA Franchise Systems LLC. Each office is independently owned and operated.