
3112 Spring House Ct, Woodbine, MD 21797
Local realty services provided by:ERA OakCrest Realty, Inc.
3112 Spring House Ct,Woodbine, MD 21797
$1,175,000
- 5 Beds
- 4 Baths
- 4,216 sq. ft.
- Single family
- Active
Listed by: steve allnutt
Office: re/max advantage realty
MLS#:MDHW2073354
Source:BRIGHTMLS
Price summary
- Price:$1,175,000
- Price per sq. ft.:$278.7
About this home
** ONE OF THE BEST CUL-DE-SAC SETTINGS IN WESTERN HOWARD COUNTY SITED ON A PRIVATE ONE-ACRE LOT BACKING TO WOODS & FARMLAND ** THREE FINISHED LEVELS WITH NUMEROUS UPDATES THROUGHOUT ** INTERIOR FRESHLY PAINTED ** UPDATED OPEN KITCHEN ** PRIMARY SUITE W/BATHROOM RENOVATION & NEW CLOSET SYSTEM ** FULLY FINISHED WALKOUT LOWER LEVEL W/BEDROOM #5 / FULL BATHROOM / HUGE REC ROOM AREA & 2ND KITCHEN ** NEW ROOF / ADDED FOUNDATION DRAINAGE SYSTEM / DECK & NEW SCREENED PORCH / FLAGSTONE FRONT WALKWAY / NEW GARAGE DOORS / UPDATED OUTDOOR HOUSE LIGHTING / ADDITIONAL PARKING ADDED! QUICK CLOSING AVAILABLE!!
Contact an agent
Home facts
- Year built:1997
- Subdivision & Development:WARFIELDS GRANT
- Listing ID #:MDHW2073354
- Added:4 day(s) ago
- Updated:September 06, 2026 at 01:49 PM
Rooms and interior
- Bedrooms:5
- Total bathrooms:4
- Full bathrooms:3
- Half bathrooms:1
- Flooring:Carpet, Ceramic Tile, Hardwood, Marble
- Dining Description:Dining Area, Dining Room, Formal/Separate Dining Room
- Bathrooms Description:Bathroom 2, Bathroom 3, Primary Bath(s), Primary Bathroom
- Kitchen Description:2nd Kitchen, Breakfast Area, Built-In Microwave, Carpet, Cooktop - Down Draft, Dishwasher, Disposal, Exhaust Fan, Extra Refrigerator/Freezer, Icemaker, Kitchen - Eat-In, Kitchen - Gourmet, Kitchen - Table Space, Oven - Single, Pantry, Recessed Lighting, Refrigerator, Stainless Steel Appliances, Upgraded Countertops, Water Heater
- Bedroom Description:Carpet, Primary Bedroom, Walk In Closet(s)
- Basement:Yes
- Basement Description:Connecting Stairway, Daylight, Full, Fully Finished, Heated, Improved, Interior Access, Partial, Rear Entrance, Sump Pump, Walkout Level
- Living area:4,216 sq. ft.
Heating and cooling
- Cooling:Ceiling Fan(s), Central A/C
- Heating:Electric, Heat Pump(s)
Structure and exterior
- Roof:Asphalt
- Year built:1997
- Building area:4,216 sq. ft.
- Lot area:1.06 Acres
- Lot Features:Backs to Trees, Corner, Cul-de-sac, Front Yard, Landscaping, Level, Premium, Private, Rear Yard, Rural, Secluded
- Architectural Style:Colonial
- Construction Materials:Brick Front, Frame, Vinyl Siding
- Exterior Features:Deck(s), Extensive Hardscape, Exterior Lighting, Patio(s), Porch(es), Screened
- Foundation Description:Concrete Perimeter
- Levels:3 Story
Schools
- High school:GLENELG
- Middle school:GLENWOOD
- Elementary school:CALL SCHOOL BOARD
Utilities
- Water:Private, Well
- Sewer:On Site Septic, Private Septic Tank
Finances and disclosures
- Price:$1,175,000
- Price per sq. ft.:$278.7
- Tax amount:$10,827 (2026)
Features and amenities
- Laundry features:Dryer - Electric, Laundry, Washer
- Amenities:Atrium Windows, Attic, Cable TV Available, Carpet, Ceiling Fan(s), Chair Railings, Insulated Windows, Recessed Lighting, Transom Windows, Water Treat System, Window Treatments
Parking
- Parking description:Asphalt Driveway, Attached Garage, Garage - Side Entry, Garage Door Opener, Inside Access, Off Street, On Street, Paved Driveway, Private
- Garage:Yes
- Garage spaces:2
New listings near 3112 Spring House Ct
- Coming Soon
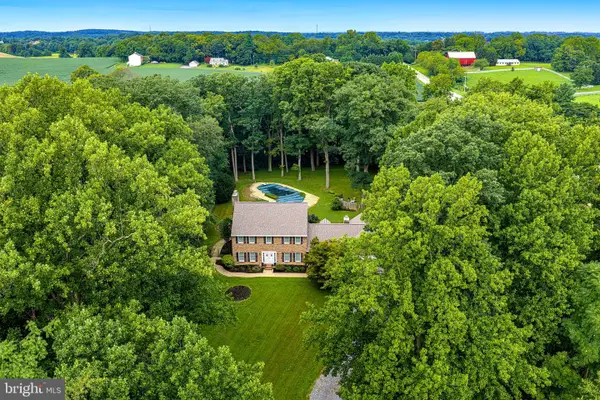 $825,000Coming Soon4 beds 4 baths4,276 sq. ft.
16515 Frederick Rd, MOUNT AIRY, MD 21771
MLS# MDHW2073248Listed by: LONG & FOSTER REAL ESTATE, INC. - Open Sun, 2 to 4pmNew
 $549,900Active3 beds 2 baths1,963 sq. ft.
5049 Braddock Rd, WOODBINE, MD 21797
MLS# MDCR2037636Listed by: THE KW COLLECTIVE - New
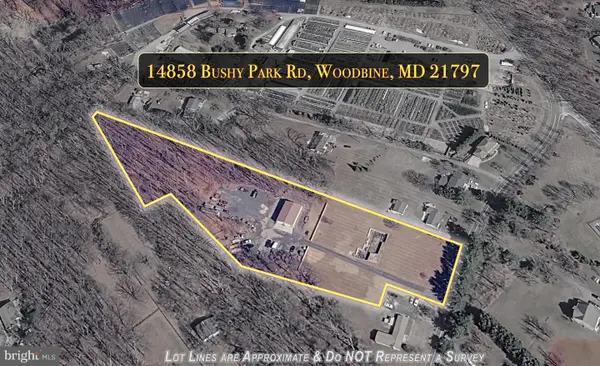 $599,000Active3.42 Acres
14858 Bushy Park Rd, WOODBINE, MD 21797
MLS# MDHW2073550Listed by: REMAX PLATINUM REALTY - Open Sun, 1 to 3pmNew
 $1,225,000Active5 beds 5 baths5,320 sq. ft.
1650 Village Green Dr, WOODBINE, MD 21797
MLS# MDCR2037366Listed by: LONG & FOSTER REAL ESTATE, INC. - New
 $599,000Active4 beds 2 baths1,346 sq. ft.
2970 Jennings Chapel Rd, WOODBINE, MD 21797
MLS# MDHW2073368Listed by: REAL BROKER, LLC - GAITHERSBURG  $524,999Pending3 beds 2 baths1,500 sq. ft.
16205 Frederick Rd, WOODBINE, MD 21797
MLS# MDHW2073258Listed by: TRADEMARK REALTY, INC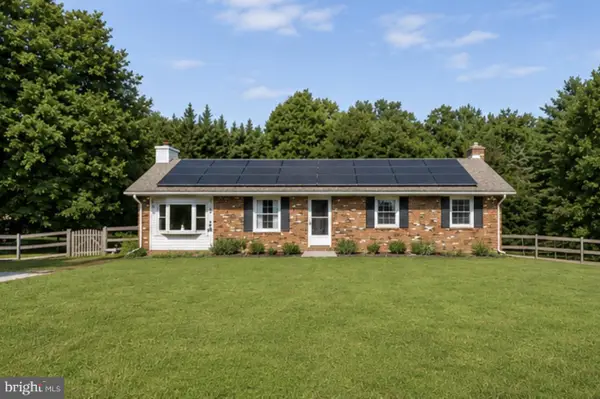 $479,900Active3 beds 2 baths1,728 sq. ft.
5886 Woodbine Rd, WOODBINE, MD 21797
MLS# MDCR2037114Listed by: EXP REALTY, LLC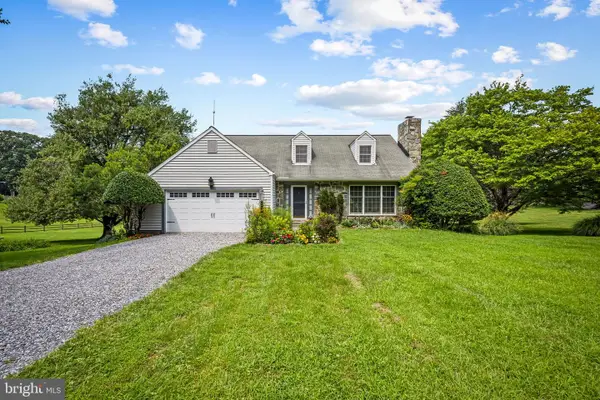 $695,000Pending3 beds 3 baths1,792 sq. ft.
16136 Ed Warfield Rd, WOODBINE, MD 21797
MLS# MDHW2072302Listed by: RE/MAX ADVANTAGE REALTY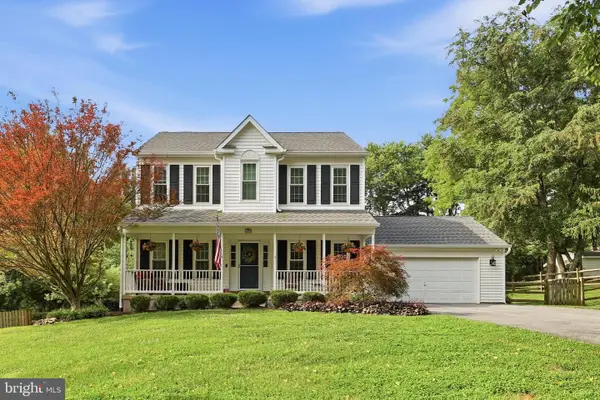 $899,000Pending3 beds 4 baths2,472 sq. ft.
1837 Gum Rd, WOODBINE, MD 21797
MLS# MDCR2036882Listed by: RE/MAX REALTY CENTRE, INC.


Protect your home and budget from life's surprises with an Assurant Home Warranty, backed by a partner that supports you through every step of homeownership. Explore Plans.
© 2023 - 2026 ERA Franchise Systems LLC. All rights reserved. ERA Franchise Systems LLC fully supports the principles of the Fair Housing Act and the Equal Opportunity Act. ERA, ERA Real Estate powered, and their respective logos are registered service marks of ERA Franchise Systems LLC. Each office is independently owned and operated.