
863 Morgan Station Rd, Woodbine, MD 21797
Local realty services provided by:ERA Martin Associates
863 Morgan Station Rd,Woodbine, MD 21797
$1,599,900
- 5 Beds
- 6 Baths
- 4,535 sq. ft.
- Single family
- Active
Listed by: david scranton
Office: compass
MLS#:MDHW2061530
Source:BRIGHTMLS
Price summary
- Price:$1,599,900
- Price per sq. ft.:$352.79
- Monthly HOA dues:$25
About this home
Introducing Catonsville Homes in Woodbine! Catonsville Homes proudly presents the Ryleigh floorplan, which will be meticulously crafted on a spacious 1.118-acre homesite. As you approach, you'll be drawn in by the inviting full porch, featuring a stylish metal seam roof, complemented by a stone-to-grade front and premium vinyl siding. The property also boasts a practical 3-car garage for your convenience. Step inside to discover an inviting open first floor layout. The gourmet kitchen is a culinary enthusiast’s dream, complete with a large island, upgraded countertops, and a walk-in pantry. Start your day in the bright morning room or unwind in the expansive family room, which includes a gas fireplace adorned with a shiplap surround. The main level features a full bath and a separate powder room, adding convenience and versatility to your living space. The mudroom conveniently features built-in cubbies and a handy drop zone. On the second level, you'll find 4 bedrooms and 4 baths, highlighted by a luxurious primary bedroom suite complete with a spa-like bath. The walk-in laundry room adds everyday convenience. This home seamlessly combines modern comfort with timeless elegance, delivering an exceptional living experience in a picturesque setting. Don't miss the chance to make this remarkable home your own!...
Contact an agent
Home facts
- Year built:2026
- Subdivision & Development:NONE AVAILABLE
- Listing ID #:MDHW2061530
- Added:326 day(s) ago
- Updated:October 04, 2026 at 01:57 PM
Rooms and interior
- Bedrooms:5
- Total bathrooms:6
- Full bathrooms:5
- Half bathrooms:1
- Basement:Yes
- Basement Description:Full, Poured Concrete, Sump Pump
- Living area:4,535 sq. ft.
Heating and cooling
- Cooling:Central A/C
- Heating:90% Forced Air, Propane - Owned
Structure and exterior
- Year built:2026
- Building area:4,535 sq. ft.
- Lot area:1.18 Acres
- Architectural Style:Colonial
- Construction Materials:Stone, Vinyl Siding
- Foundation Description:Concrete Perimeter, Passive Radon Mitigation
- Levels:2 Stories
Utilities
- Water:Private
- Sewer:Private Septic Tank
Finances and disclosures
- Price:$1,599,900
- Price per sq. ft.:$352.79
- Tax amount:$2,204 (2025)
Parking
- Parking description:Attached Garage, Garage - Front Entry, Garage - Side Entry, Garage Door Opener
- Garage:Yes
- Garage spaces:3
New listings near 863 Morgan Station Rd
- Open Sun, 12 to 2pmNew
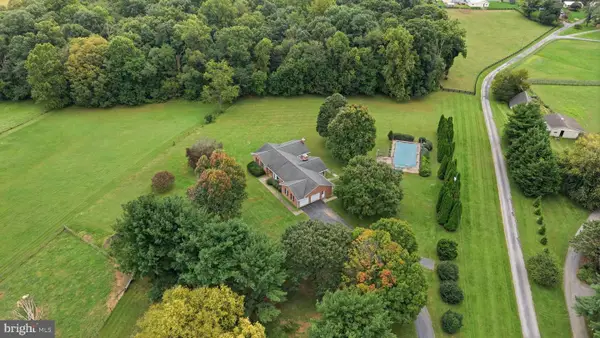 $850,000Active4 beds 4 baths3,300 sq. ft.
2149 Woodbine Rd, WOODBINE, MD 21797
MLS# MDHW2074444Listed by: CUMMINGS & CO. REALTORS - New
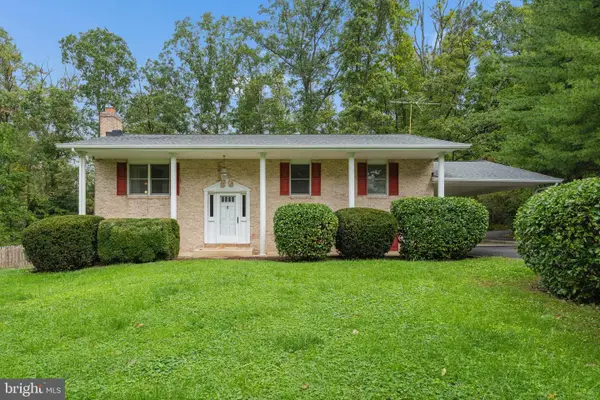 $499,900Active3 beds 3 baths1,632 sq. ft.
2600 Gillis Falls Rd, WOODBINE, MD 21797
MLS# MDCR2038084Listed by: RE/MAX REALTY PLUS - Open Sun, 11am to 1pmNew
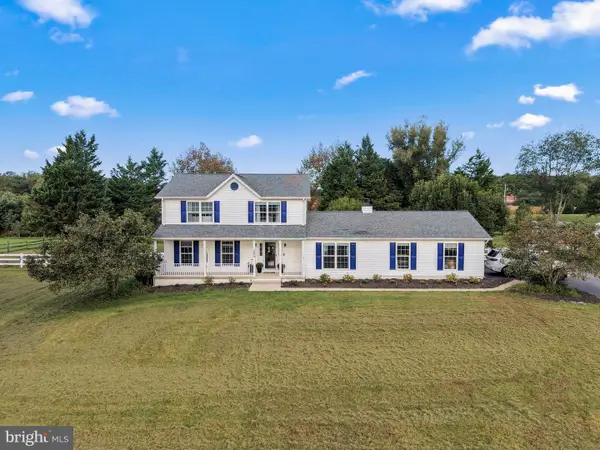 $949,000Active3 beds 3 baths2,116 sq. ft.
3204 Hayloft Ct, WOODBINE, MD 21797
MLS# MDHW2074668Listed by: DOUGLAS REALTY LLC 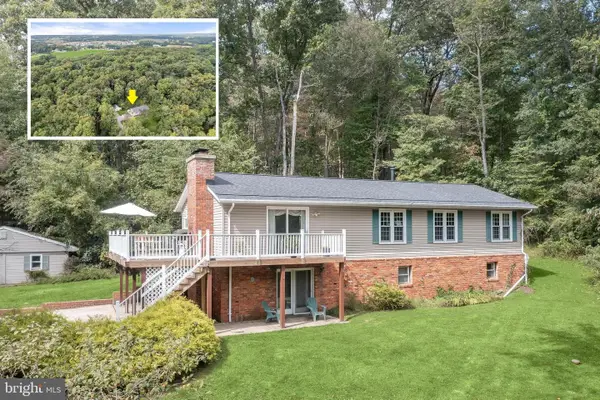 $715,000Active4 beds 3 baths2,546 sq. ft.
16025 Carrs Mill Rd, WOODBINE, MD 21797
MLS# MDHW2074294Listed by: NORTHROP REALTY $1,350,000Active5 beds 5 baths5,346 sq. ft.
1023 Fairlane Rd, WOODBINE, MD 21797
MLS# MDHW2073954Listed by: RE/MAX ADVANTAGE REALTY- Open Sun, 1 to 3pm
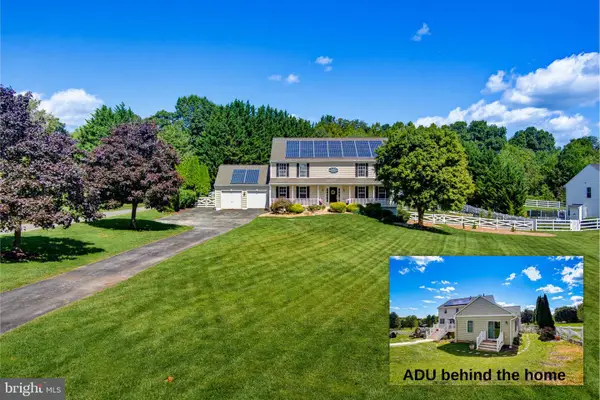 $1,050,000Active5 beds 4 baths3,173 sq. ft.
14788 Carriage Mill Rd, WOODBINE, MD 21797
MLS# MDHW2073708Listed by: RE/MAX REALTY GROUP 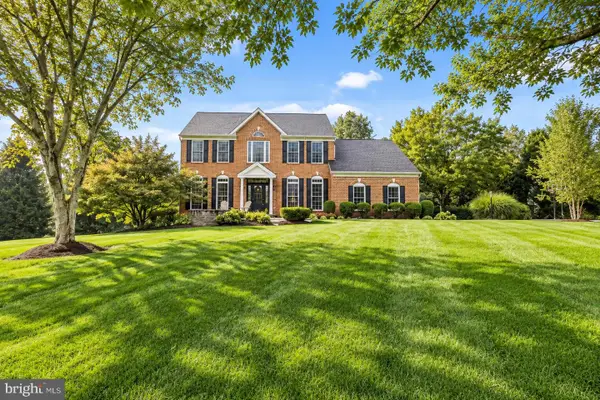 $1,195,000Pending4 beds 4 baths4,660 sq. ft.
16003 Misty Knoll Ct, WOODBINE, MD 21797
MLS# MDHW2073360Listed by: RE/MAX ADVANTAGE REALTY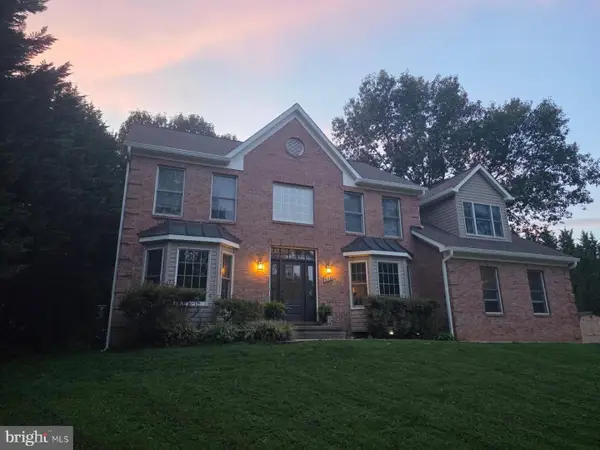 $889,000Active5 beds 4 baths3,266 sq. ft.
608 Hoods Mill Rd, WOODBINE, MD 21797
MLS# MDCR2037682Listed by: EXECUHOME REALTY $1,450,000Active5 beds 5 baths5,398 sq. ft.
2807 Bridalwreath Ct, WOODBINE, MD 21797
MLS# MDHW2073646Listed by: CHARIS REALTY GROUP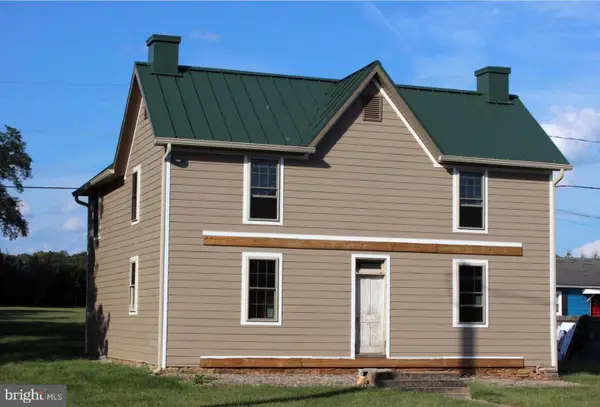 $249,900Active1 beds 1 baths1,728 sq. ft.
15904 Frederick Rd, WOODBINE, MD 21797
MLS# MDHW2073792Listed by: TAYLOR PROPERTIES


Protect your home and budget from life's surprises with an Assurant Home Warranty, backed by a partner that supports you through every step of homeownership. Explore Plans.
© 2023 - 2026 ERA Franchise Systems LLC. All rights reserved. ERA Franchise Systems LLC fully supports the principles of the Fair Housing Act and the Equal Opportunity Act. ERA, ERA Real Estate powered, and their respective logos are registered service marks of ERA Franchise Systems LLC. Each office is independently owned and operated.