
662 Searsmont Road, Appleton, ME 04862
Local realty services provided by:ERA Dawson-Bradford Co., REALTORS
Office: cates real estateJannika@catesre.com
MLS#:1670203
Source:ME_MREIS
Price summary
- Price:$299,000
- Price per sq. ft.:$346.06
About this home
Welcome home to this charming ranch nestled in the heart of Appleton, where thoughtful updates and timeless character come together to create a space you'll instantly fall in love with.
From the moment you step inside, you'll appreciate the warmth and personality that make this home so special. Throughout, the seller has carefully selected finishes that add character at every turn; from the gorgeous wallpaper and updated light fixtures to the warm flooring, built-ins, tile details, and inviting color palette. The bathroom is a standout, featuring a double vanity, genuine terrazzo tile flooring, a tiled tub/shower surround, and a built-in washer and dryer for added convenience.
Designed for easy one-floor living, this 2 bedroom, 1 bath home sits on a full foundation with a dry basement, providing excellent storage, workshop space, or room to expand. Perched on a knoll, the home enjoys a peaceful setting with a southeast-facing back deck, perfect for your morning coffee or relaxing outdoors.
If you've been searching for a home with personality, quality updates, and effortless single-level living in the picturesque town of Appleton, 662 Searsmont Road is one you won't want to miss!...
Contact an agent
Home facts
- Year built:1968
- Listing ID #:1670203
- Updated:August 05, 2026 at 10:32 AM
Rooms and interior
- Bedrooms:2
- Total bathrooms:1
- Full bathrooms:1
- Rooms Total:4
- Flooring:Tile, Vinyl
- Bathrooms Description:Bathtub
- Kitchen Description:Electric Range, Refrigerator
- Bedroom Description:1st Floor Bedroom
- Basement Description:Bulkhead, Full, Interior Entry, Unfinished
- Living area:864 sq. ft.
Heating and cooling
- Heating:Baseboard, Electric, Forced Air, Heating, Oil, Wood, Wood Stove
Structure and exterior
- Roof:Shingle
- Year built:1968
- Building area:864 sq. ft.
- Lot area:1 Acres
- Lot Features:Open Lot, Rolling Slope, Rural, Wooded
- Architectural Style:Ranch
- Construction Materials:Clapboard, Composition, Wood Frame
- Exterior Features:Deck
- Foundation Description:Block, Poured Concrete
Utilities
- Water:Private, Well
- Sewer:Private Sewer, Septic Tank
Finances and disclosures
- Price:$299,000
- Price per sq. ft.:$346.06
- Tax amount:$2,791 (2025)
Features and amenities
- Appliances:Dryer, Electric Range, Refrigerator, Washer
- Laundry features:Dryer, Main Level, Washer
- Amenities:One-Floor Living
Parking
- Parking description:1 - 4 Spaces, Gravel, On Site
 MREIS Multiple Listing Service™ systemListing data is derived in whole or in part from the Maine IDX & is for consumers' personal, noncommercial use only. Dimensions are approximate and not guaranteed. All data should be independently verified. © 2026 Maine Real Estate Information System, Inc. All Rights Reserved
New listings near 662 Searsmont Road
 $399,000Active Under Contract2 beds 2 baths1,712 sq. ft.
595 Appleton Ridge Road, Appleton, ME 04862
MLS# 1672494Listed by: BETTER HOMES & GARDENS REAL ESTATE/THE MASIELLO GROUP $610,000Active2 beds 2 baths1,400 sq. ft.
33 Lilly Lane, Appleton, ME 04862
MLS# 1672342Listed by: DWELLING IN MAINE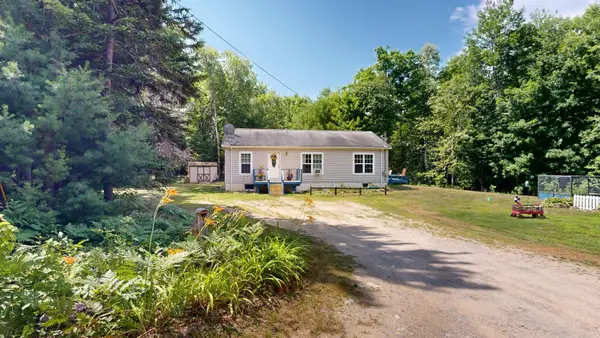 $274,000Pending3 beds 2 baths1,232 sq. ft.
93 Hall Lane, Appleton, ME 04862
MLS# 1672221Listed by: FONTAINE FAMILY-THE REAL ESTATE LEADER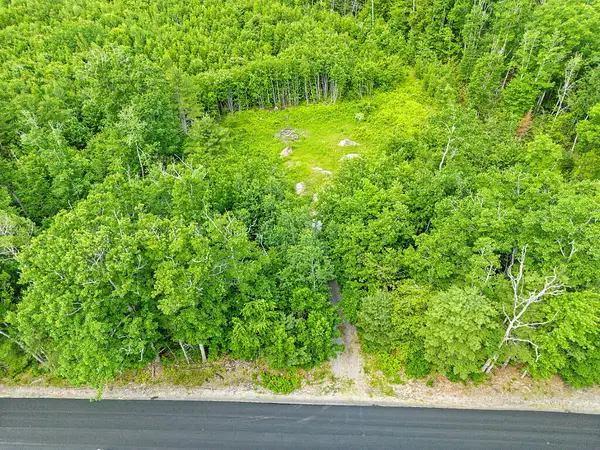 $84,900Active5 Acres
0 Burkettville Road, Appleton, ME 04862
MLS# 1668493Listed by: REAL BROKER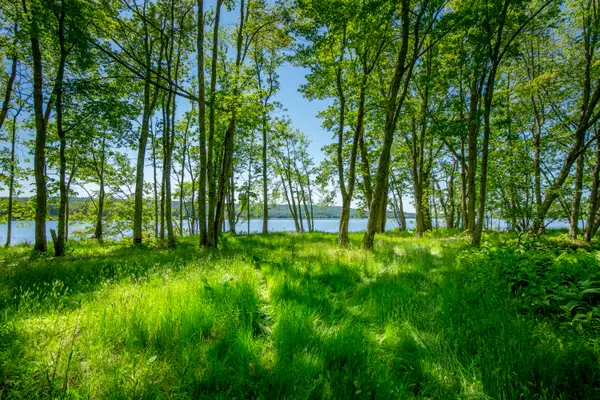 $1,500,000Active2 beds 2 baths1,527 sq. ft.
914 Union Road, Appleton, ME 04862
MLS# 1667512Listed by: LEGACY PROPERTIES SOTHEBY'S INTERNATIONAL REALTY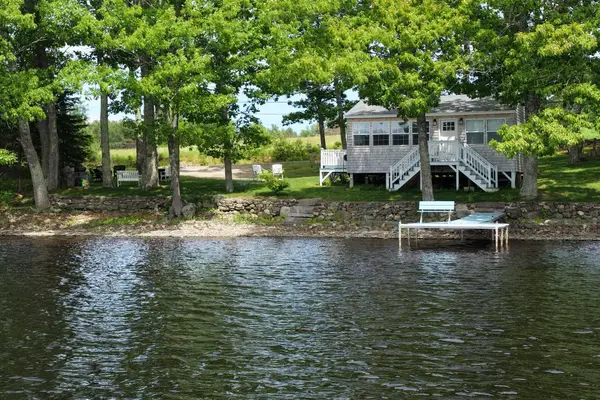 $695,000Active1 beds 1 baths513 sq. ft.
114 Cottage Lane, Appleton, ME 04862
MLS# 1666917Listed by: MAGGIE MCGAW REAL ESTATE PLLC $70,000Active0.06 Acres
Lot #12 Sennebec Road, Appleton, ME 04862
MLS# 1666628Listed by: LONE PINE REAL ESTATE COMPANY $469,000Active3 beds 2 baths2,340 sq. ft.
2952 Sennebec Road, Appleton, ME 04862
MLS# 1666330Listed by: LONE PINE REAL ESTATE COMPANY $379,900Active4 beds 3 baths2,382 sq. ft.
13 Sawpit Road, Appleton, ME 04862
MLS# 1664625Listed by: MAINE COUNTRY AND COAST REAL ESTATE


Protect your home and budget from life's surprises with an Assurant Home Warranty, backed by a partner that supports you through every step of homeownership. Explore Plans.
© 2023 - 2026 ERA Franchise Systems LLC. All rights reserved. ERA Franchise Systems LLC fully supports the principles of the Fair Housing Act and the Equal Opportunity Act. ERA, ERA Real Estate powered, and their respective logos are registered service marks of ERA Franchise Systems LLC. Each office is independently owned and operated.