
229 Hersey Hill Road, Auburn, ME 04210
Local realty services provided by:ERA Dawson-Bradford Co., REALTORS
229 Hersey Hill Road,Auburn, ME 04210
$549,900
- 3 Beds
- 4 Baths
- 2,172 sq. ft.
- Single family
- Active Under Contract
Office: keller williams realty
MLS#:1667525
Source:ME_MREIS
Price summary
- Price:$549,900
- Price per sq. ft.:$253.18
About this home
For outdoorsmen and horse enthusiasts looking for a true sanctuary, this spectacular log home presents a rare opportunity. The expansive 45.3-acre estate is nestled in a picturesque country setting within Auburn's Agricultural district, featuring lush forests and fields ripe for homesteading that permit horses. The property offers scenic views of open farmland that are sure to be protected by city ordinance. It also boasts seasonal water views, extensive gardening opportunities in open fields, a one-stall horse barn with ample riding space, and additional market potential through its hay fields and timber stock. The interior of the residence is defined by striking architectural details, including impressive cathedral ceilings, a granite fireplace, and a blend of tile and hardwood flooring. Modern conveniences include an attached two-car garage and a daylight basement featuring a dedicated man cave. Outdoor enthusiasts will appreciate the abundant local wildlife, such as deer and turkeys, as well as proximity to Lake Auburn's public boat launch, renowned for its salmon and togue fishing. The location provides easy access to a variety of local attractions, including: Lost Valley Ski Area local snowmobile clubs Wallingford's Apple Orchards and pumpkin patch Mt. Appetite hiking trails A municipal airport Multiple local golf courses and the locally known Taber's mini golf and driving range This property strikes an ideal chord between secluded privacy and easy accessibility. It is a rare, once-in-a-lifetime opportunity to enjoy a peaceful, quiet atmosphere without sacrificing proximity to local amenities....
Contact an agent
Home facts
- Year built:2003
- Listing ID #:1667525
- Updated:September 26, 2026 at 08:41 AM
Rooms and interior
- Bedrooms:3
- Total bathrooms:4
- Full bathrooms:2
- Half bathrooms:2
- Rooms Total:9
- Flooring:Carpet, Tile, Wood
- Kitchen Description:Dishwasher, Electric Range, Microwave, Refrigerator
- Bedroom Description:1st Floor Bedroom
- Basement Description:Daylight, Full, Interior Entry, Walk-Out Access
- Living area:2,172 sq. ft.
Heating and cooling
- Heating:Heating, Hot Water, Oil, Pellet Stove, Pellets
Structure and exterior
- Roof:Pitched, Shingle
- Year built:2003
- Building area:2,172 sq. ft.
- Lot area:45.3 Acres
- Lot Features:Agricultural, Farm, Harvestable Crops, Landscaped, Near Shopping, Pasture, Rolling Slope, Rural, Wooded
- Architectural Style:Cape Cod
- Construction Materials:Log, Log Siding
- Exterior Features:Deck
- Foundation Description:Poured Concrete
- Levels:Multi Level
Utilities
- Water:Private
- Sewer:Private Sewer
Finances and disclosures
- Price:$549,900
- Price per sq. ft.:$253.18
- Tax amount:$10,193 (2026)
Features and amenities
- Appliances:Dishwasher, Dryer, Electric Range, Microwave, Refrigerator, Washer
- Laundry features:Dryer, Washer
Parking
- Parking description:1 - 4 Spaces, Attached Garage, Garage Door Opener, Inside Entrance, Off street, Paved
- Garage:Yes
- Garage spaces:2
 MREIS Multiple Listing Service™ systemListing data is derived in whole or in part from the Maine IDX & is for consumers' personal, noncommercial use only. Dimensions are approximate and not guaranteed. All data should be independently verified. © 2026 Maine Real Estate Information System, Inc. All Rights Reserved
New listings near 229 Hersey Hill Road
- Open Wed, 4:30 to 6pmNew
 $340,000Active2 beds 1 baths1,006 sq. ft.
1369 Old Danville Road, Auburn, ME 04210
MLS# 1682076Listed by: FONTAINE FAMILY-THE REAL ESTATE LEADER - New
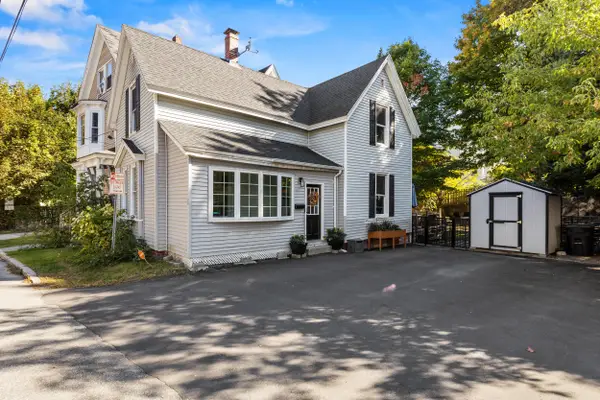 $299,000Active3 beds 2 baths1,413 sq. ft.
28 Vine Street, Auburn, ME 04210
MLS# 1682082Listed by: MESERVIER & ASSOCIATES - New
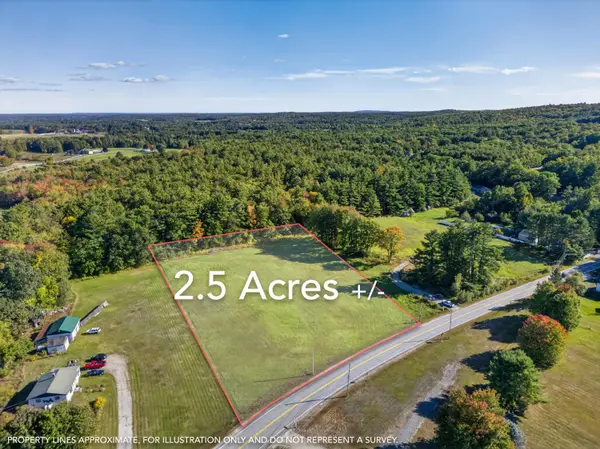 $114,900Active2.5 Acres
Lot 26 South Main Street, Auburn, ME 04210
MLS# 1682083Listed by: BETTER HOMES & GARDENS REAL ESTATE/THE MASIELLO GROUP - New
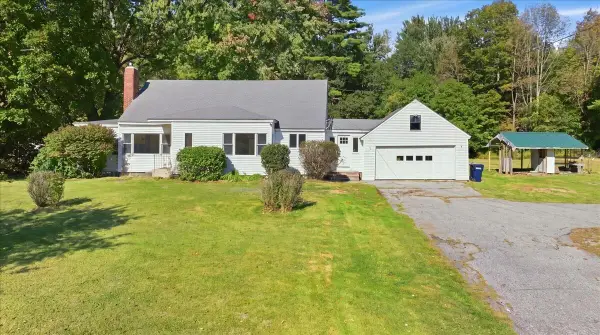 $359,000Active4 beds 2 baths1,372 sq. ft.
1827 Minot Avenue, Auburn, ME 04210
MLS# 1682041Listed by: THE MAINE REAL ESTATE EXPERIENCE - New
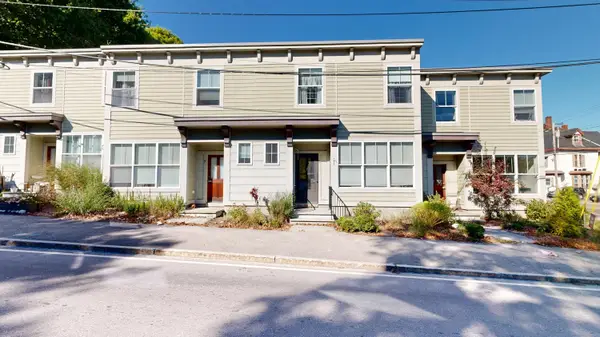 $200,000Active2 beds 2 baths1,260 sq. ft.
5 Academy Street, Auburn, ME 04210
MLS# 1682020Listed by: FONTAINE FAMILY-THE REAL ESTATE LEADER - New
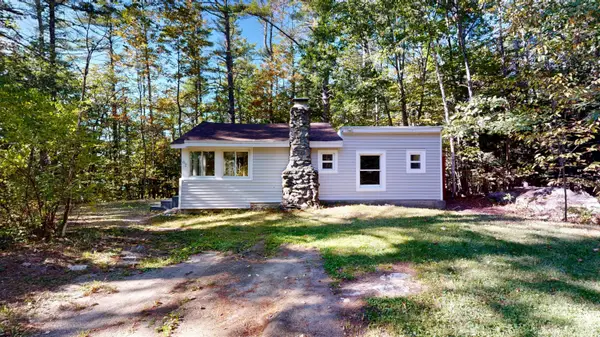 $179,000Active2 beds 1 baths600 sq. ft.
62 Yankee Way, Auburn, ME 04210
MLS# 1681883Listed by: FONTAINE FAMILY-THE REAL ESTATE LEADER - New
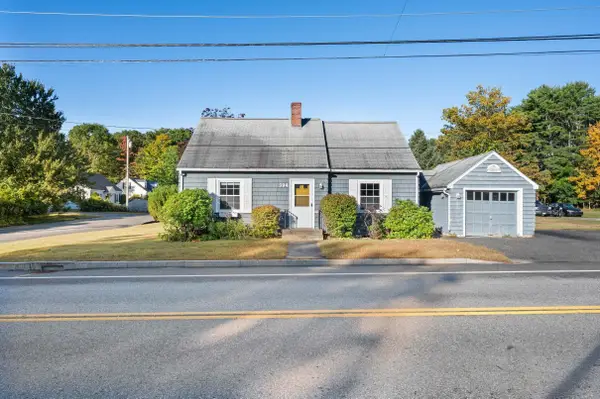 $269,900Active2 beds 1 baths1,256 sq. ft.
394 Park Avenue, Auburn, ME 04210
MLS# 1681738Listed by: THE COLLECTIVE REAL ESTATE CO - Open Sun, 1:30 to 3pmNew
 $374,900Active3 beds 2 baths1,708 sq. ft.
37 Hillcrest Street, Auburn, ME 04210
MLS# 1681658Listed by: KELLER WILLIAMS REALTY - New
 $435,000Active-- beds 2 baths1,776 sq. ft.
38 Towle Street, Auburn, ME 04210
MLS# 1681686Listed by: EPIQUE REALTY - Open Sun, 11am to 1pmNew
 $449,900Active-- beds 3 baths2,876 sq. ft.
10 Laurel Avenue, Auburn, ME 04210
MLS# 1681632Listed by: EXP REALTY


Protect your home and budget from life's surprises with an Assurant Home Warranty, backed by a partner that supports you through every step of homeownership. Explore Plans.
© 2023 - 2026 ERA Franchise Systems LLC. All rights reserved. ERA Franchise Systems LLC fully supports the principles of the Fair Housing Act and the Equal Opportunity Act. ERA, ERA Real Estate powered, and their respective logos are registered service marks of ERA Franchise Systems LLC. Each office is independently owned and operated.