
28 Towle Avenue, Auburn, ME 04210
Local realty services provided by:ERA Dawson-Bradford Co., REALTORS
28 Towle Avenue,Auburn, ME 04210
$350,000
- 4 Beds
- 2 Baths
- 2,018 sq. ft.
- Single family
- Active
Office: the maine real estate experience
MLS#:1687943
Source:ME_MREIS
Price summary
- Price:$350,000
- Price per sq. ft.:$173.44
About this home
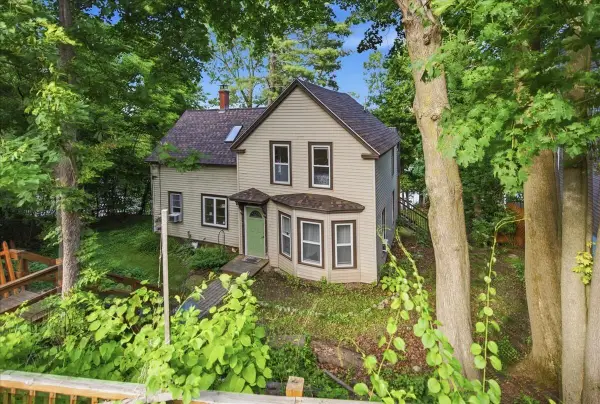
Welcome home to your own private waterfront oasis in a great neighborhood! This sunny cape boasts a huge outdoor living space including a 1000 square ft composite deck with pool and hot tub, all looking down on 124 feet of owned frontage on Taylor Brook. The yard is like a little park in the heart of Auburn but with a country feel~complete with fish birds and deer. Close to everything and within walking distance to several local schools...
Large kitchen with slate sink, slate countertop and custom backstop.
Huge secluded master bedroom suite with double closets and total privacy, living area with slider to back yard, and dining area with oak floors. Large garage, sky lights, tiled entry way, recessed lights, ceiling fans, double paved driveway and large shed. Interior space and 4 bedroom design offers many layout options including home offices or game rooms. This property is in a great neighborhood on a dead end street, and is perfect for entertaining. Priced below market value for a quick sale...
Contact an agent
Home facts
- Year built:1929
- Listing ID #:1687943
- Updated:November 19, 2026 at 11:34 AM
Rooms and interior
- Bedrooms:4
- Total bathrooms:2
- Full bathrooms:1
- Half bathrooms:1
- Rooms Total:7
- Flooring:Carpet, Laminate, Tile, Wood
- Kitchen Description:Dishwasher, Electric Range, Pantry, Refrigerator
- Bedroom Description:1st Floor Bedroom
- Basement Description:Interior Entry, Partial, Slab, Sump Pump, Unfinished
- Living area:2,018 sq. ft.
Heating and cooling
- Heating:Baseboard, Heating, Hot Water, Oil
Structure and exterior
- Roof:Shingle
- Year built:1929
- Building area:2,018 sq. ft.
- Lot area:0.64 Acres
- Lot Features:Intown, Level, Near Public Transit, Neighborhood, Open Lot, Rolling Slope, Wooded
- Architectural Style:Cape Cod
- Construction Materials:Vinyl Siding, Wood Frame
- Exterior Features:Deck, Patio, Porch
- Foundation Description:Poured Concrete
Utilities
- Water:Public
- Sewer:Public Sewer
Finances and disclosures
- Price:$350,000
- Price per sq. ft.:$173.44
- Tax amount:$5,253 (2025)
Features and amenities
- Appliances:Dishwasher, Dryer, Electric Range, Refrigerator, Washer
- Laundry features:Dryer, Main Level, Washer
- Pool features:Above Ground
Parking
- Parking description:11 - 20 Spaces, Attached Garage, Garage Door Opener, Paved
- Garage:Yes
- Garage spaces:2
 MREIS Multiple Listing Service™ systemListing data is derived in whole or in part from the Maine IDX & is for consumers' personal, noncommercial use only. Dimensions are approximate and not guaranteed. All data should be independently verified. © 2026 Maine Real Estate Information System, Inc. All Rights Reserved
New listings near 28 Towle Avenue
- New
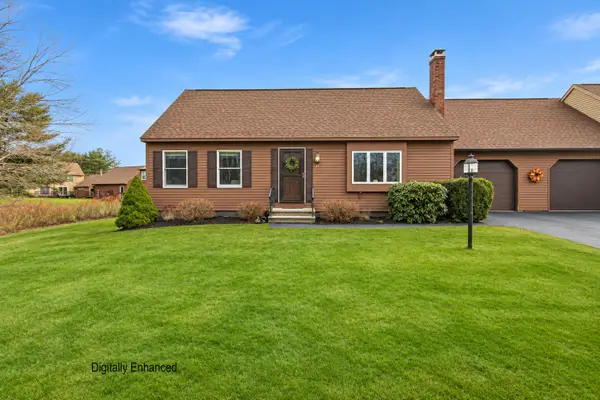 $299,000Active3 beds 2 baths1,596 sq. ft.
11 Concord Place #21, Auburn, ME 04210
MLS# 1688030Listed by: F.O. BAILEY REAL ESTATE - New
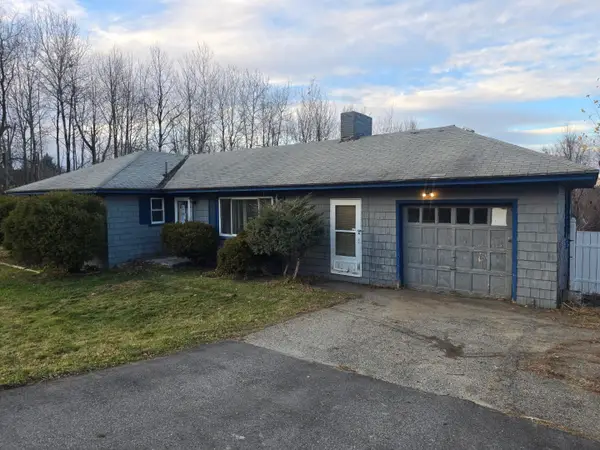 $109,900Active2 beds 1 baths942 sq. ft.
423 Mount Auburn Avenue, Auburn, ME 04210
MLS# 1687923Listed by: DAN THE MAN REAL ESTATE - New
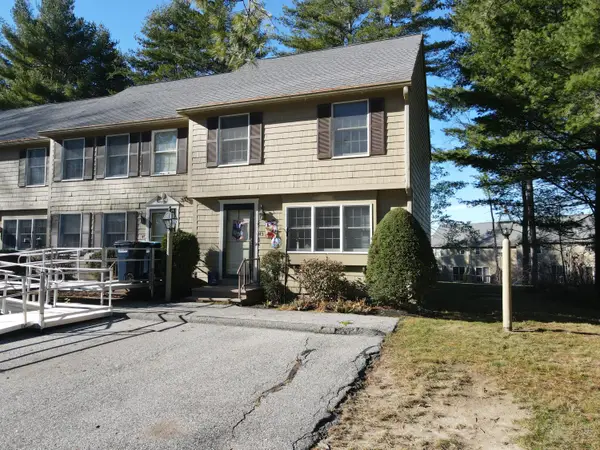 $215,000Active2 beds 2 baths1,020 sq. ft.
45 Andrea Lane #19, Auburn, ME 04210
MLS# 1687932Listed by: THE MAINE REAL ESTATE EXPERIENCE - New
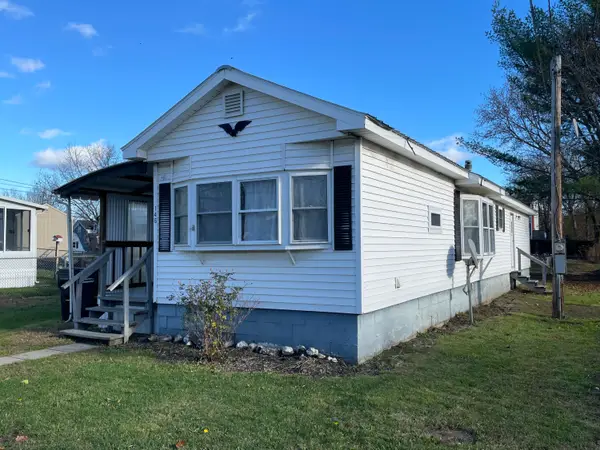 $94,900Active2 beds 1 baths804 sq. ft.
146 Broad Street, Auburn, ME 04210
MLS# 1687571Listed by: COLDWELL BANKER REALTY - New
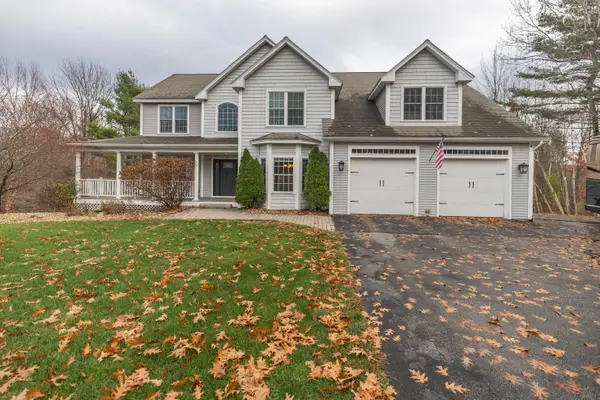 $850,000Active4 beds 5 baths4,506 sq. ft.
97 Hickory Drive, Auburn, ME 04210
MLS# 1687547Listed by: MAINE SOURCE REALTY - New
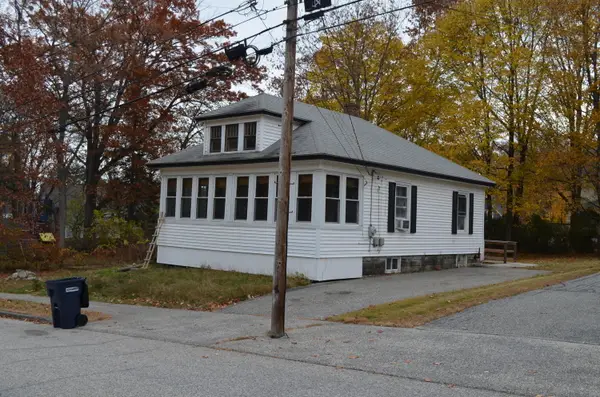 $220,000Active2 beds 1 baths752 sq. ft.
88 Field Avenue, Auburn, ME 04210
MLS# 1687509Listed by: MAINE REAL ESTATE PROS - New
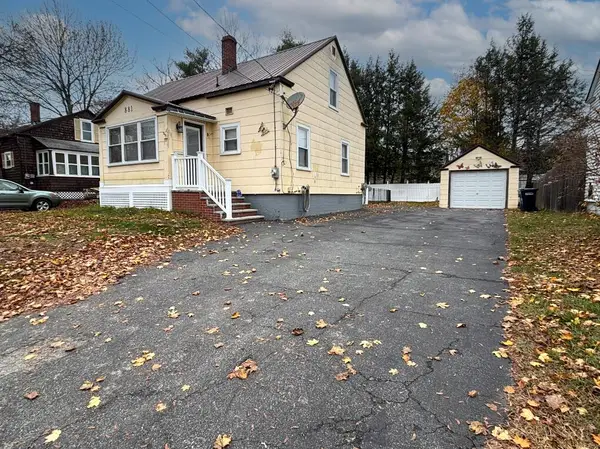 $280,000Active3 beds 2 baths1,853 sq. ft.
881 Minot Avenue, Auburn, ME 04210
MLS# 1687334Listed by: THE DOT FERNALD TEAM, INC. 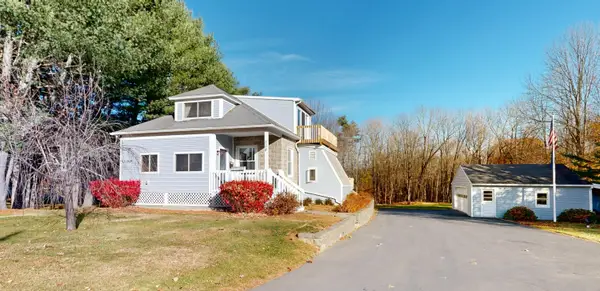 $340,000Pending3 beds 2 baths1,820 sq. ft.
308 South Main Street, Auburn, ME 04210
MLS# 1687316Listed by: FONTAINE FAMILY-THE REAL ESTATE LEADER- New
 $299,000Active3 beds 2 baths1,516 sq. ft.
36 & 21 Newbury Street, Auburn, ME 04210
MLS# 1687287Listed by: MESERVIER & ASSOCIATES


Protect your home and budget from life's surprises with an Assurant Home Warranty, backed by a partner that supports you through every step of homeownership. Explore Plans.
© 2023 - 2026 ERA Franchise Systems LLC. All rights reserved. ERA Franchise Systems LLC fully supports the principles of the Fair Housing Act and the Equal Opportunity Act. ERA, ERA Real Estate powered, and their respective logos are registered service marks of ERA Franchise Systems LLC. Each office is independently owned and operated.