
39 Owl Lane, Auburn, ME 04210
Local realty services provided by:ERA Dawson-Bradford Co., REALTORS
39 Owl Lane,Auburn, ME 04210
$349,000
- 3 Beds
- 2 Baths
- 1,040 sq. ft.
- Single family
- Active Under Contract
Office: re/max home connection
MLS#:1670879
Source:ME_MREIS
Price summary
- Price:$349,000
- Price per sq. ft.:$335.58
About this home
Motivated Sellers! Welcome home to this beautifully refreshed 14-year-young ranch, perfectly situated on a private, partially wooded 1-acre lot near the end of a quiet cul-de-sac. Don't let the square footage fool you the basement is big, dry, clean and already wired with a walk out that is ready to be whatever you need it to be! Offering 3 bedrooms and 2 tastefully renovated full bathrooms, this move-in-ready home combines modern updates with the comfort and convenience today's buyers are looking for. Inside, you'll find a home that has been thoughtfully refreshed throughout, reflecting its youthful age. The efficient on-demand combination heating and hot water system provides year-round comfort while helping keep energy usage in check during the colder months, while the backup generator makes sure the lights stay on! Satisfactory Septic Inspection in hand! Enjoy the best of both worlds--peaceful country living that's close to everything. Commuters will appreciate being just 9 minutes from the highway, while downtown Auburn's shopping, dining, and amenities are only 10 minutes away. Golf enthusiasts will love having Fox Ridge Golf Club just 4 minutes from the first tee. Whether you're relaxing in the privacy of your wooded backyard or taking advantage of the home's ideal location, this property offers the perfect blend of tranquility and accessibility. Don't miss your opportunity to own this beautifully updated, move-in-ready home--schedule your showing today. Call, text or email listing Broker for individual showings....
Contact an agent
Home facts
- Year built:2012
- Listing ID #:1670879
- Updated:September 07, 2026 at 08:07 AM
Rooms and interior
- Bedrooms:3
- Total bathrooms:2
- Full bathrooms:2
- Rooms Total:5
- Flooring:Carpet, Luxury Vinyl
- Kitchen Description:Dishwasher, Electric Range, Microwave, Refrigerator
- Bedroom Description:1st Floor Bedroom, 1st Floor Primary Bedroom w/Bath
- Basement Description:Daylight, Full, Interior Entry, Unfinished, Walk-Out Access
- Living area:1,040 sq. ft.
Heating and cooling
- Heating:Baseboard, Gas Bottled, Heating, Hot Water
Structure and exterior
- Roof:Shingle
- Year built:2012
- Building area:1,040 sq. ft.
- Lot area:1.21 Acres
- Lot Features:Cul-De-Sac, Near Shopping, Near Town, Near Turnpike/Interstate, Rolling Slope, Subdivided, Wooded
- Architectural Style:Ranch
- Construction Materials:Vinyl Siding, Wood Frame
- Exterior Features:Deck
- Foundation Description:Poured Concrete
Utilities
- Water:Private
- Sewer:Private Sewer
Finances and disclosures
- Price:$349,000
- Price per sq. ft.:$335.58
- Tax amount:$4,821 (2025)
Features and amenities
- Appliances:Dishwasher, Electric Range, Microwave, Refrigerator
- Laundry features:Main Level
Parking
- Parking description:1 - 4 Spaces, Paved
 MREIS Multiple Listing Service™ systemListing data is derived in whole or in part from the Maine IDX & is for consumers' personal, noncommercial use only. Dimensions are approximate and not guaranteed. All data should be independently verified. © 2026 Maine Real Estate Information System, Inc. All Rights Reserved
New listings near 39 Owl Lane
- New
 $419,900Active4 beds 2 baths2,228 sq. ft.
959 S Witham Road, Auburn, ME 04210
MLS# 1679511Listed by: FERRARO REALTY LLC - New
 $649,900Active6 beds 3 baths4,602 sq. ft.
419 Sopers Mill Road, Auburn, ME 04210
MLS# 1679516Listed by: MAINE HOME CONNECTION - New
 $419,000Active-- beds 2 baths2,184 sq. ft.
118 Gamage Avenue, Auburn, ME 04210
MLS# 1679049Listed by: MAINE REAL ESTATE EXPERTS - New
 $39,000Active0.08 Acres
Lot 1 Gamage Avenue, Auburn, ME 04210
MLS# 1679051Listed by: MAINE REAL ESTATE EXPERTS - New
 $43,000Active0.12 Acres
Lot 3 Gamage Avenue, Auburn, ME 04210
MLS# 1679053Listed by: MAINE REAL ESTATE EXPERTS - New
 $325,000Active3 beds 1 baths1,332 sq. ft.
73 Elmwood Road, Auburn, ME 04210
MLS# 1678790Listed by: BETTER HOMES & GARDENS REAL ESTATE/THE MASIELLO GROUP - New
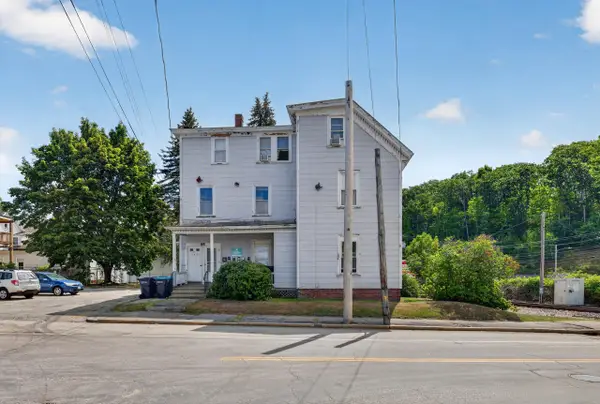 $600,000Active-- beds 6 baths3,369 sq. ft.
64 Elm Street, Auburn, ME 04210
MLS# 1678463Listed by: A TEAM REALTY - New
 $285,000Active2 beds 1 baths1,300 sq. ft.
885 Minot Avenue, Auburn, ME 04210
MLS# 1678441Listed by: A TEAM REALTY - New
 $465,000Active-- beds 5 baths2,684 sq. ft.
27 Cook Street, Auburn, ME 04210
MLS# 1678452Listed by: A TEAM REALTY - New
 $650,000Active-- beds 6 baths4,020 sq. ft.
31 Pine Street, Auburn, ME 04210
MLS# 1678456Listed by: A TEAM REALTY


Protect your home and budget from life's surprises with an Assurant Home Warranty, backed by a partner that supports you through every step of homeownership. Explore Plans.
© 2023 - 2026 ERA Franchise Systems LLC. All rights reserved. ERA Franchise Systems LLC fully supports the principles of the Fair Housing Act and the Equal Opportunity Act. ERA, ERA Real Estate powered, and their respective logos are registered service marks of ERA Franchise Systems LLC. Each office is independently owned and operated.