
52 Caron Lane, Auburn, ME 04210
Local realty services provided by:ERA Dawson-Bradford Co., REALTORS
52 Caron Lane,Auburn, ME 04210
$225,000
- 2 Beds
- 1 Baths
- - sq. ft.
- Single family
- Closed
Office: fontaine family-the real estate leader
MLS#:1664511
Source:ME_MREIS
Price summary
- Price:$225,000
About this home
Welcome to this classic 2-bedroom Cape located in a well-established neighborhood with convenient access to everyday amenities. Inside, you'll find a spacious kitchen with an adjacent dining area, creating a comfortable and functional layout. The home also features a one-car garage beneath the residence and is move-in ready for its next owner. Ideally situated near shopping, restaurants, golf courses, recreational opportunities, Range Pond State Park, and I-95 Exit 75, this property offers both convenience and accessibility. Don't miss the opportunity to make this charming home your own!
Contact an agent
Home facts
- Year built:1933
- Listing ID #:1664511
- Updated:September 07, 2026 at 06:55 AM
Rooms and interior
- Bedrooms:2
- Total bathrooms:1
- Full bathrooms:1
- Rooms Total:5
- Flooring:Carpet, Ceramic Tile, Wood
- Kitchen Description:Electric Range, Refrigerator
- Basement Description:Exterior Entry, Interior Entry, Unfinished
Heating and cooling
- Heating:Baseboard, Gas Natural, Heating, Hot Water
Structure and exterior
- Roof:Shingle
- Year built:1933
- Lot Features:Near Golf Course, Near Public Beach, Near Shopping, Near Town, Near Turnpike/Interstate, Neighborhood, Rolling Slope, Ski Resort
- Architectural Style:Cape Cod
- Construction Materials:Vinyl Siding, Wood Frame
- Exterior Features:Glassed-in Porch
- Foundation Description:Block
Utilities
- Water:Public
- Sewer:Public Sewer
Finances and disclosures
- Price:$225,000
- Tax amount:$3,613 (2025)
Features and amenities
- Appliances:Dryer, Electric Range, Refrigerator, Washer
- Laundry features:Dryer, Washer
Parking
- Parking description:1 - 4 Spaces, Paved
- Garage:Yes
- Garage spaces:1
 MREIS Multiple Listing Service™ systemListing data is derived in whole or in part from the Maine IDX & is for consumers' personal, noncommercial use only. Dimensions are approximate and not guaranteed. All data should be independently verified. © 2026 Maine Real Estate Information System, Inc. All Rights Reserved
New listings near 52 Caron Lane
- Coming Soon
 $419,900Coming Soon4 beds 2 baths2,228 sq. ft.
959 S Witham Road, Auburn, ME 04210
MLS# 1679511Listed by: FERRARO REALTY LLC - New
 $649,900Active6 beds 3 baths4,602 sq. ft.
419 Sopers Mill Road, Auburn, ME 04210
MLS# 1679516Listed by: MAINE HOME CONNECTION - New
 $419,000Active-- beds 2 baths2,184 sq. ft.
118 Gamage Avenue, Auburn, ME 04210
MLS# 1679049Listed by: MAINE REAL ESTATE EXPERTS - New
 $39,000Active0.08 Acres
Lot 1 Gamage Avenue, Auburn, ME 04210
MLS# 1679051Listed by: MAINE REAL ESTATE EXPERTS - New
 $43,000Active0.12 Acres
Lot 3 Gamage Avenue, Auburn, ME 04210
MLS# 1679053Listed by: MAINE REAL ESTATE EXPERTS - New
 $325,000Active3 beds 1 baths1,332 sq. ft.
73 Elmwood Road, Auburn, ME 04210
MLS# 1678790Listed by: BETTER HOMES & GARDENS REAL ESTATE/THE MASIELLO GROUP - New
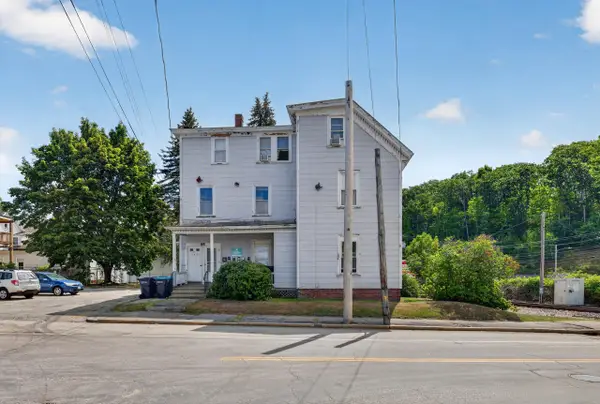 $600,000Active-- beds 6 baths3,369 sq. ft.
64 Elm Street, Auburn, ME 04210
MLS# 1678463Listed by: A TEAM REALTY - New
 $285,000Active2 beds 1 baths1,300 sq. ft.
885 Minot Avenue, Auburn, ME 04210
MLS# 1678441Listed by: A TEAM REALTY - New
 $465,000Active-- beds 5 baths2,684 sq. ft.
27 Cook Street, Auburn, ME 04210
MLS# 1678452Listed by: A TEAM REALTY - New
 $650,000Active-- beds 6 baths4,020 sq. ft.
31 Pine Street, Auburn, ME 04210
MLS# 1678456Listed by: A TEAM REALTY


Protect your home and budget from life's surprises with an Assurant Home Warranty, backed by a partner that supports you through every step of homeownership. Explore Plans.
© 2023 - 2026 ERA Franchise Systems LLC. All rights reserved. ERA Franchise Systems LLC fully supports the principles of the Fair Housing Act and the Equal Opportunity Act. ERA, ERA Real Estate powered, and their respective logos are registered service marks of ERA Franchise Systems LLC. Each office is independently owned and operated.