
66 Dawes Avenue, Auburn, ME 04210
Local realty services provided by:ERA Dawson-Bradford Co., REALTORS
66 Dawes Avenue,Auburn, ME 04210
$439,000
- 4 Beds
- 3 Baths
- 2,072 sq. ft.
- Single family
- Active Under Contract
Office: real broker207-212-1523
MLS#:1669865
Source:ME_MREIS
Price summary
- Price:$439,000
- Price per sq. ft.:$211.87
About this home
Some homes simply give you more options.
Located in a quiet Auburn neighborhood, this 4-bedroom, 2.5-bath home provides over 2,000 square feet of living space with a layout that adapts to the way you live.
The first floor features a spacious primary suite complete with a full bath and walk-in closet. This home is anchored by a bright living room with a wood stove insert and built-in bookshelves, a separate dining room, a kitchen with new granite countertops, a mudroom leading to the backyard patio, and a convenient half bath with first-floor laundry. Refinished hardwood floors throughout the main level are ready to be enjoyed from day one.
Upstairs are three additional bedrooms, a full bathroom, and a bonus room that could easily become a hobby room, playroom, office, or provide the extra storage you may need.
One of the home's standout features is the attached 900+ square foot room that gives you multiple options. Whether you're dreaming of a home business, gym, workshop, game room, studio, entertaining space, or multi-generational living potential, this flexible area opens the door to countless possibilities.
An attached garage, established neighborhood, and convenient location close to schools, shopping, restaurants, and everything Auburn has to offer complete the package.
If you've been looking for a home with room to grow and the flexibility to make it your own, this one is worth a closer look.
(900 Sq foot room not included in listing Square footage)...
Contact an agent
Home facts
- Year built:1987
- Listing ID #:1669865
- Updated:August 20, 2026 at 07:52 AM
Rooms and interior
- Bedrooms:4
- Total bathrooms:3
- Full bathrooms:2
- Half bathrooms:1
- Rooms Total:10
- Flooring:Carpet, Tile, Wood
- Bathrooms Description:Bathtub, Shower
- Kitchen Description:Cooktop, Dishwasher, Microwave, Refrigerator, Trash Compactor, Wall Oven
- Bedroom Description:1st Floor Bedroom, 1st Floor Primary Bedroom w/Bath, Primary Bedroom w/Bath
- Basement Description:Crawl Space, Interior Entry
- Living area:2,072 sq. ft.
Heating and cooling
- Heating:Baseboard, Heating, Hot Water, Oil, Wood, Wood Stove, Zoned
Structure and exterior
- Roof:Shingle
- Year built:1987
- Building area:2,072 sq. ft.
- Lot area:0.3 Acres
- Lot Features:Level, Near Country Club, Near Golf Course, Near Shopping, Near Town, Near Turnpike/Interstate, Neighborhood, Open Lot, Ski Resort
- Architectural Style:Colonial, Contemporary
- Construction Materials:Clapboard, Wood Frame, Wood Siding
- Exterior Features:Patio
- Foundation Description:Poured Concrete
Utilities
- Water:Public
- Sewer:Public Sewer
Finances and disclosures
- Price:$439,000
- Price per sq. ft.:$211.87
- Tax amount:$6,779 (2025)
Features and amenities
- Appliances:Cooktop, Dishwasher, Dryer, Microwave, Refrigerator, Trash Compactor, Wall Oven, Washer
- Laundry features:Dryer, Main Level, Washer
- Amenities:Storage, Walk-In Closet(s)
Parking
- Parking description:1 - 4 Spaces, Attached Garage, Inside Entrance, Paved
- Garage:Yes
- Garage spaces:2
 MREIS Multiple Listing Service™ systemListing data is derived in whole or in part from the Maine IDX & is for consumers' personal, noncommercial use only. Dimensions are approximate and not guaranteed. All data should be independently verified. © 2026 Maine Real Estate Information System, Inc. All Rights Reserved
New listings near 66 Dawes Avenue
- Open Sat, 11am to 1pmNew
 $425,000Coming Soon3 beds 2 baths2,544 sq. ft.
1340 Minot Avenue, Auburn, ME 04210
MLS# 1676819Listed by: HEARTH & KEY REALTY - New
 $299,000Active-- beds 2 baths1,550 sq. ft.
49 Newbury Street, Auburn, ME 04210
MLS# 1676796Listed by: MAINE SOURCE REALTY - New
 $359,900Active3 beds 2 baths1,165 sq. ft.
1233 Turner Street, Auburn, ME 04210
MLS# 1676733Listed by: ANDROVISE REALTY - New
 $425,000Active-- beds 3 baths3,146 sq. ft.
111 Pleasant Street, Auburn, ME 04210
MLS# 1676664Listed by: MESERVIER & ASSOCIATES - New
 $415,000Active-- beds 2 baths4,354 sq. ft.
117 Goff Street, Auburn, ME 04210
MLS# 1676457Listed by: PORTSIDE REAL ESTATE GROUP - New
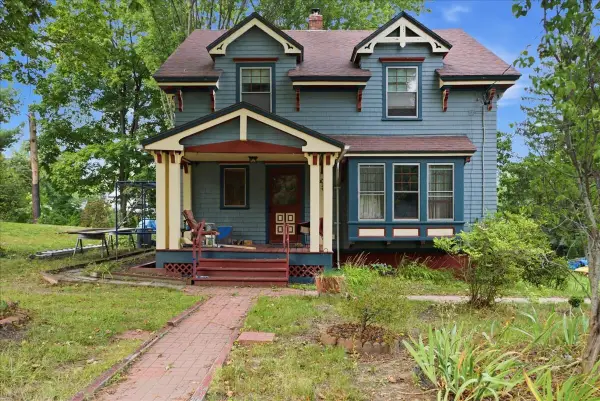 $499,000Active4 beds 2 baths2,374 sq. ft.
27 W Dartmouth Street, Auburn, ME 04210
MLS# 1676430Listed by: REAL BROKER - Open Sat, 1 to 3pmNew
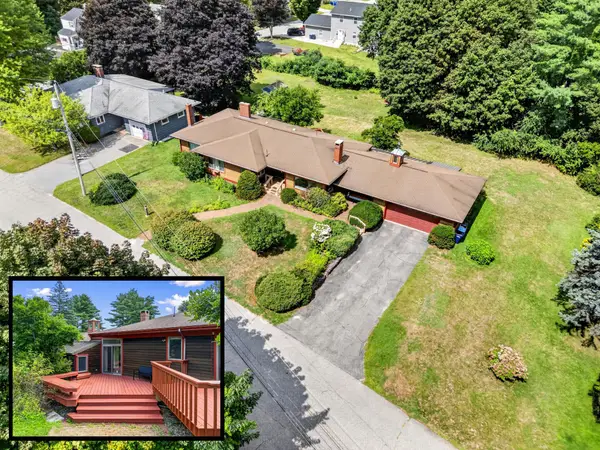 $469,000Active4 beds 2 baths2,321 sq. ft.
10 Barkley Avenue, Auburn, ME 04210
MLS# 1676399Listed by: HAGGERTY REALTY - New
 $290,000Active3 beds 1 baths1,032 sq. ft.
196 Stevens Mill Road, Auburn, ME 04210
MLS# 1676368Listed by: MAINE REAL ESTATE EXPERTS - New
 $535,000Active3 beds 4 baths2,862 sq. ft.
450 S Main Street, Auburn, ME 04210
MLS# 1676267Listed by: BETTER HOMES & GARDENS REAL ESTATE/THE MASIELLO GROUP - New
 $545,000Active4 beds 3 baths2,064 sq. ft.
9 Fairway Drive, Auburn, ME 04210
MLS# 1676183Listed by: INTEGRITY HOMES REAL ESTATE GROUP, PC


Protect your home and budget from life's surprises with an Assurant Home Warranty, backed by a partner that supports you through every step of homeownership. Explore Plans.
© 2023 - 2026 ERA Franchise Systems LLC. All rights reserved. ERA Franchise Systems LLC fully supports the principles of the Fair Housing Act and the Equal Opportunity Act. ERA, ERA Real Estate powered, and their respective logos are registered service marks of ERA Franchise Systems LLC. Each office is independently owned and operated.