
800 Summer Street, Auburn, ME 04210
Local realty services provided by:ERA Dawson-Bradford Co., REALTORS
800 Summer Street,Auburn, ME 04210
$350,000
- 2 Beds
- 2 Baths
- 1,344 sq. ft.
- Single family
- Active
Office: fontaine family-the real estate leader207-784-3800
MLS#:1670454
Source:ME_MREIS
Price summary
- Price:$350,000
- Price per sq. ft.:$260.42
About this home
Tucked away at the end of a quiet dead-end road, this inviting 2-bedroom, 2-full-bath home offers the privacy you've been searching for with the convenience of nearby amenities. Set on more than 6 acres, the property provides a peaceful setting where you can enjoy beautiful views of Lake Auburn and the surrounding natural landscape. Designed for comfortable everyday living, the home is easy to heat and offers a practical layout that makes the most of its space. Whether you're enjoying a quiet morning overlooking the lake, exploring your own acreage, or simply appreciating the tranquility of being the last home on the road, this property offers a unique opportunity to embrace Maine living. Conveniently located just minutes from shopping, dining, everyday services, and a local ski mountain, you'll enjoy the perfect balance of seclusion and accessibility. If you've been looking for a home that combines privacy, scenic views, and a convenient location, this property is ready to welcome you home....
Contact an agent
Home facts
- Year built:1998
- Listing ID #:1670454
- Updated:September 07, 2026 at 10:26 AM
Rooms and interior
- Bedrooms:2
- Total bathrooms:2
- Full bathrooms:2
- Rooms Total:5
- Flooring:Laminate, Tile, Wood
- Kitchen Description:Electric Range, Microwave, Refrigerator
- Basement Description:Slab
- Living area:1,344 sq. ft.
Heating and cooling
- Heating:Direct Vent Heater, Heating, Pellet Stove, Propane
Structure and exterior
- Roof:Shingle
- Year built:1998
- Building area:1,344 sq. ft.
- Lot area:6.21 Acres
- Lot Features:Near Shopping, Near Town, Rolling Slope, Rural
- Architectural Style:Cape Cod
- Construction Materials:Vinyl Siding, Wood Frame
- Foundation Description:Poured Concrete, Slab
Utilities
- Water:Private
- Sewer:Private Sewer
Finances and disclosures
- Price:$350,000
- Price per sq. ft.:$260.42
- Tax amount:$4,679 (2025)
Features and amenities
- Appliances:Dryer, Electric Range, Microwave, Refrigerator, Washer
- Laundry features:Dryer, Main Level, Washer
Parking
- Parking description:5 - 10 Spaces, Concrete
 MREIS Multiple Listing Service™ systemListing data is derived in whole or in part from the Maine IDX & is for consumers' personal, noncommercial use only. Dimensions are approximate and not guaranteed. All data should be independently verified. © 2026 Maine Real Estate Information System, Inc. All Rights Reserved
New listings near 800 Summer Street
- New
 $419,900Active4 beds 2 baths2,228 sq. ft.
959 S Witham Road, Auburn, ME 04210
MLS# 1679511Listed by: FERRARO REALTY LLC - New
 $649,900Active6 beds 3 baths4,602 sq. ft.
419 Sopers Mill Road, Auburn, ME 04210
MLS# 1679516Listed by: MAINE HOME CONNECTION - New
 $419,000Active-- beds 2 baths2,184 sq. ft.
118 Gamage Avenue, Auburn, ME 04210
MLS# 1679049Listed by: MAINE REAL ESTATE EXPERTS - New
 $39,000Active0.08 Acres
Lot 1 Gamage Avenue, Auburn, ME 04210
MLS# 1679051Listed by: MAINE REAL ESTATE EXPERTS - New
 $43,000Active0.12 Acres
Lot 3 Gamage Avenue, Auburn, ME 04210
MLS# 1679053Listed by: MAINE REAL ESTATE EXPERTS - New
 $325,000Active3 beds 1 baths1,332 sq. ft.
73 Elmwood Road, Auburn, ME 04210
MLS# 1678790Listed by: BETTER HOMES & GARDENS REAL ESTATE/THE MASIELLO GROUP - New
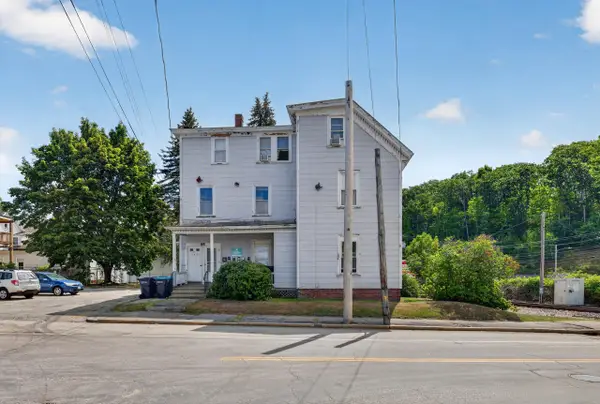 $600,000Active-- beds 6 baths3,369 sq. ft.
64 Elm Street, Auburn, ME 04210
MLS# 1678463Listed by: A TEAM REALTY - New
 $285,000Active2 beds 1 baths1,300 sq. ft.
885 Minot Avenue, Auburn, ME 04210
MLS# 1678441Listed by: A TEAM REALTY - New
 $465,000Active-- beds 5 baths2,684 sq. ft.
27 Cook Street, Auburn, ME 04210
MLS# 1678452Listed by: A TEAM REALTY - New
 $650,000Active-- beds 6 baths4,020 sq. ft.
31 Pine Street, Auburn, ME 04210
MLS# 1678456Listed by: A TEAM REALTY


Protect your home and budget from life's surprises with an Assurant Home Warranty, backed by a partner that supports you through every step of homeownership. Explore Plans.
© 2023 - 2026 ERA Franchise Systems LLC. All rights reserved. ERA Franchise Systems LLC fully supports the principles of the Fair Housing Act and the Equal Opportunity Act. ERA, ERA Real Estate powered, and their respective logos are registered service marks of ERA Franchise Systems LLC. Each office is independently owned and operated.