
96 Western Promenade, Auburn, ME 04210
Local realty services provided by:ERA Dawson-Bradford Co., REALTORS
96 Western Promenade,Auburn, ME 04210
$249,000
- 4 Beds
- 1 Baths
- 1,390 sq. ft.
- Single family
- Active Under Contract
Office: portside real estate group
MLS#:1669883
Source:ME_MREIS
Price summary
- Price:$249,000
- Price per sq. ft.:$179.14
About this home
Experience timeless charm in this beautifully maintained 4-bedroom bungalow at 96 Western Prom in Auburn. From the moment you enter, you'll appreciate the character and warmth throughout -- original crown molding, built-in cabinetry, exposed beams, hardwood floors, and thoughtful period details at every turn. Offering a spacious layout with an easy, natural flow between rooms, this home blends historic charm with everyday comfort, with a first-floor bedroom and one-floor living potential. Recent updates include newer appliances, a refinished bathroom, and clean natural gas heat. Additionally, find a private backyard retreat right outside your back door. With a 1-car garage and beautifully landscaped surroundings, and located Just minutes away from shopping, local restaurants and easy access to I-95...this home offers a true sense of privacy right in the middle of town.
Contact an agent
Home facts
- Year built:1940
- Listing ID #:1669883
- Updated:August 20, 2026 at 07:52 AM
Rooms and interior
- Bedrooms:4
- Total bathrooms:1
- Full bathrooms:1
- Rooms Total:8
- Flooring:Hardwood, Tile, Wood
- Kitchen Description:Dishwasher, Electric Range, Microwave, Refrigerator
- Bedroom Description:1st Floor Bedroom
- Basement Description:Full, Interior Entry, Unfinished
- Living area:1,390 sq. ft.
Heating and cooling
- Heating:Forced Air, Gas Natural, Heating
Structure and exterior
- Roof:Pitched, Shingle
- Year built:1940
- Building area:1,390 sq. ft.
- Lot area:0.11 Acres
- Lot Features:Intown, Landscaped, Near Shopping, Neighborhood, Sidewalks
- Architectural Style:Bungalow, Cape Cod
- Construction Materials:Shingle Siding, Wood Frame, Wood Siding
- Exterior Features:Deck, Porch
- Foundation Description:Brick/Mortar, Poured Concrete
Utilities
- Water:Public
- Sewer:Public Sewer
Finances and disclosures
- Price:$249,000
- Price per sq. ft.:$179.14
- Tax amount:$3,773 (2025)
Features and amenities
- Appliances:Dishwasher, Dryer, Electric Range, Microwave, Refrigerator, Washer
- Laundry features:Dryer, Washer, Washer Hookup
Parking
- Parking description:1 - 4 Spaces, Detached, On Site, Other, Paved
- Garage:Yes
- Garage spaces:1
 MREIS Multiple Listing Service™ systemListing data is derived in whole or in part from the Maine IDX & is for consumers' personal, noncommercial use only. Dimensions are approximate and not guaranteed. All data should be independently verified. © 2026 Maine Real Estate Information System, Inc. All Rights Reserved
New listings near 96 Western Promenade
- Open Sat, 11am to 1pmNew
 $425,000Coming Soon3 beds 2 baths2,544 sq. ft.
1340 Minot Avenue, Auburn, ME 04210
MLS# 1676819Listed by: HEARTH & KEY REALTY - New
 $299,000Active-- beds 2 baths1,550 sq. ft.
49 Newbury Street, Auburn, ME 04210
MLS# 1676796Listed by: MAINE SOURCE REALTY - New
 $359,900Active3 beds 2 baths1,165 sq. ft.
1233 Turner Street, Auburn, ME 04210
MLS# 1676733Listed by: ANDROVISE REALTY - New
 $425,000Active-- beds 3 baths3,146 sq. ft.
111 Pleasant Street, Auburn, ME 04210
MLS# 1676664Listed by: MESERVIER & ASSOCIATES - New
 $415,000Active-- beds 2 baths4,354 sq. ft.
117 Goff Street, Auburn, ME 04210
MLS# 1676457Listed by: PORTSIDE REAL ESTATE GROUP - New
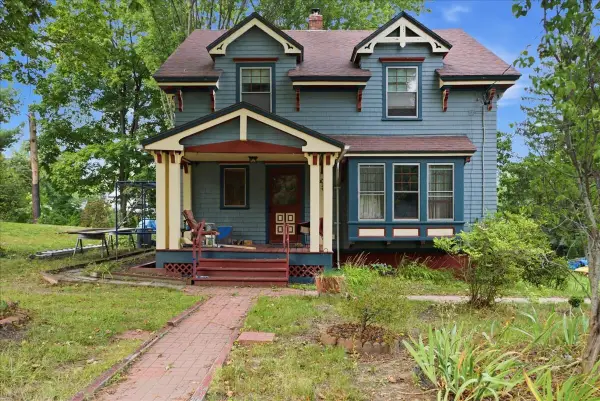 $499,000Active4 beds 2 baths2,374 sq. ft.
27 W Dartmouth Street, Auburn, ME 04210
MLS# 1676430Listed by: REAL BROKER - Open Sat, 1 to 3pmNew
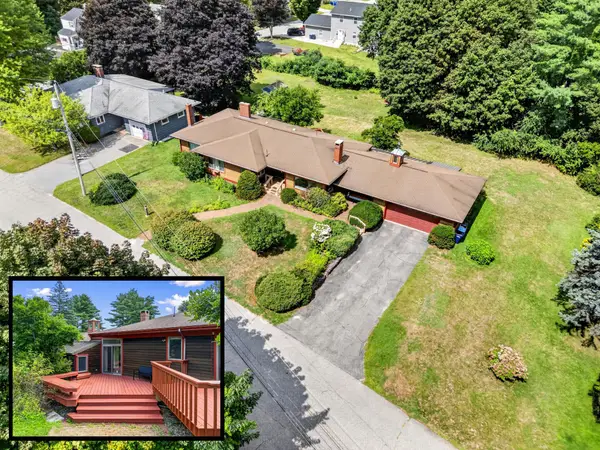 $469,000Active4 beds 2 baths2,321 sq. ft.
10 Barkley Avenue, Auburn, ME 04210
MLS# 1676399Listed by: HAGGERTY REALTY - New
 $290,000Active3 beds 1 baths1,032 sq. ft.
196 Stevens Mill Road, Auburn, ME 04210
MLS# 1676368Listed by: MAINE REAL ESTATE EXPERTS - New
 $535,000Active3 beds 4 baths2,862 sq. ft.
450 S Main Street, Auburn, ME 04210
MLS# 1676267Listed by: BETTER HOMES & GARDENS REAL ESTATE/THE MASIELLO GROUP - New
 $545,000Active4 beds 3 baths2,064 sq. ft.
9 Fairway Drive, Auburn, ME 04210
MLS# 1676183Listed by: INTEGRITY HOMES REAL ESTATE GROUP, PC


Protect your home and budget from life's surprises with an Assurant Home Warranty, backed by a partner that supports you through every step of homeownership. Explore Plans.
© 2023 - 2026 ERA Franchise Systems LLC. All rights reserved. ERA Franchise Systems LLC fully supports the principles of the Fair Housing Act and the Equal Opportunity Act. ERA, ERA Real Estate powered, and their respective logos are registered service marks of ERA Franchise Systems LLC. Each office is independently owned and operated.