
1542 Washington Street, Bath, ME 04530
Local realty services provided by:ERA Dawson-Bradford Co., REALTORS
1542 Washington Street,Bath, ME 04530
$815,000
- 4 Beds
- 2 Baths
- 2,752 sq. ft.
- Single family
- Active
Office: the maine real estate experience
MLS#:1685647
Source:ME_MREIS
Price summary
- Price:$815,000
- Price per sq. ft.:$296.15
About this home
Located on the dead-end side of Washington Street in Bath's historic North End, this 4-bedroom, 2-bathroom home offers gorgeous Kennebec River views, 0.93 acres, and plenty of space to enjoy. Step inside to a welcoming entrance filled with natural light from an abundance of windows. The home features beautiful hardwood floors, warm woodwork, and a kitchen with gorgeous cabinetry, butcher block countertops, and a spacious pantry. The first floor offers a dining room, living room, primary bedroom with a full bathroom, and an additional full bathroom. Upstairs, you'll find three generously sized bedrooms, each offering beautiful views of the Kennebec River, along with a large walk-in closet in the hallway for additional storage. Outside, enjoy two spacious side yards, a beautiful deck perfect for relaxing or entertaining, and a paved driveway leading to a one-bay garage located in the basement area. The property also features a private well and septic system. With its scenic water views, inviting interior, and desirable location in the historic North End, this property offers a wonderful opportunity to enjoy the charm of Bath with room to make it your own!...
Contact an agent
Home facts
- Year built:1930
- Listing ID #:1685647
- Updated:October 27, 2026 at 11:33 AM
Rooms and interior
- Bedrooms:4
- Total bathrooms:2
- Full bathrooms:2
- Rooms Total:8
- Flooring:Carpet, Ceramic Tile, Hardwood, Slate, Tile
- Bathrooms Description:Bathtub
- Kitchen Description:Dishwasher, Gas Range, Pantry, Refrigerator
- Bedroom Description:1st Floor Primary Bedroom w/Bath
- Basement Description:Interior Entry, Partial, Unfinished, Walk-Out Access
- Living area:2,752 sq. ft.
Heating and cooling
- Heating:Baseboard, Heating, Hot Water, Oil
Structure and exterior
- Roof:Shingle
- Year built:1930
- Building area:2,752 sq. ft.
- Lot area:0.93 Acres
- Lot Features:Near Golf Course, Near Shopping, Near Town, Near Turnpike/Interstate, Neighborhood, Open Lot, Rolling Slope, Wooded
- Architectural Style:Cape Cod
- Construction Materials:Clapboard, Shingle Siding, Wood Frame
- Foundation Description:Poured Concrete
Utilities
- Water:Private, Well
- Sewer:Private Sewer
Finances and disclosures
- Price:$815,000
- Price per sq. ft.:$296.15
- Tax amount:$7,335 (2026)
Features and amenities
- Appliances:Dishwasher, Gas Range, Refrigerator
- Laundry features:Main Level
Parking
- Parking description:5 - 10 Spaces, Inside Entrance, On Site, Paved
- Garage:Yes
- Garage spaces:1
 MREIS Multiple Listing Service™ systemListing data is derived in whole or in part from the Maine IDX & is for consumers' personal, noncommercial use only. Dimensions are approximate and not guaranteed. All data should be independently verified. © 2026 Maine Real Estate Information System, Inc. All Rights Reserved
New listings near 1542 Washington Street
- New
 $329,000Active0.66 Acres
116 Bowery Street, Bath, ME 04530
MLS# 1685660Listed by: SHARON DRAKE REAL ESTATE, INC. - New
 $299,900Active3 beds 1 baths816 sq. ft.
10 Adams Court, Bath, ME 04530
MLS# 1685338Listed by: MAINE HOME REALTY - New
 $285,999Active2 beds 1 baths816 sq. ft.
14 Bowman Street, Bath, ME 04530
MLS# 1685189Listed by: GETTY REAL ESTATE SERVICES, LLC 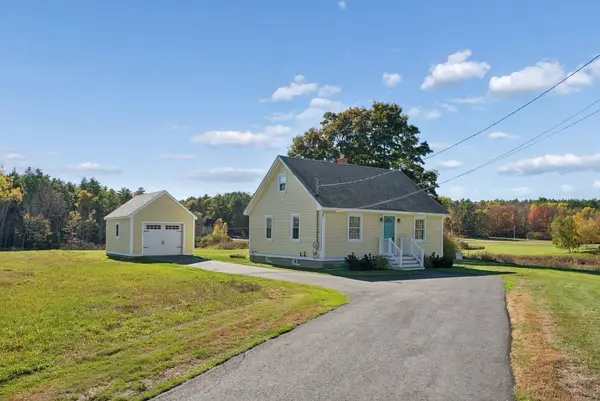 $315,000Active Under Contract2 beds 1 baths785 sq. ft.
306 Whiskeag Road, Bath, ME 04530
MLS# 1684985Listed by: PORTSIDE REAL ESTATE GROUP $429,000Active3 beds 2 baths1,458 sq. ft.
533 High Street, Bath, ME 04530
MLS# 1683978Listed by: PORTSIDE REAL ESTATE GROUP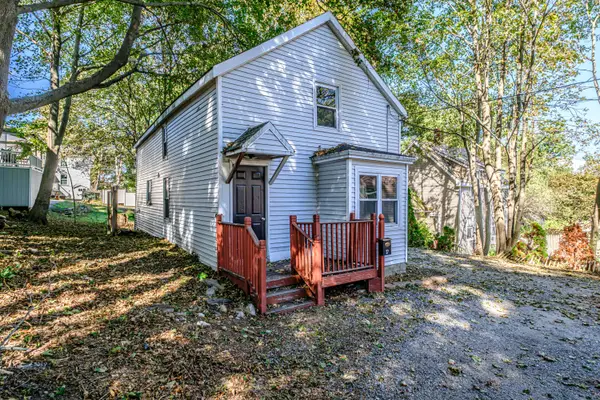 $289,000Active3 beds 1 baths1,194 sq. ft.
27 Pine Street, Bath, ME 04530
MLS# 1683927Listed by: KELLER WILLIAMS REALTY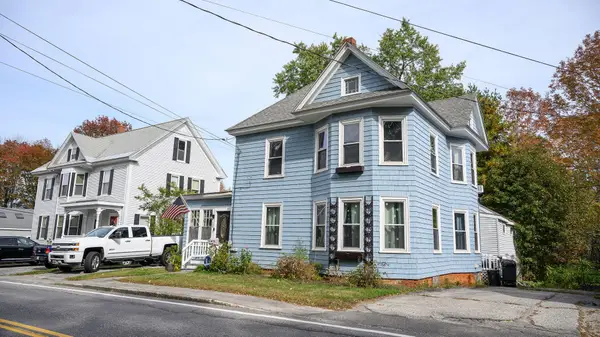 $475,000Active4 beds 3 baths2,642 sq. ft.
433 High Street, Bath, ME 04530
MLS# 1683248Listed by: KELLER WILLIAMS REALTY- Open Thu, 3:30 to 5pm
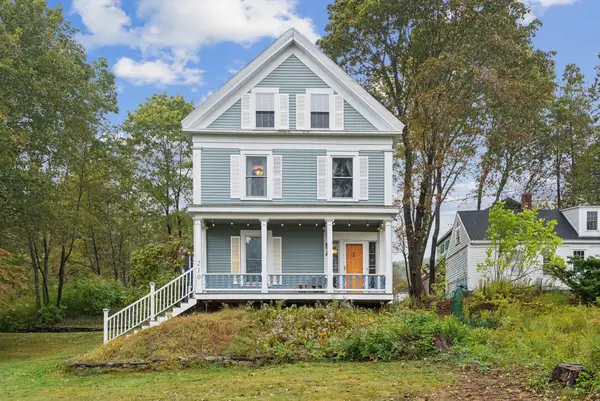 $539,000Active4 beds 3 baths2,181 sq. ft.
210 Washington Street, Bath, ME 04530
MLS# 1682466Listed by: KELLER WILLIAMS REALTY 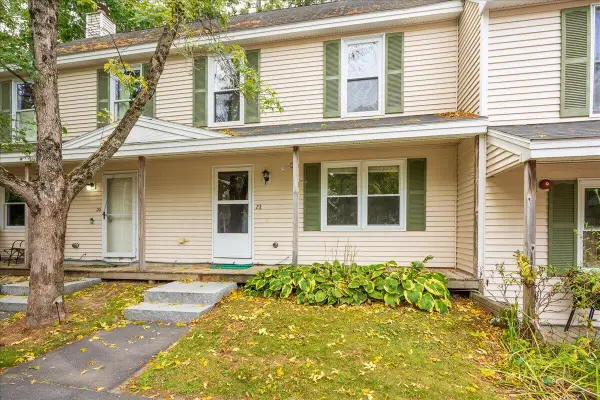 $230,000Active3 beds 2 baths1,226 sq. ft.
21 Pine Hill Drive #21, Bath, ME 04530
MLS# 1682353Listed by: NEWCASTLE REALTY


Protect your home and budget from life's surprises with an Assurant Home Warranty, backed by a partner that supports you through every step of homeownership. Explore Plans.
© 2023 - 2026 ERA Franchise Systems LLC. All rights reserved. ERA Franchise Systems LLC fully supports the principles of the Fair Housing Act and the Equal Opportunity Act. ERA, ERA Real Estate powered, and their respective logos are registered service marks of ERA Franchise Systems LLC. Each office is independently owned and operated.