
127 Swan Lake Avenue, Belfast, ME 04915
Local realty services provided by:ERA Dawson-Bradford Co., REALTORS
Office: coldwell banker realty207-773-1990
MLS#:1664404
Source:ME_MREIS
Price summary
- Price:$395,000
- Price per sq. ft.:$170.26
About this home
Just minutes from downtown Belfast, this beautifully maintained farmhouse offers the rare combination of privacy, practicality, and natural beauty. Set on 2.74 acres, you'll enjoy perennial gardens, a peaceful pond that attracts wildlife, and an owned 42 panel solar array that helps keep electric costs remarkably low.
Inside, the home is warm and welcoming, with comfortable living spaces designed for everyday life and gatherings. Plenteous windows invite the outdoors in, while thoughtful updates make the home move in ready without sacrificing its character.
Step outside and you'll discover what truly sets this property apart. Spend mornings with coffee overlooking the pond, afternoons tending the established gardens, or simply enjoy the open space and privacy that are becoming harder to find so close to town. The lot itself could even be built up some more for an income producing spot! Or, use the large unfinished space over the garage with its own entrance for a summer rental!
Belfast is a sought after quaint oceanside town of Maine with boats, parks, shops, trails, and many vibrant activities year round. This place is more than a home, its an opportunity....
Contact an agent
Home facts
- Year built:1900
- Listing ID #:1664404
- Updated:September 17, 2026 at 10:33 AM
Rooms and interior
- Bedrooms:4
- Total bathrooms:3
- Full bathrooms:2
- Half bathrooms:1
- Rooms Total:7
- Flooring:Vinyl, Wood
- Kitchen Description:Dishwasher, Gas Range, Microwave, Refrigerator
- Basement Description:Bulkhead, Crawl Space, Dirt Floor, Interior Entry, Partial, Unfinished
- Living area:2,320 sq. ft.
Heating and cooling
- Heating:Direct Vent Heater, Electric, Heat Pump, Heating, K-1/Kerosene
Structure and exterior
- Roof:Shingle
- Year built:1900
- Building area:2,320 sq. ft.
- Lot area:2.74 Acres
- Lot Features:Landscaped, Level, Neighborhood, Open Lot, Rural
- Architectural Style:Cape Cod, Farmhouse
- Construction Materials:Vinyl Siding, Wood Frame
- Foundation Description:Stone
Utilities
- Water:Public
- Sewer:Private Sewer, Septic Tank
Finances and disclosures
- Price:$395,000
- Price per sq. ft.:$170.26
- Tax amount:$6,382 (2025)
Features and amenities
- Appliances:Dishwasher, Dryer, Gas Range, Microwave, Refrigerator, Washer
- Laundry features:Dryer, Main Level, Washer
- Amenities:Storage
Parking
- Parking description:1 - 4 Spaces, Attached Garage, Inside Entrance, Paved, Storage
- Garage:Yes
- Garage spaces:2
 MREIS Multiple Listing Service™ systemListing data is derived in whole or in part from the Maine IDX & is for consumers' personal, noncommercial use only. Dimensions are approximate and not guaranteed. All data should be independently verified. © 2026 Maine Real Estate Information System, Inc. All Rights Reserved
New listings near 127 Swan Lake Avenue
- New
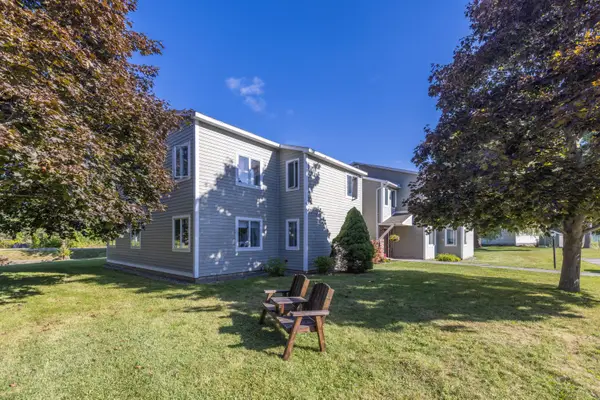 $200,000Active1 beds 1 baths638 sq. ft.
101 Waldo Avenue #2-2, Belfast, ME 04915
MLS# 1680466Listed by: CAMDEN COAST REAL ESTATE - New
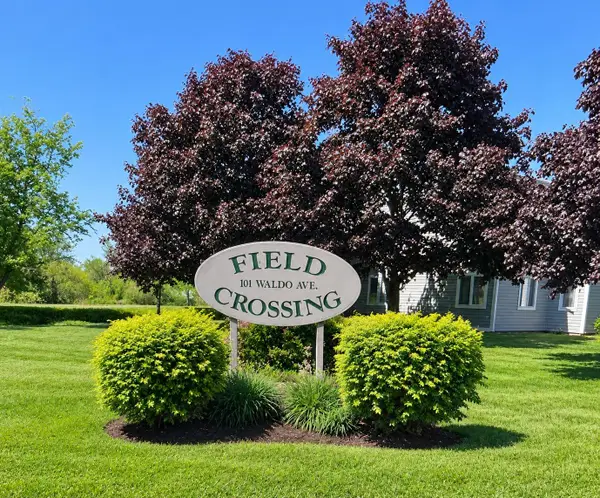 $200,000Active1 beds 1 baths638 sq. ft.
101 Waldo Avenue #2-6, Belfast, ME 04915
MLS# 1680494Listed by: CAMDEN COAST REAL ESTATE - New
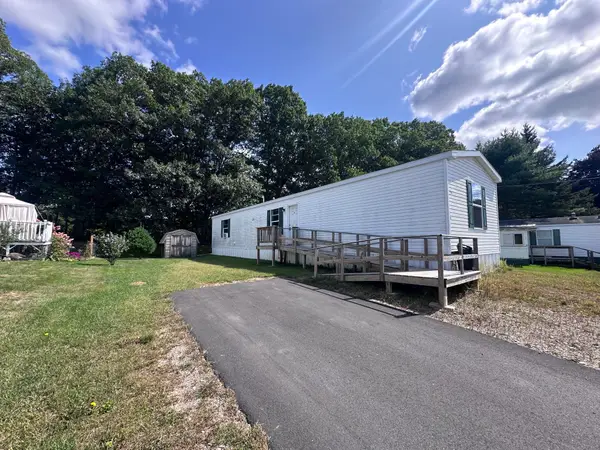 $79,900Active3 beds 2 baths1,056 sq. ft.
15 Brooke Avenue, Belfast, ME 04915
MLS# 1679932Listed by: UNITED REALTY  $2,750,000Active Under Contract4 beds 4 baths3,642 sq. ft.
48 Mayo Street, Belfast, ME 04915
MLS# 1679513Listed by: UNITED REALTY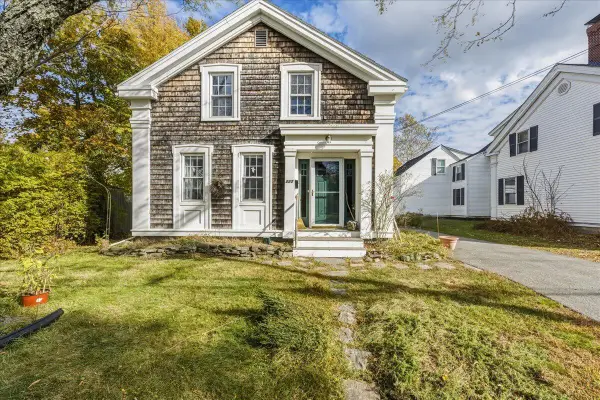 $499,000Active4 beds 2 baths1,400 sq. ft.
227 High Street, Belfast, ME 04915
MLS# 1678833Listed by: WORTH REAL ESTATE, INC.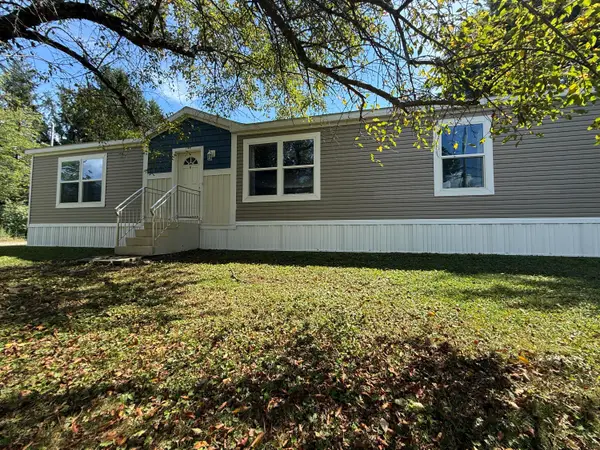 $299,000Active3 beds 2 baths1,568 sq. ft.
222 Lincolnville Avenue, Belfast, ME 04915
MLS# 1678565Listed by: BETTER HOMES & GARDENS REAL ESTATE/THE MASIELLO GROUP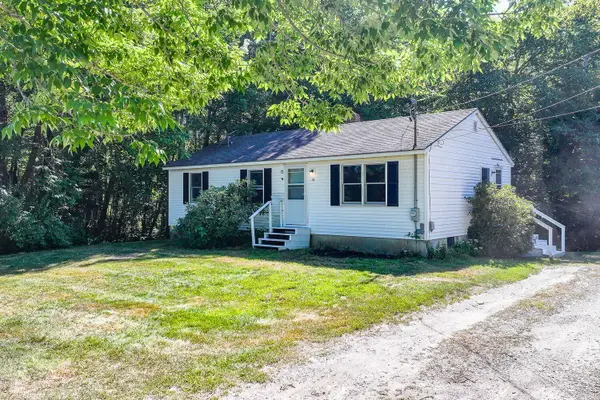 $305,000Active3 beds 1 baths960 sq. ft.
94 Marsh Road, Belfast, ME 04915
MLS# 1678555Listed by: THE NEW ENGLAND REAL ESTATE COMPANY, LLC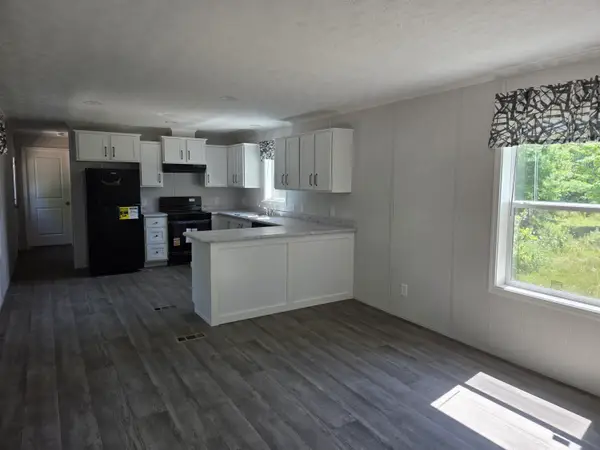 $234,900Active2 beds 2 baths880 sq. ft.
67 Patterson Hill Road, Belfast, ME 04915
MLS# 1677775Listed by: MAINE COUNTRY AND COAST REAL ESTATE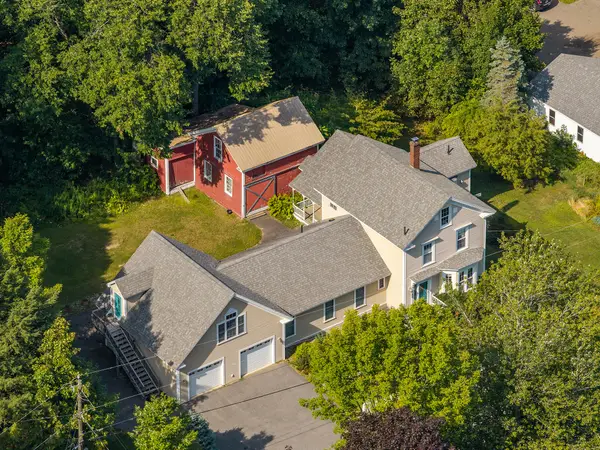 $850,000Active3 beds 3 baths2,818 sq. ft.
11 Durham Street, Belfast, ME 04915
MLS# 1677668Listed by: CAMDEN REAL ESTATE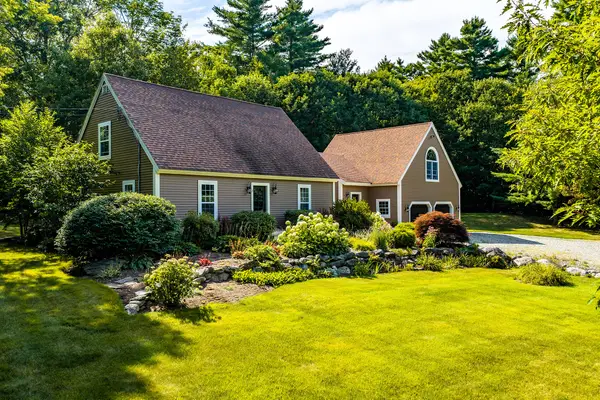 $850,000Active4 beds 3 baths3,456 sq. ft.
5 Benner Drive, Belfast, ME 04915
MLS# 1677383Listed by: CAMDEN REAL ESTATE


Protect your home and budget from life's surprises with an Assurant Home Warranty, backed by a partner that supports you through every step of homeownership. Explore Plans.
© 2023 - 2026 ERA Franchise Systems LLC. All rights reserved. ERA Franchise Systems LLC fully supports the principles of the Fair Housing Act and the Equal Opportunity Act. ERA, ERA Real Estate powered, and their respective logos are registered service marks of ERA Franchise Systems LLC. Each office is independently owned and operated.