
27 Jasmine Way, Belfast, ME 04915
Local realty services provided by:ERA Dawson-Bradford Co., REALTORS
27 Jasmine Way,Belfast, ME 04915
$4,300,000
- 4 Beds
- 5 Baths
- 6,095 sq. ft.
- Single family
- Active
Office: sail away maine realty
MLS#:1687297
Source:ME_MREIS
Price summary
- Price:$4,300,000
- Price per sq. ft.:$705.5
About this home
Situated along Penobscot Bay in Belfast, 27 Jasmine Way offers a welcoming combination of handcrafted character, private waterfront, and convenient access to the Midcoast amenities. This custom-built home reflects thoughtful craftsmanship and attention to detail, with mature trees and natural landscaping complementing its peaceful coastal setting.
The private shoreline, dock, and 2 moorings are central to the property's appeal, providing opportunities for boating, kayaking, and enjoying views across the bay. Whether heading out on the water or spending a quiet afternoon along the shore, the setting invites you to make Maine's coastline part of your daily routine.
The home's handcrafted details lend warmth and individuality to the residence, creating an inviting retreat throughout the seasons. Its combination of custom construction and waterfront surroundings offers an appealing setting for a year-round home or seasonal getaway.
Downtown Belfast is within convenient reach, with local shops, restaurants, galleries, and arts activities to explore. Nearby hiking, sailing, and beaches provide additional ways to enjoy the region, while a private airfield offers another travel option. A full-service hospital is also located minutes away....
Contact an agent
Home facts
- Year built:2009
- Listing ID #:1687297
- Updated:November 10, 2026 at 11:37 AM
Rooms and interior
- Bedrooms:4
- Total bathrooms:5
- Full bathrooms:5
- Rooms Total:17
- Flooring:Carpet, Tile, Wood
- Bathrooms Description:Bathtub, Shower
- Kitchen Description:Cooktop, Dishwasher, Disposal, Electric Range, Microwave, Refrigerator, Wall Oven
- Bedroom Description:1st Floor Bedroom, 1st Floor Primary Bedroom w/Bath, Primary Bedroom w/Bath
- Basement Description:Finished, Full, Interior Entry, Walk-Out Access
- Living area:6,095 sq. ft.
Heating and cooling
- Cooling:Central Air
- Heating:Blowers, Heating, Propane, Radiant, Zoned
- Central air:Yes
Structure and exterior
- Roof:Composition, Metal, Shingle
- Year built:2009
- Building area:6,095 sq. ft.
- Lot area:1.5 Acres
- Lot Features:Intown, Landscaped, Level, Near Golf Course, Near Shopping, Open Lot
- Architectural Style:Contemporary, Cottage, Shingle
- Construction Materials:Shingle Siding, Wood Frame, Wood Siding
- Exterior Features:Deck, Porch, Porch-Screened
- Foundation Description:Poured Concrete
Utilities
- Water:Public
- Sewer:Private Sewer, Septic Tank
Finances and disclosures
- Price:$4,300,000
- Price per sq. ft.:$705.5
- Tax amount:$39,000 (2025)
Features and amenities
- Appliances:Cooktop, Dishwasher, Disposal, Dryer, Electric Range, Microwave, Refrigerator, Wall Oven, Washer
- Laundry features:Dryer, Main Level, Washer
- Amenities:In-Law Floorplan, Storage
Parking
- Parking description:11 - 20 Spaces, Attached Garage, Garage Door Opener, Heated garage, Inside Entrance, Off street, On Site, Paved
- Garage:Yes
- Garage spaces:3
 MREIS Multiple Listing Service™ systemListing data is derived in whole or in part from the Maine IDX & is for consumers' personal, noncommercial use only. Dimensions are approximate and not guaranteed. All data should be independently verified. © 2026 Maine Real Estate Information System, Inc. All Rights Reserved
New listings near 27 Jasmine Way
- New
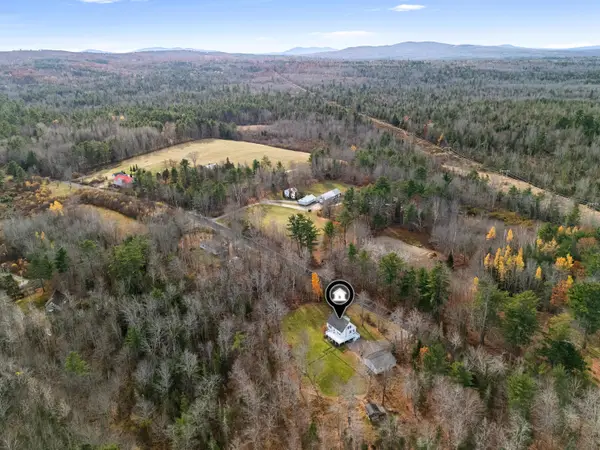 $499,000Active3 beds 2 baths2,261 sq. ft.
70 Jesse Robbins Road, Belfast, ME 04915
MLS# 1687055Listed by: CITY + HARBOR REAL ESTATE 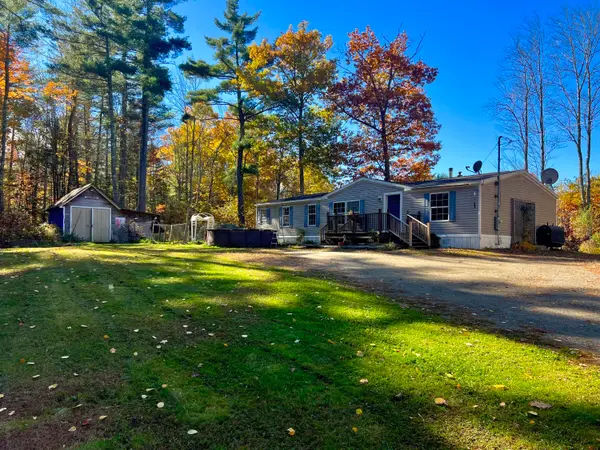 $235,000Pending3 beds 2 baths1,512 sq. ft.
70 Banks Road, Belfast, ME 04915
MLS# 1685003Listed by: COLDWELL BANKER REALTY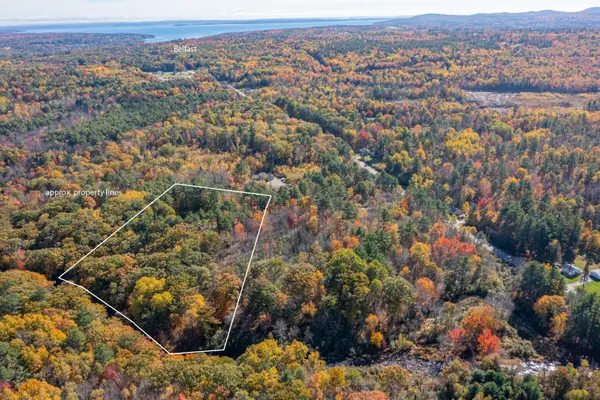 $94,000Active3.8 Acres
Lot 2 Lupine Road, Belfast, ME 04915
MLS# 1684911Listed by: RE/MAX JARET & COHN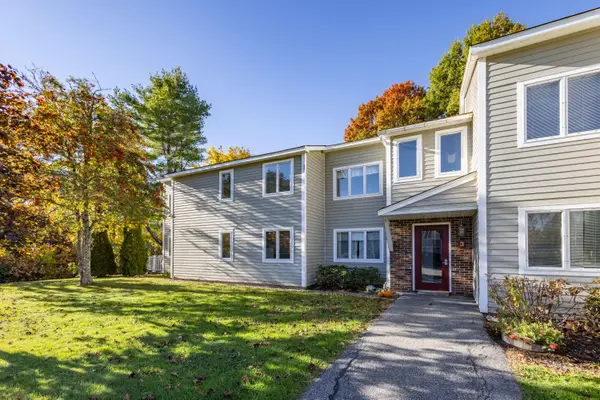 $210,000Active2 beds 1 baths846 sq. ft.
101 Waldo Avenue #3-5, Belfast, ME 04915
MLS# 1684601Listed by: CAMDEN COAST REAL ESTATE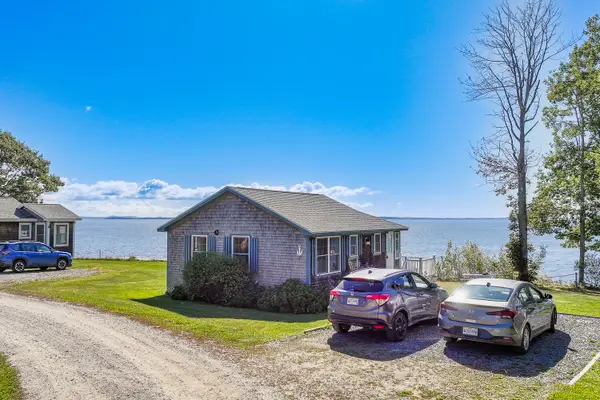 $445,000Active Under Contract2 beds 1 baths600 sq. ft.
31 Wonderview Circle #17, Belfast, ME 04915
MLS# 1684470Listed by: EXP REALTY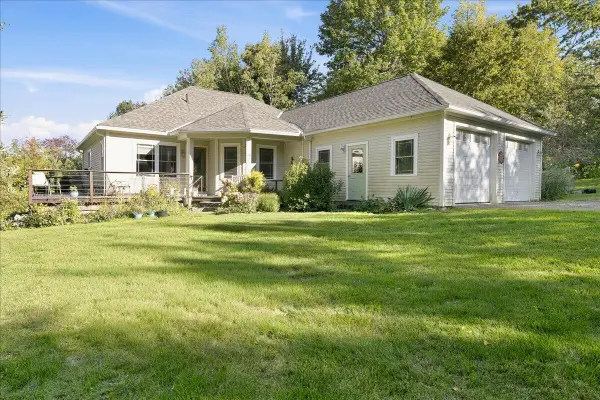 $550,000Active3 beds 3 baths2,704 sq. ft.
32 Bowling Green Lane, Belfast, ME 04915
MLS# 1684042Listed by: PORTSIDE REAL ESTATE GROUP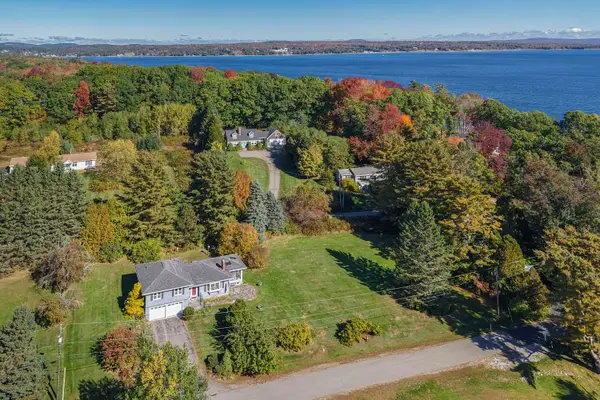 $825,000Active3 beds 2 baths2,235 sq. ft.
16-A Seaside Drive, Belfast, ME 04915
MLS# 1683695Listed by: LEGACY PROPERTIES SOTHEBY'S INTERNATIONAL REALTY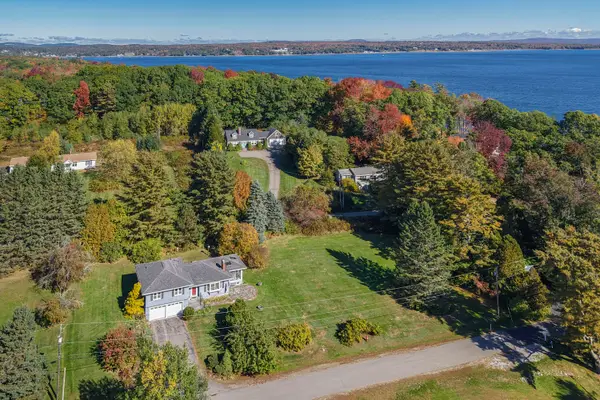 $700,000Active3 beds 2 baths2,235 sq. ft.
16 Seaside Drive, Belfast, ME 04915
MLS# 1683549Listed by: LEGACY PROPERTIES SOTHEBY'S INTERNATIONAL REALTY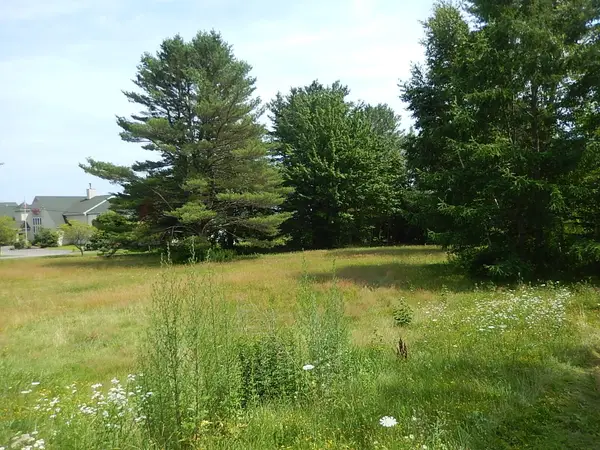 $124,900Active0.72 Acres
3 Porter Road, Belfast, ME 04915
MLS# 1682990Listed by: BERKSHIRE HATHAWAY HOMESERVICES NORTHEAST REAL ESTATE


Protect your home and budget from life's surprises with an Assurant Home Warranty, backed by a partner that supports you through every step of homeownership. Explore Plans.
© 2023 - 2026 ERA Franchise Systems LLC. All rights reserved. ERA Franchise Systems LLC fully supports the principles of the Fair Housing Act and the Equal Opportunity Act. ERA, ERA Real Estate powered, and their respective logos are registered service marks of ERA Franchise Systems LLC. Each office is independently owned and operated.