
58 Andrea Avenue, Benton, ME 04901
Local realty services provided by:ERA Dawson-Bradford Co., REALTORS
58 Andrea Avenue,Benton, ME 04901
$375,000
- 3 Beds
- 1 Baths
- 1,933 sq. ft.
- Single family
- Pending
Office: real broker
MLS#:1675194
Source:ME_MREIS
Price summary
- Price:$375,000
- Price per sq. ft.:$194
About this home
Welcome to 58 Andrea Avenue! This well maintained, move-in-ready 3 bedroom ranch is nestled on a beautifully landscaped and private 0.78 acre lot in one of Benton's most desirable neighborhoods. Inside, you'll find an inviting open layout featuring an updated kitchen with hickory cabinetry, stainless steel appliances, tile finishes, and a center island that flows seamlessly into the living and dining areas. Sliding doors lead to a spacious deck overlooking the peaceful backyard, perfect for relaxing or entertaining. The finished part of the lower level adds valuable living space with a comfortable family room and an additional bedroom, offering flexibility for guests, a home office, or multi-generational living. An oversized detached two-car garage provides plenty of room for vehicles, storage, and hobbies. A newer heating system, installed just a couple of years ago, along with recently added heat pumps, provides year-round comfort and energy efficiency. Conveniently located just minutes from Waterville, I-95, shopping, and local amenities, this property offers the perfect combination of privacy, comfort, and convenience. ** The seller is open to selling the house fully furnished**...
Contact an agent
Home facts
- Year built:1978
- Listing ID #:1675194
- Updated:September 26, 2026 at 08:41 AM
Rooms and interior
- Bedrooms:3
- Total bathrooms:1
- Full bathrooms:1
- Rooms Total:7
- Flooring:Laminate, Tile
- Bathrooms Description:Shower
- Kitchen Description:Cooktop, Dishwasher, Electric Range, Microwave, Refrigerator
- Bedroom Description:1st Floor Bedroom
- Basement Description:Bulkhead, Daylight, Doghouse, Finished, Full, Interior Entry, Sump Pump, Unfinished, Walk-Out Access
- Living area:1,933 sq. ft.
Heating and cooling
- Heating:Baseboard, Heating, Hot Water, Oil
Structure and exterior
- Roof:Shingle
- Year built:1978
- Building area:1,933 sq. ft.
- Lot area:0.78 Acres
- Lot Features:Corner Lot, Cul-De-Sac, Intown, Landscaped, Level, Near Shopping, Near Town, Near Turnpike/Interstate, Neighborhood, Open Lot, Rolling Slope, Subdivided
- Architectural Style:Raised Ranch
- Construction Materials:Vinyl Siding, Wood Frame
- Exterior Features:Deck
- Foundation Description:Poured Concrete
Utilities
- Water:Public
- Sewer:Private Sewer, Septic Tank
Finances and disclosures
- Price:$375,000
- Price per sq. ft.:$194
- Tax amount:$2,297 (2025)
Features and amenities
- Appliances:Cooktop, Dishwasher, Dryer, Electric Range, Microwave, Refrigerator
- Laundry features:Dryer, Washer Hookup
Parking
- Parking description:5 - 10 Spaces, Detached, Paved
- Garage:Yes
- Garage spaces:2
 MREIS Multiple Listing Service™ systemListing data is derived in whole or in part from the Maine IDX & is for consumers' personal, noncommercial use only. Dimensions are approximate and not guaranteed. All data should be independently verified. © 2026 Maine Real Estate Information System, Inc. All Rights Reserved
New listings near 58 Andrea Avenue
- New
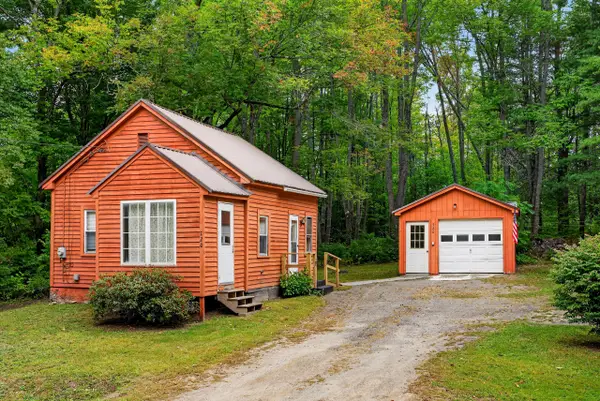 $89,900Active-- beds 1 baths500 sq. ft.
720 E Benton Road, Benton, ME 04901
MLS# 1681444Listed by: BROOKEWOOD REALTY - New
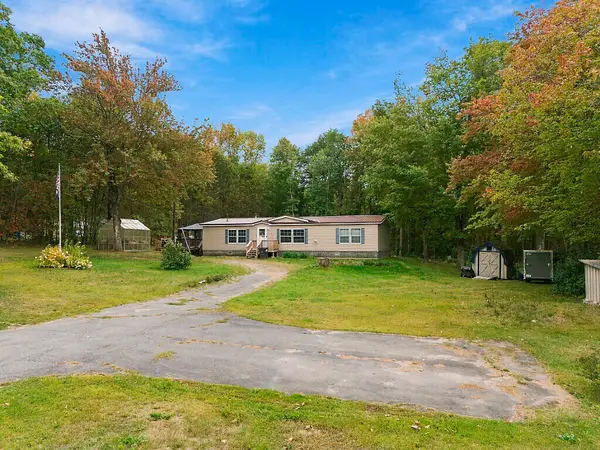 $260,000Active3 beds 2 baths1,547 sq. ft.
67 Albion Road, Benton, ME 04901
MLS# 1681453Listed by: COLDWELL BANKER PLOURDE REAL ESTATE 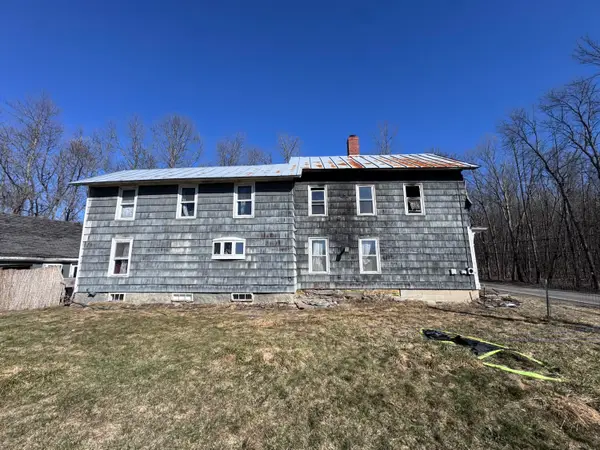 $70,000Active4 beds 1 baths2,094 sq. ft.
16 Pines Road, Benton, ME 04901
MLS# 1680418Listed by: REAL BROKER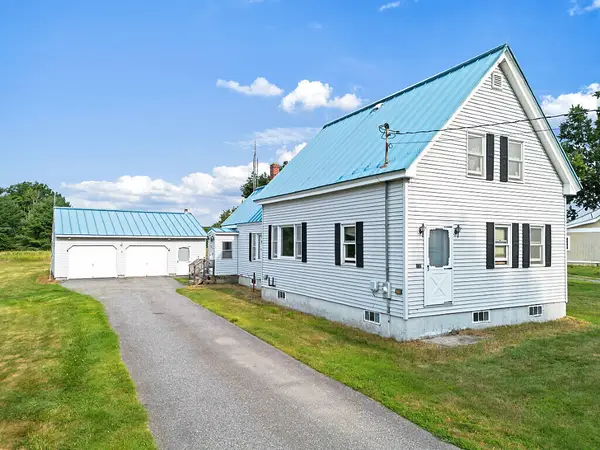 $193,000Active Under Contract3 beds 1 baths1,430 sq. ft.
178 River Road, Benton, ME 04901
MLS# 1676034Listed by: REAL BROKER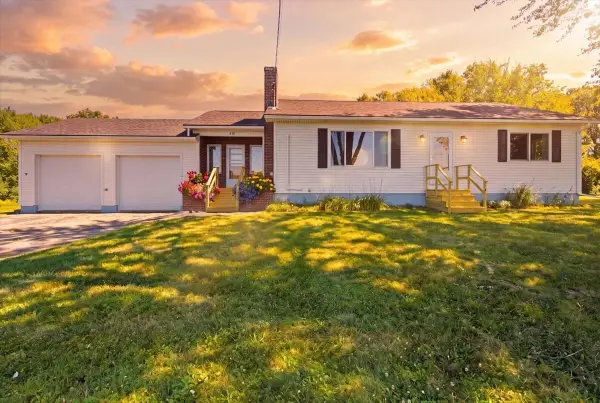 $275,000Active2 beds 2 baths1,120 sq. ft.
639 Bangor Road, Benton, ME 04901
MLS# 1675477Listed by: HOMESTEAD REALTY $375,000Pending3 beds 1 baths1,933 sq. ft.
58 Andrea Avenue, Benton, ME 04901
MLS# 1675194Listed by: REAL BROKER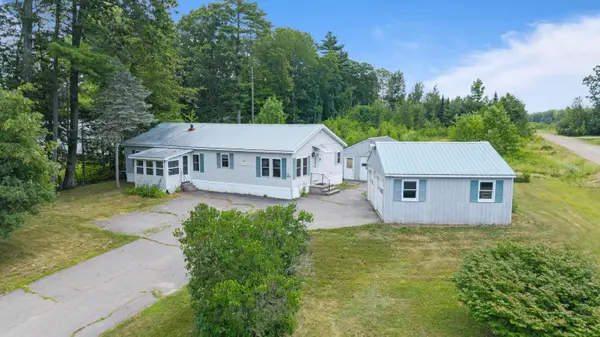 $75,000Pending3 beds 2 baths1,568 sq. ft.
55 Averill Mobile Home Park, Benton, ME 04901
MLS# 1674849Listed by: YOUR HOME SOLD GUARANTEED REALTY- Open Sat, 2 to 3pm
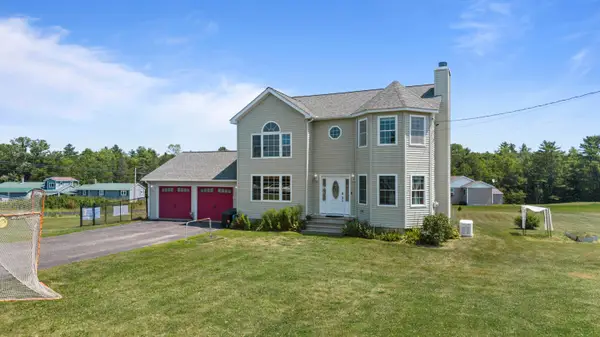 $414,900Active3 beds 3 baths1,892 sq. ft.
4 Kents Way, Benton, ME 04901
MLS# 1674348Listed by: YOUR HOME SOLD GUARANTEED REALTY 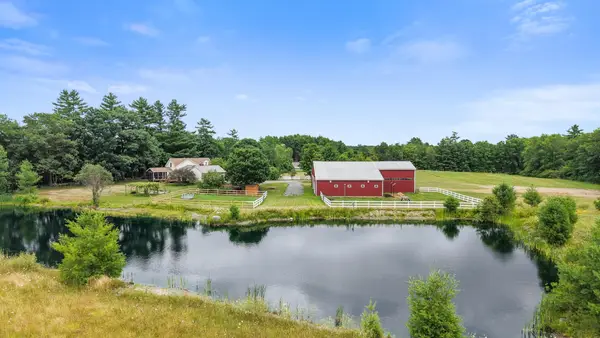 $659,000Pending4 beds 2 baths2,279 sq. ft.
92 Bellsqueeze Road, Benton, ME 04901
MLS# 1674228Listed by: RE/MAX OCEANSIDE $349,000Active3 beds 3 baths1,532 sq. ft.
105 Bangor Road, Benton, ME 04901
MLS# 1672314Listed by: COLDWELL BANKER PLOURDE REAL ESTATE


Protect your home and budget from life's surprises with an Assurant Home Warranty, backed by a partner that supports you through every step of homeownership. Explore Plans.
© 2023 - 2026 ERA Franchise Systems LLC. All rights reserved. ERA Franchise Systems LLC fully supports the principles of the Fair Housing Act and the Equal Opportunity Act. ERA, ERA Real Estate powered, and their respective logos are registered service marks of ERA Franchise Systems LLC. Each office is independently owned and operated.